
 Twitter
 Facebook
 Email
Email








|

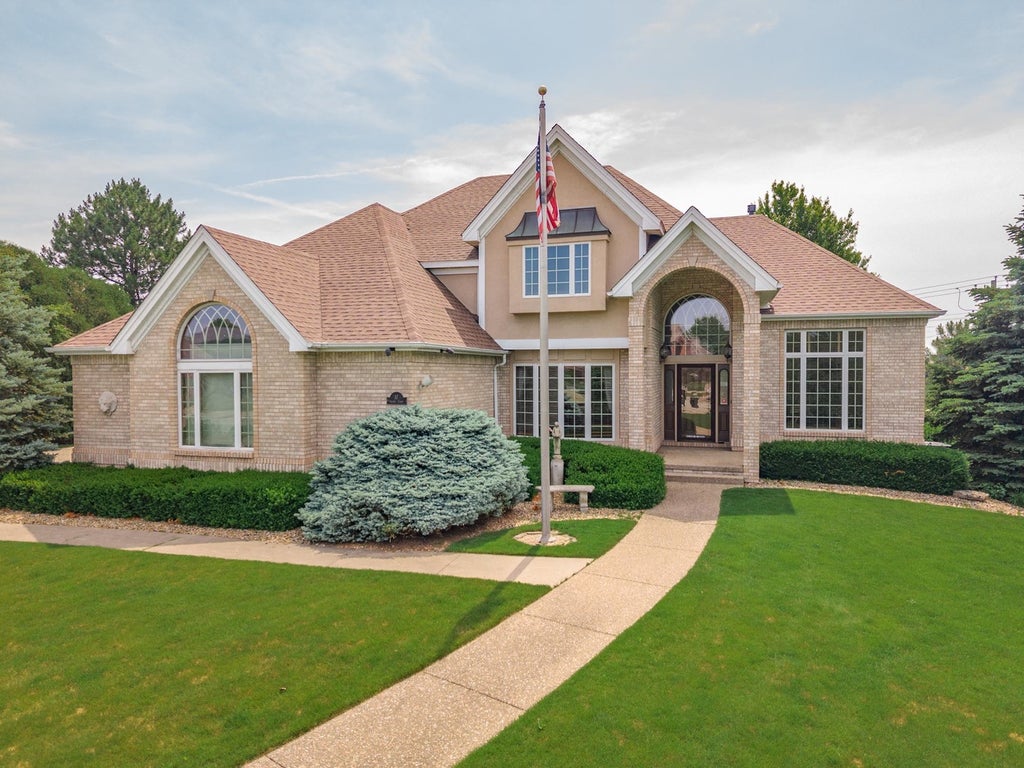
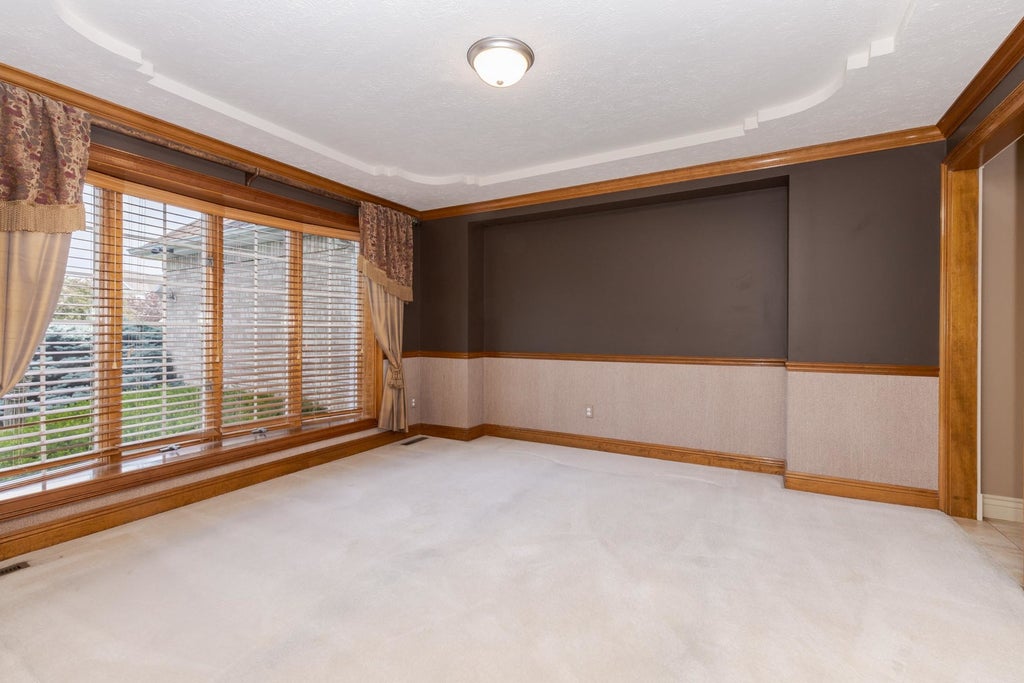
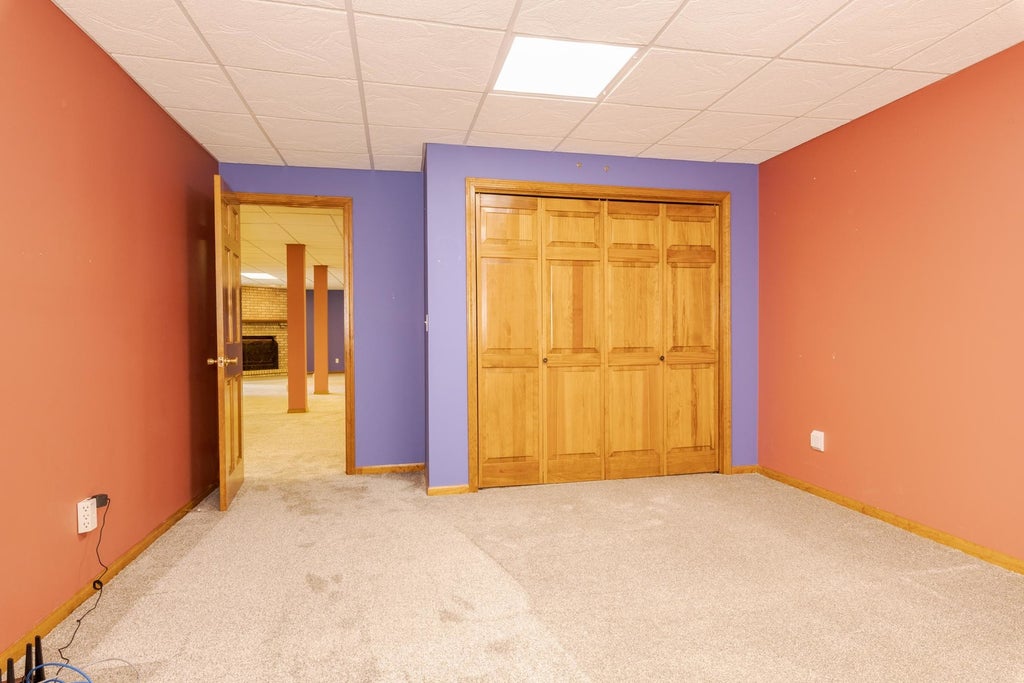
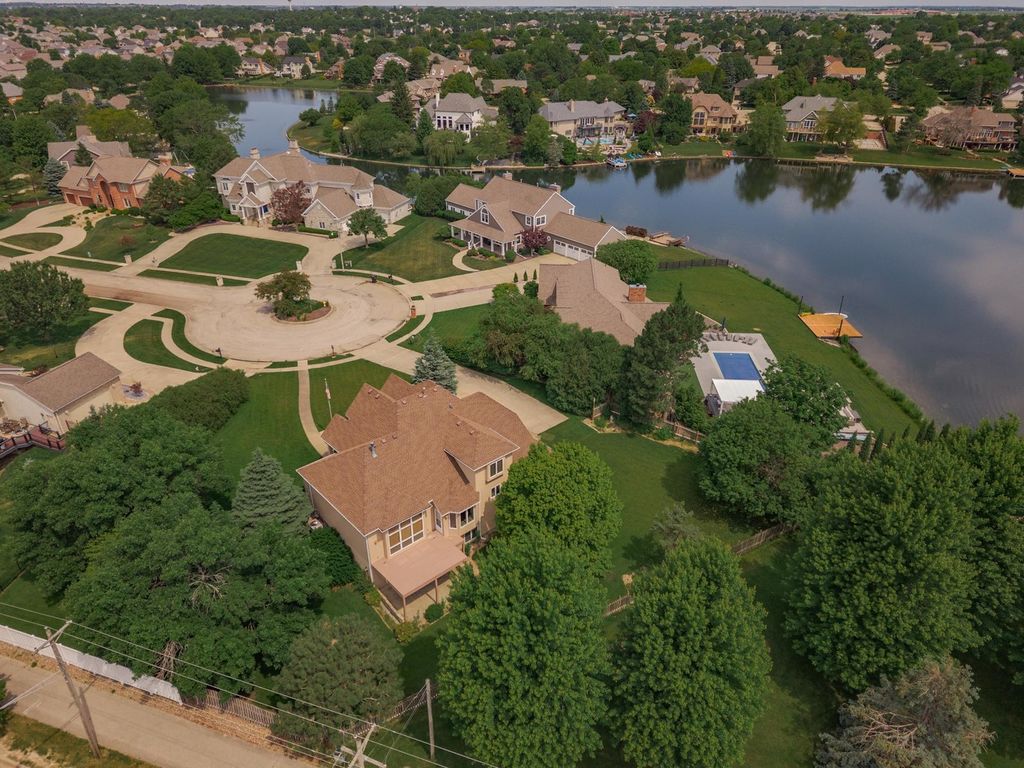
Ideal location on a quiet Cul-De-Sac in Hawthorne Hills. First floor has primary Bedroom, full Bath, huge custom closet and Laundry. Updated spacious kitchen with Viking appliances opens to family room with beautiful quality woodwork throughout. Two Fireplaces with one of them a see-thru. The 2022 updated Basement has a large Great room as well as two Bonus rooms for an office, exercise room etc. as well as a Walkout to a lower Patio. Irrigation system updated 2025. Roof replaced in 2020. Exterior painting and lighting done in 2024. Large fenced backyard. Central Vac. Wiring completed for ease of adding a Generator. The Owner of 25 years is now ready to pass the torch to a new Owner for them to update the interior painting and flooring to fit their own personal tastes. The Listing price has again been adjusted to account for a Buyers desired changes. The Seller has no knowledge of any house issues, and all work has been done by professional Trades people. He has now moved out of state and is doing some traveling. For these reasons, the house is being sold AS IS.
| DAYS ON MARKET | 72 | LAST UPDATED | 7/8/2026 |
|---|---|---|---|
| TRACT | Hawthorne Hills | YEAR BUILT | 1994 |
| COMMUNITY | Bloomington | GARAGE SPACES | 3.0 |
| COUNTY | McLean | STATUS | Conditional |
| PROPERTY TYPE(S) | Single Family |
| School District | Normal Community High School |
|---|---|
| Elementary School | Northpoint Elementary |
| Jr. High School | Kingsley Jr High |
| High School | Normal Community High School |
| PRICE HISTORY | |
| Prior to Jul 5, '26 | $530,000 |
|---|---|
| Jul 5, '26 - Today | $495,000 |
| ADDITIONAL DETAILS | |
| AIR | Ceiling Fan(s), Central Air |
|---|---|
| AIR CONDITIONING | Yes |
| APPLIANCES | Dishwasher, Disposal, Microwave, Range |
| AREA | Bloomington |
| BASEMENT | Finished, Full, Yes |
| CONSTRUCTION | Brick, Steel Siding |
| EXTERIOR | Balcony, Lighting |
| FIREPLACE | Yes |
| GARAGE | Attached Garage, Yes |
| HEAT | Forced Air, Natural Gas |
| HOA DUES | 500 |
| INTERIOR | Cathedral Ceiling(s), Central Vacuum, Pantry, Walk-In Closet(s) |
| LOT | 0.5 acre(s) |
| LOT DESCRIPTION | Cul-de-sac, Irregular Lot, Landscaped |
| LOT DIMENSIONS | 51X144X129X75X112 |
| PARKING | Concrete, Garage Door Opener, Attached, Garage |
| SEWER | Public Sewer |
| STYLE | Traditional |
| SUBDIVISION | Hawthorne Hills |
| TAXES | 13419.96 |
| VIEW | Yes |
| VIEW DESCRIPTION | Water |
| WATER | Public |
| WATERFRONT DESCRIPTION | Pond |
MORTGAGE CALCULATOR
TOTAL MONTHLY PAYMENT
0
P
I
*Estimate only
| SATELLITE VIEW |
| / | |
We respect your online privacy and will never spam you. By submitting this form with your telephone number
you are consenting for Humderto
Garcia to contact you even if your name is on a Federal or State
"Do not call List".
Listed with Coldwell Banker Real Estate Group
The data relating to real estate for sale on this web site comes in part from the Broker ReciprocitySM Program of MRED. All real estate listings are marked with the Broker ReciprocitySM logo or the MRED Broker ReciprocitySM thumbnail logo (a little black house) and detailed information about them includes the name of the listing brokers.
The broker providing these data believes them to be correct, but advises interested parties to confirm them before relying on them in a purchase decision.
Copyright 2026 MRED. All rights reserved.

The broker providing these data believes them to be correct, but advises interested parties to confirm them before relying on them in a purchase decision.
Copyright 2026 MRED. All rights reserved.
This IDX solution is (c) Diverse Solutions 2026.