
 Twitter
 Facebook
 Email
Email









|

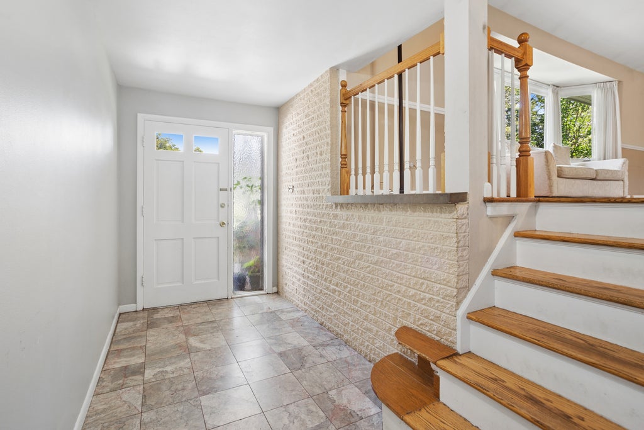
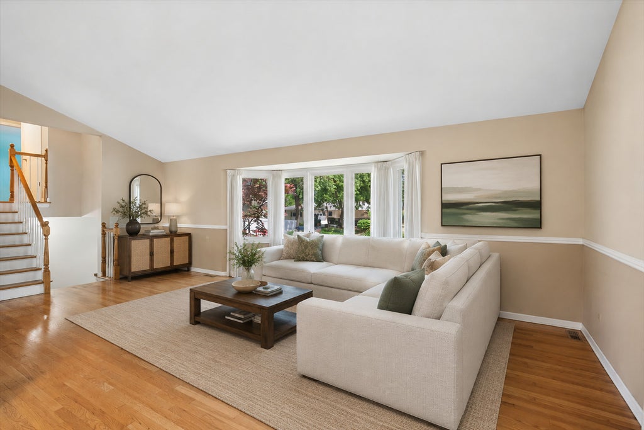
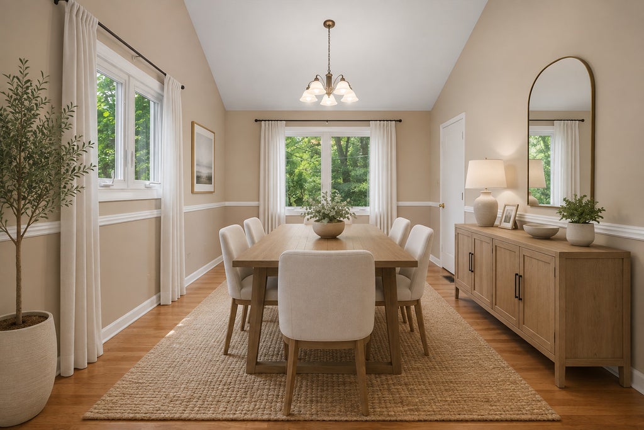
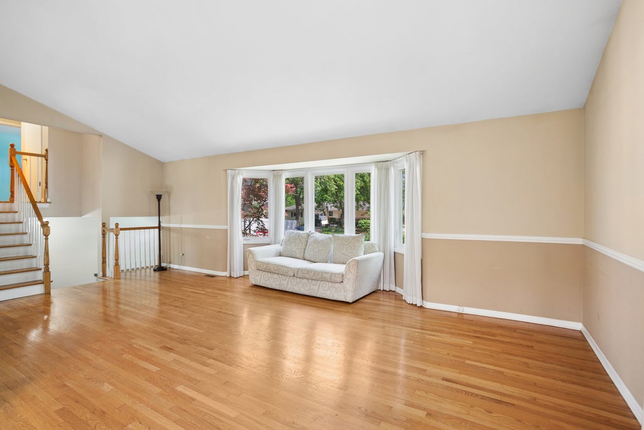
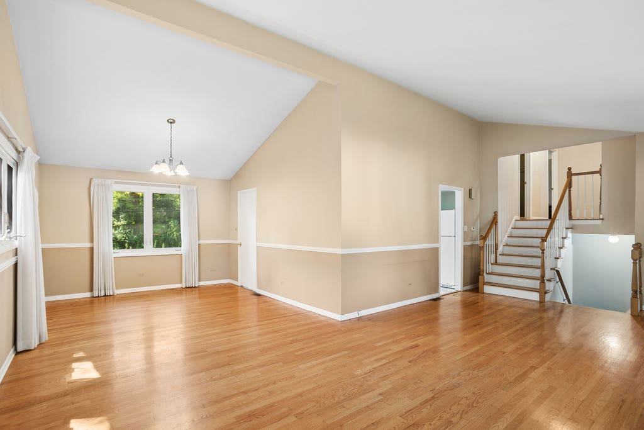
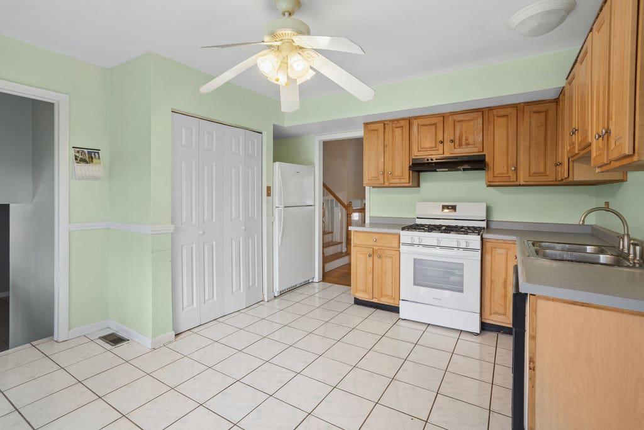
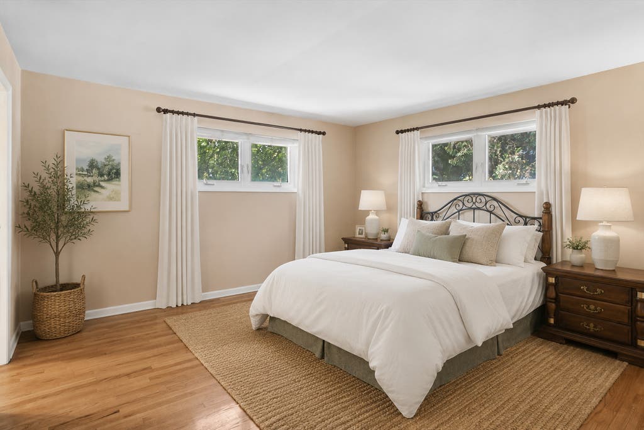
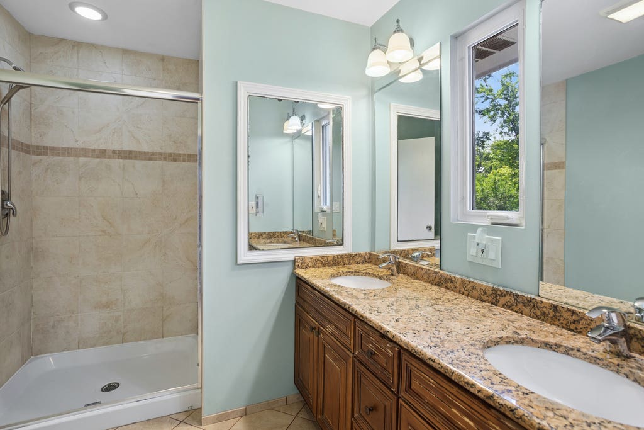
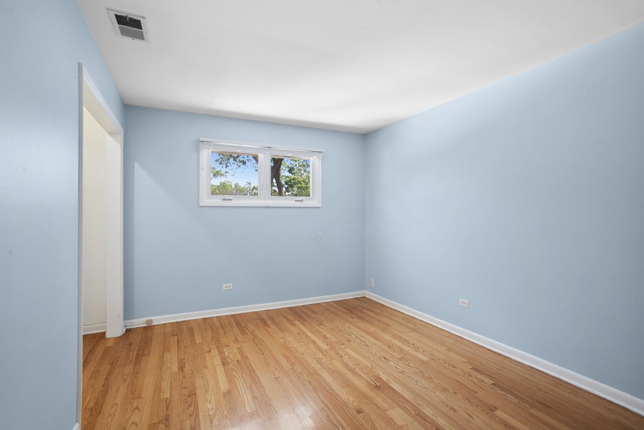
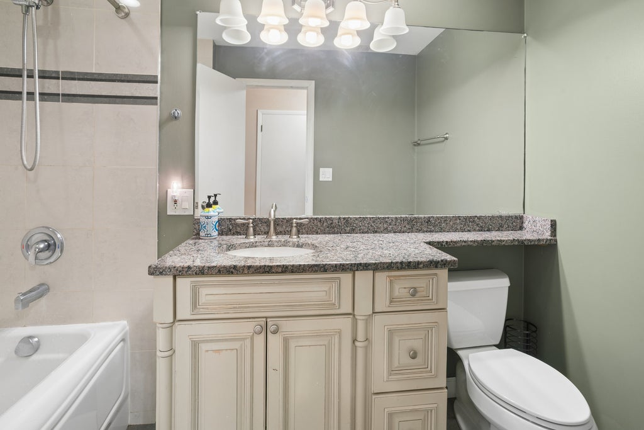
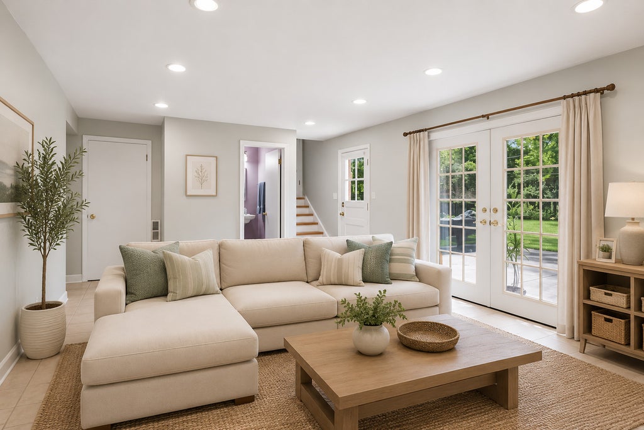
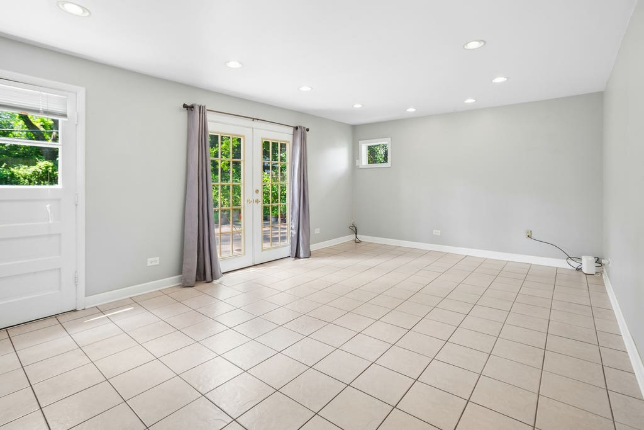
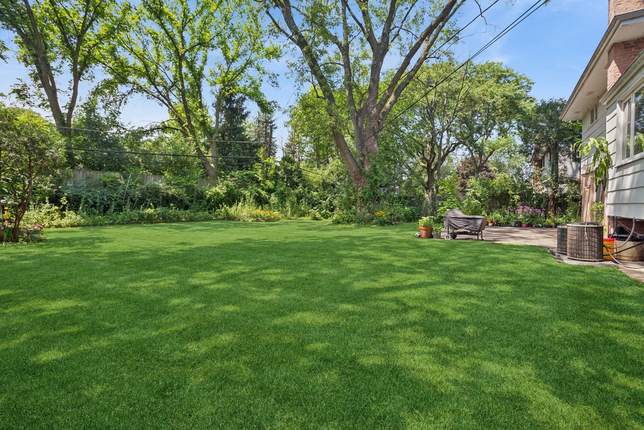
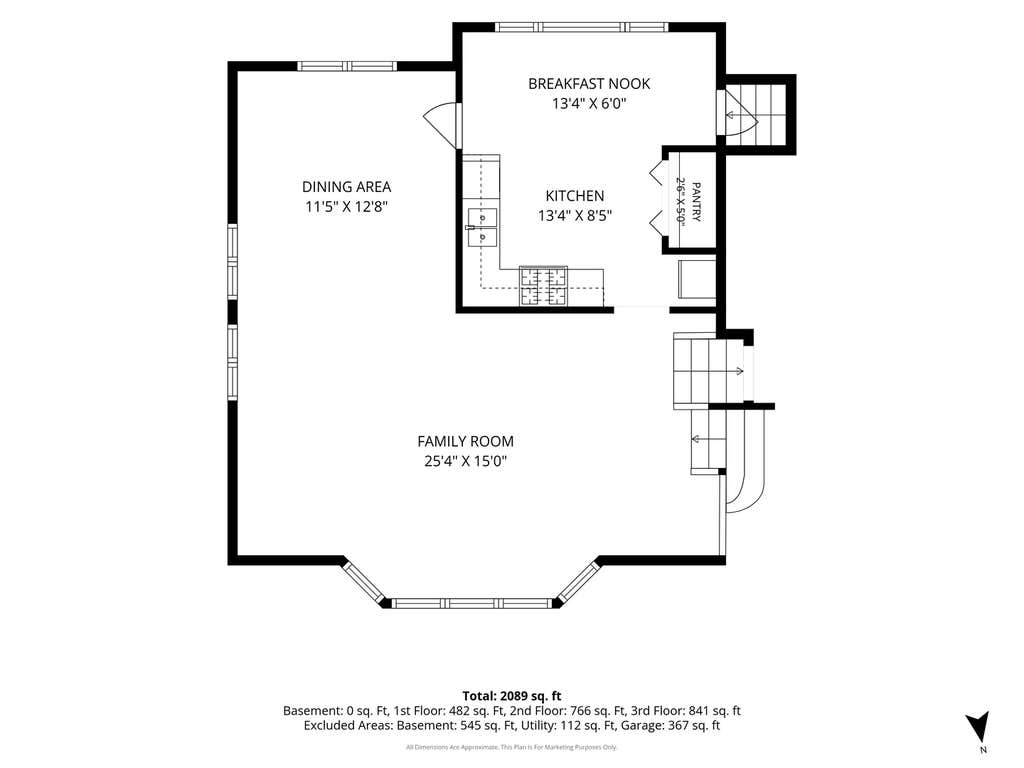
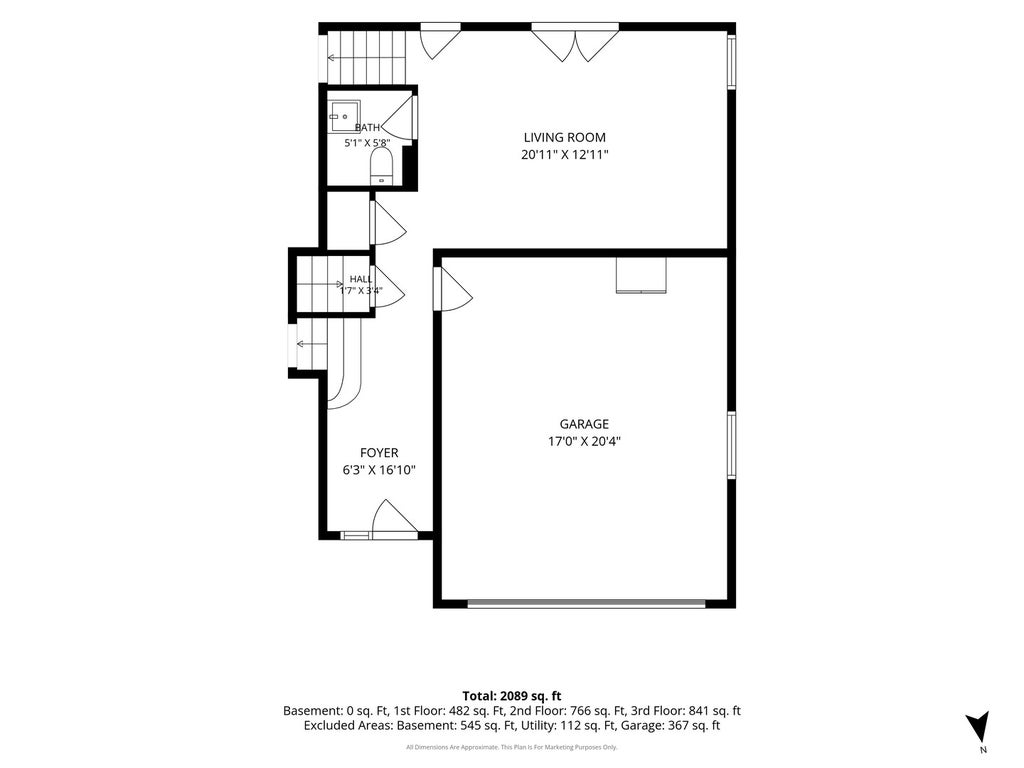
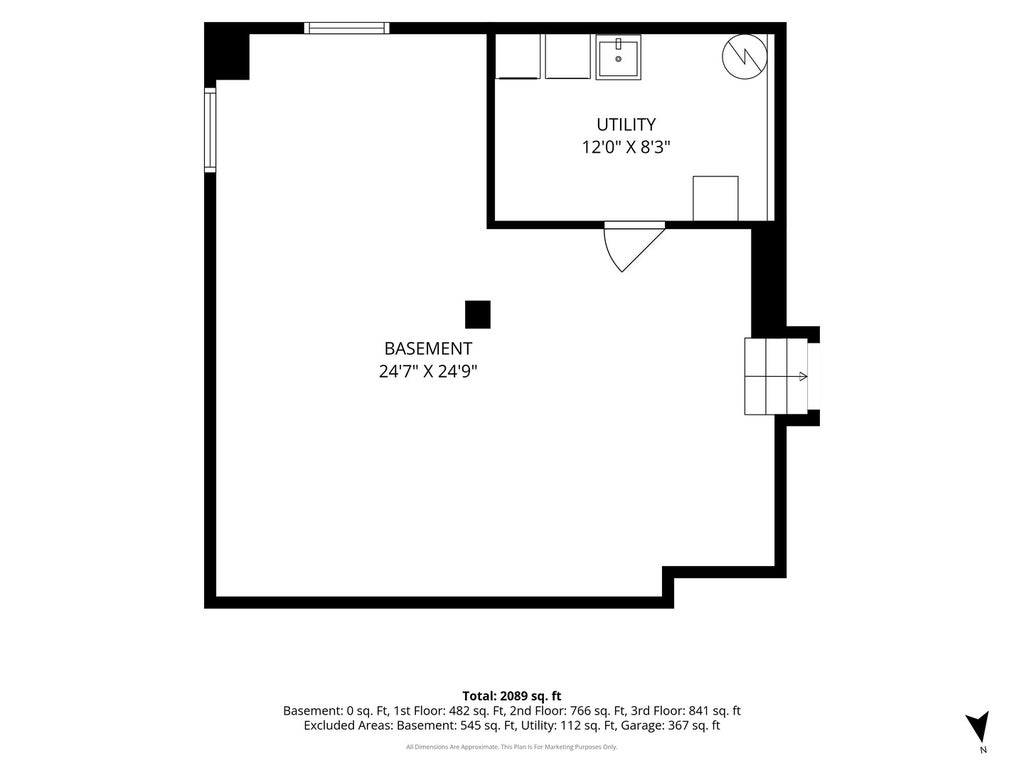
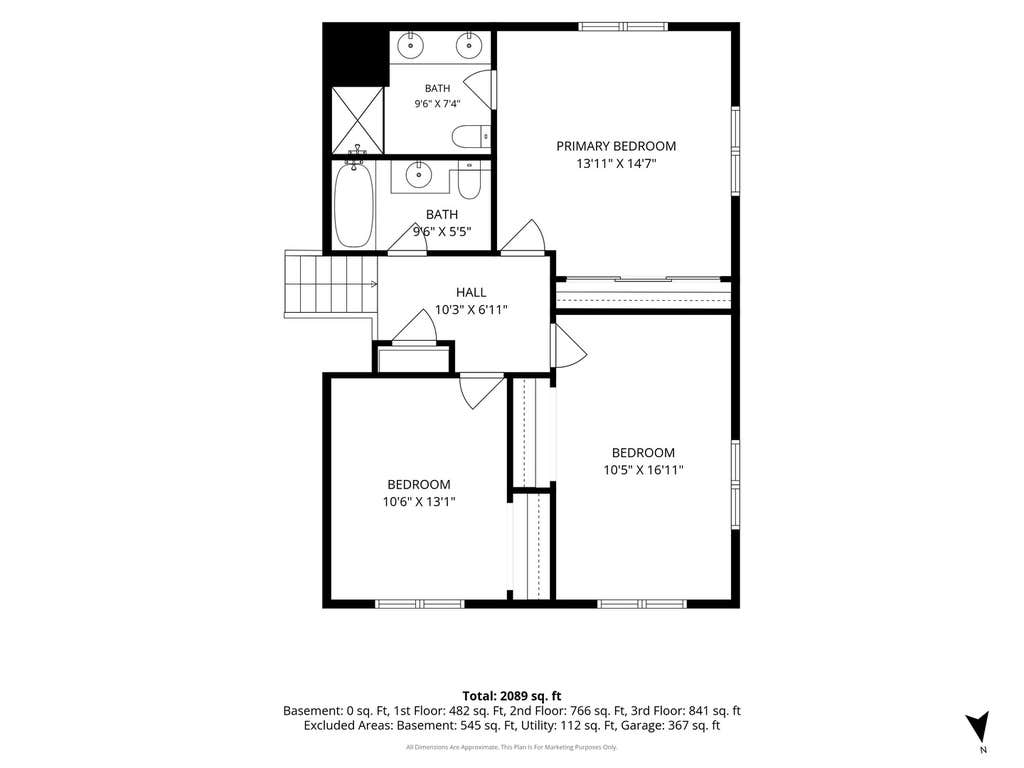
Welcome to 1512 Executive Lane-a wonderful opportunity to own a 3-bedroom, 2.5-bath home on an expansive, beautifully landscaped lot in desirable Glenview. Bursting with colorful perennials, native wildflowers, and mature landscaping, the oversized backyard offers endless space for sports, entertaining, gardening, or simply relaxing in your own private outdoor retreat. Inside, you'll find a functional floor plan featuring a spacious primary suite with its own en suite bath, 2 generous living spaces, and a home that is move-in ready while offering the perfect blank canvas for your own personal updates and design vision. Priced to leave room for renovations, this is an exceptional opportunity to create your dream home without overpaying for someone else's finishes. The unfinished sub-basement provides exciting expansion potential with space for an additional recreation room, guest bedroom, a full bathroom, and the laundry area - adding valuable square footage and flexibility for years to come. Thoughtful improvements include a newer roof (7 years), as well as updated windows and patio (12-15 years), providing peace of mind and lasting value. The location is equally impressive. Enjoy sidewalks along neighboring Bellwood for added safety, a welcoming neighborhood where neighbors are frequently out walking their dogs, and the comfort of a strong community presence. Take a short stroll to Flick Park and Pool, or walk and bike with ease to Glenbrook South High School and The Glen via neighborhood shortcuts. Surrounded by many beautifully updated homes, this is a rare chance to invest in a sought-after neighborhood while making a home uniquely your own. Whether you're ready to move right in or envision your next renovation project, 1512 Executive Lane offers outstanding value, an incredible lot, and unlimited potential.
| DAYS ON MARKET | 2 | LAST UPDATED | 8/5/2026 |
|---|---|---|---|
| YEAR BUILT | 1965 | COMMUNITY | Glenview / Golf |
| GARAGE SPACES | 2.0 | COUNTY | Cook |
| STATUS | Active | PROPERTY TYPE(S) | Single Family |
| School District | Glenbrook South High School |
|---|---|
| Elementary School | Westbrook Elementary School |
| Jr. High School | Attea Middle School |
| High School | Glenbrook South High School |
| ADDITIONAL DETAILS | |
| AIR | Central Air |
|---|---|
| AIR CONDITIONING | Yes |
| AREA | Glenview / Golf |
| BASEMENT | Daylight, Full, Unfinished, Yes |
| CONSTRUCTION | Aluminum Siding, Brick |
| GARAGE | Attached Garage, Yes |
| HEAT | Natural Gas |
| INTERIOR | Entrance Foyer |
| LOT | 0 |
| LOT DIMENSIONS | 10001 |
| PARKING | Concrete, Attached, Garage |
| SEWER | Public Sewer |
| TAXES | 8267 |
| WATER | Public |
MORTGAGE CALCULATOR
TOTAL MONTHLY PAYMENT
0
P
I
*Estimate only
| SATELLITE VIEW |
| / | |
We respect your online privacy and will never spam you. By submitting this form with your telephone number
you are consenting for Humderto
Garcia to contact you even if your name is on a Federal or State
"Do not call List".
Listed with Baird & Warner
The data relating to real estate for sale on this web site comes in part from the Broker ReciprocitySM Program of MRED. All real estate listings are marked with the Broker ReciprocitySM logo or the MRED Broker ReciprocitySM thumbnail logo (a little black house) and detailed information about them includes the name of the listing brokers.
The broker providing these data believes them to be correct, but advises interested parties to confirm them before relying on them in a purchase decision.
Copyright 2026 MRED. All rights reserved.

The broker providing these data believes them to be correct, but advises interested parties to confirm them before relying on them in a purchase decision.
Copyright 2026 MRED. All rights reserved.
This IDX solution is (c) Diverse Solutions 2026.