
 Twitter
 Facebook
 Email


























|

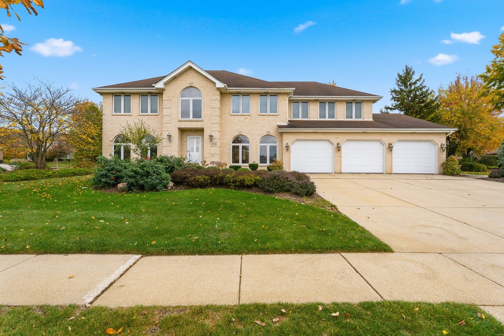
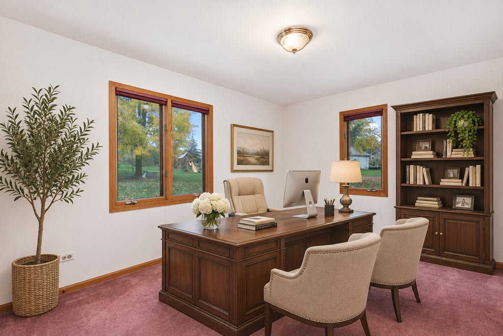
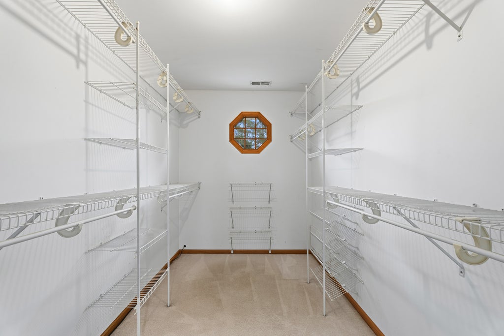
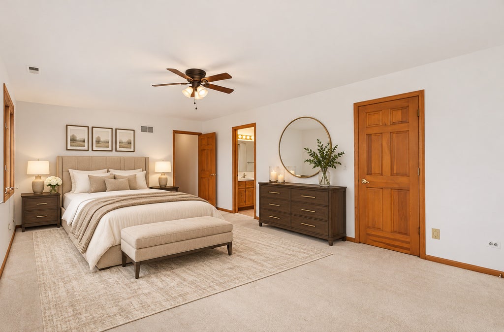
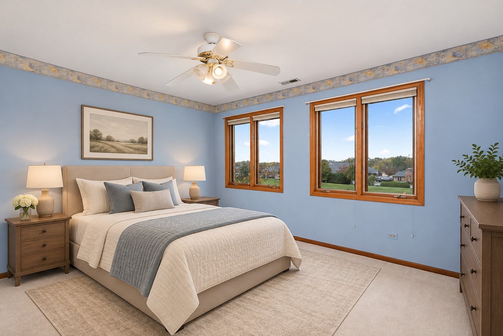
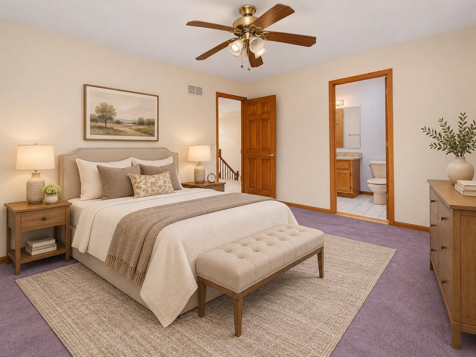
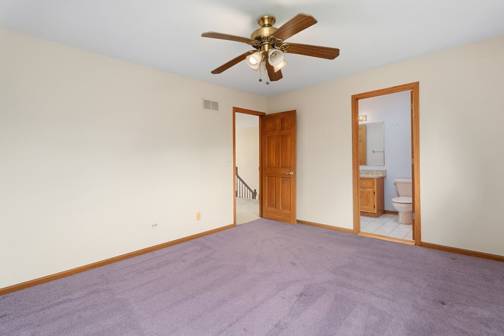
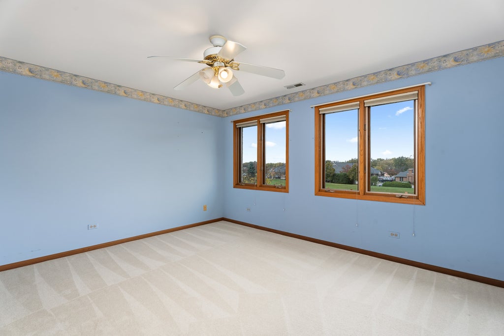
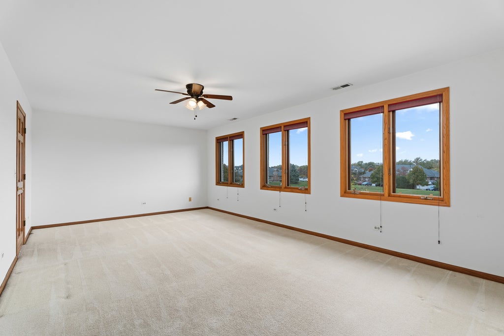
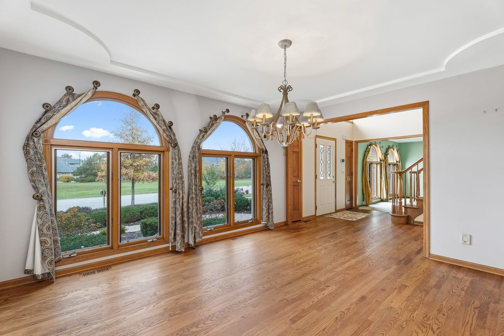
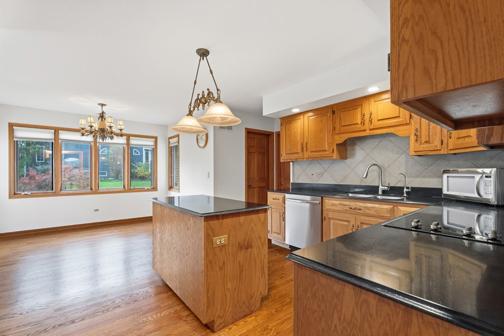
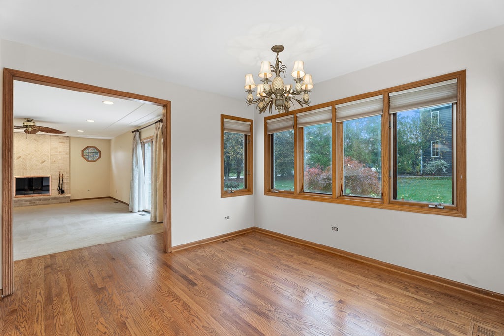
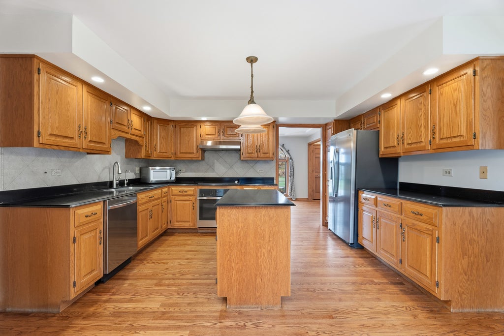
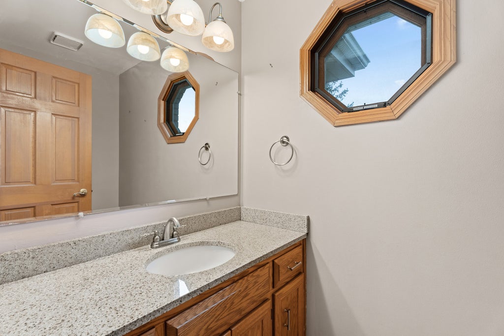
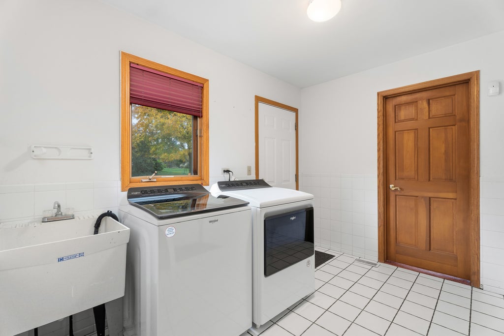
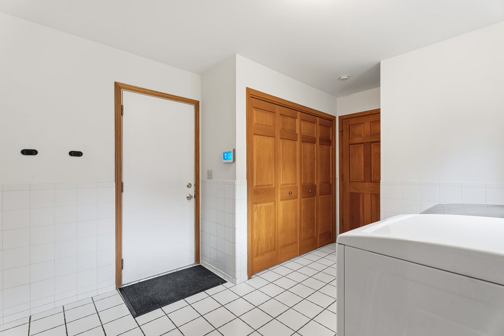
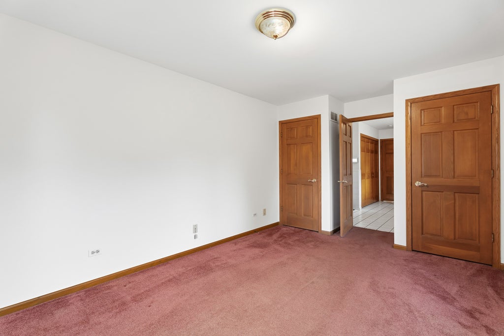
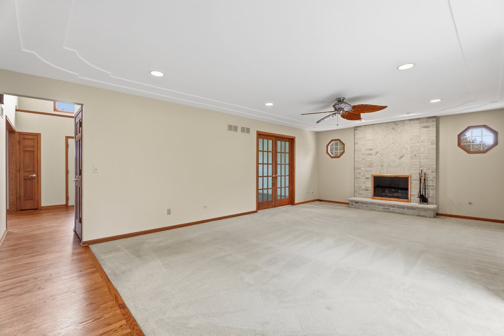
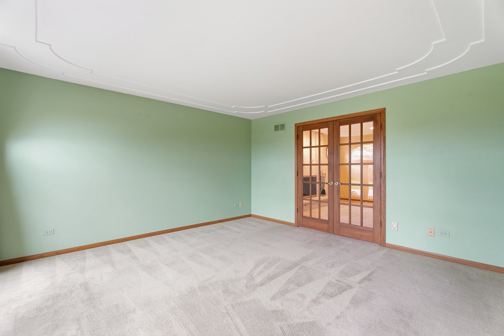
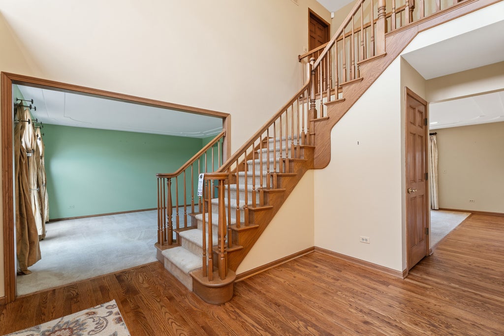
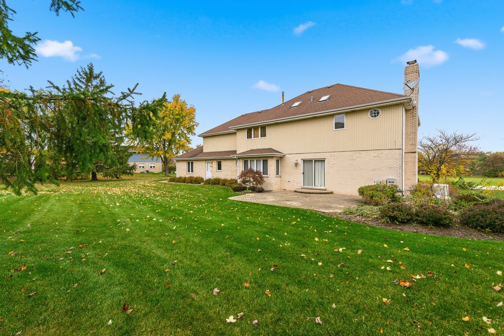
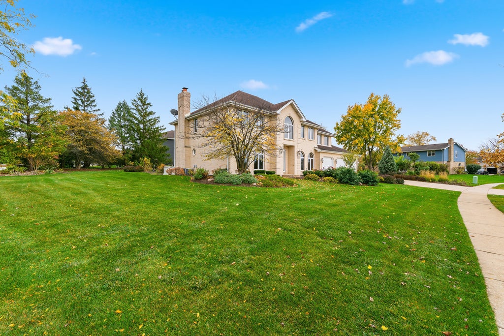
Nestled on a prime corner lot in the highly sought-after Brookside II Subdivision, this stately brick Georgian home offers timeless elegance, and an unbeatable location just moments from Lincoln Highway, La Grange Road shopping, historic downtown Frankfort, and the scenic Old Plank Trail-with convenient access to I-57 and I-80. Step inside to discover a sun-filled living room and formal dining room with decorative ceilings, along with gleaming hardwood floors (new in 2021) that flow through the dining room and kitchen. The inviting family room, accessed through elegant double doors, features a cozy gas fireplace, while the spacious kitchen offers granite countertops, oak cabinetry, a tiled backsplash, center island, and stainless steel appliances just three years old. A granite vanity graces the powder room, and the main level also includes a laundry room with 3-year-old washer and dryer, a three-car attached garage, and a versatile office or fifth bedroom ideal for related living. Outside, enjoy the professionally landscaped, illuminated yard with irrigation system from your paver patio retreat. The luxurious primary suite features a tray ceiling, walk-in closet, and spa-like bath with whirlpool tub, double granite vanity, skylight, and separate shower. Bedroom two boasts direct access to a full bath with skylight, while a second en-suite bedroom provides added privacy for guests or extended family. With a Generac generator and newer mechanicals (furnace 2010, AC 2015), this home blends comfort, style, and practicality in one exceptional package.
| DAYS ON MARKET | 1 | LAST UPDATED | 11/4/2026 |
|---|---|---|---|
| TRACT | Brookside II | YEAR BUILT | 1991 |
| COMMUNITY | Frankfort | GARAGE SPACES | 3.0 |
| COUNTY | Will | STATUS | Active |
| PROPERTY TYPE(S) | Single Family |
| School District | Lincoln-Way East High School |
|---|---|
| Elementary School | Chelsea Elementary School |
| Jr. High School | Hickory Creek Middle School |
| High School | Lincoln-Way East High School |
| ADDITIONAL DETAILS | |
| AIR | Ceiling Fan(s), Central Air |
|---|---|
| AIR CONDITIONING | Yes |
| APPLIANCES | Dishwasher, Dryer, Humidifier, Microwave, Range, Refrigerator, Stainless Steel Appliance(s), Washer, Water Softener |
| AREA | Frankfort |
| BASEMENT | Full, Sump Pump, Unfinished, Yes |
| CONSTRUCTION | Brick |
| FIREPLACE | Yes |
| GARAGE | Attached Garage, Yes |
| HEAT | Forced Air |
| INTERIOR | In-Law Floorplan, Walk-In Closet(s) |
| LOT | 0.41 acre(s) |
| LOT DESCRIPTION | Corner Lot, Landscaped |
| LOT DIMENSIONS | 146X110X120X71X86 |
| PARKING | Concrete, Garage Door Opener, Attached, Garage |
| SEWER | Public Sewer |
| STYLE | Georgian |
| SUBDIVISION | Brookside II |
| TAXES | 15063 |
| WATER | Public |
MORTGAGE CALCULATOR
TOTAL MONTHLY PAYMENT
0
P
I
*Estimate only
| SATELLITE VIEW |
| / | |
We respect your online privacy and will never spam you. By submitting this form with your telephone number
you are consenting for Humderto
Garcia to contact you even if your name is on a Federal or State
"Do not call List".
Listed with Wirtz Real Estate Group Inc.
The data relating to real estate for sale on this web site comes in part from the Broker ReciprocitySM Program of MRED. All real estate listings are marked with the Broker ReciprocitySM logo or the MRED Broker ReciprocitySM thumbnail logo (a little black house) and detailed information about them includes the name of the listing brokers.
The broker providing these data believes them to be correct, but advises interested parties to confirm them before relying on them in a purchase decision.
Copyright 2026 MRED. All rights reserved.

The broker providing these data believes them to be correct, but advises interested parties to confirm them before relying on them in a purchase decision.
Copyright 2026 MRED. All rights reserved.
This IDX solution is (c) Diverse Solutions 2026.