
 Twitter
 Facebook
 Email
Email







|

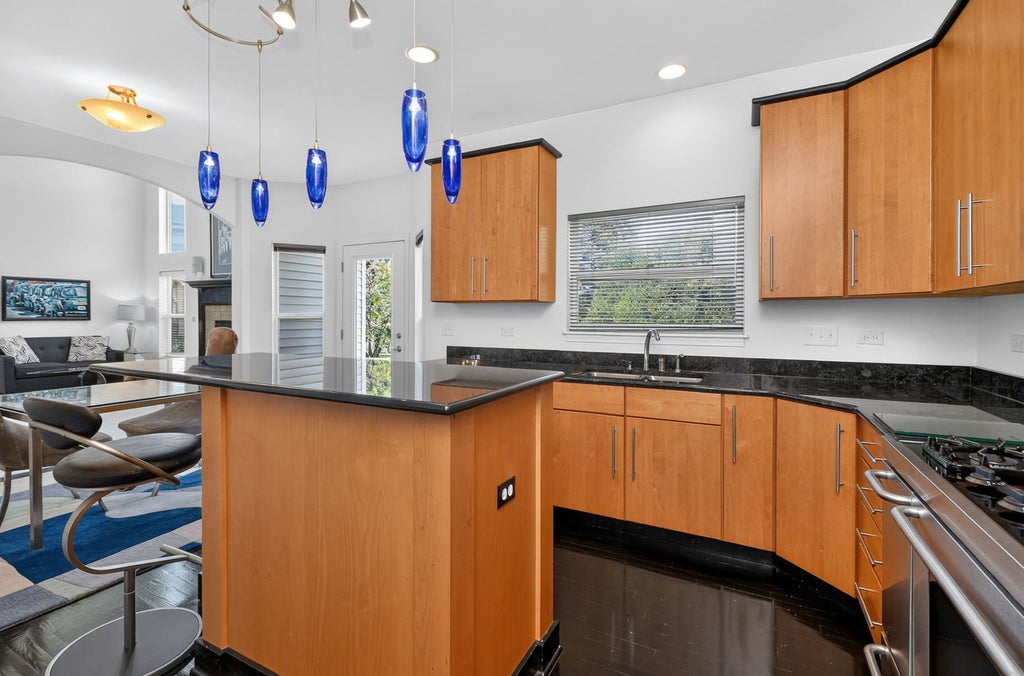
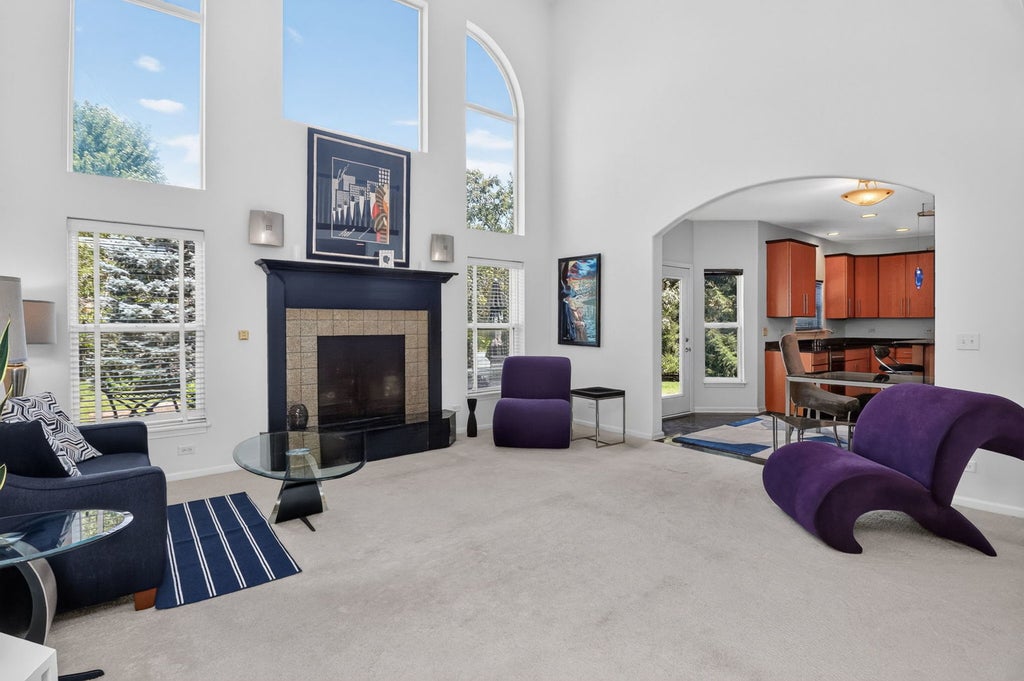
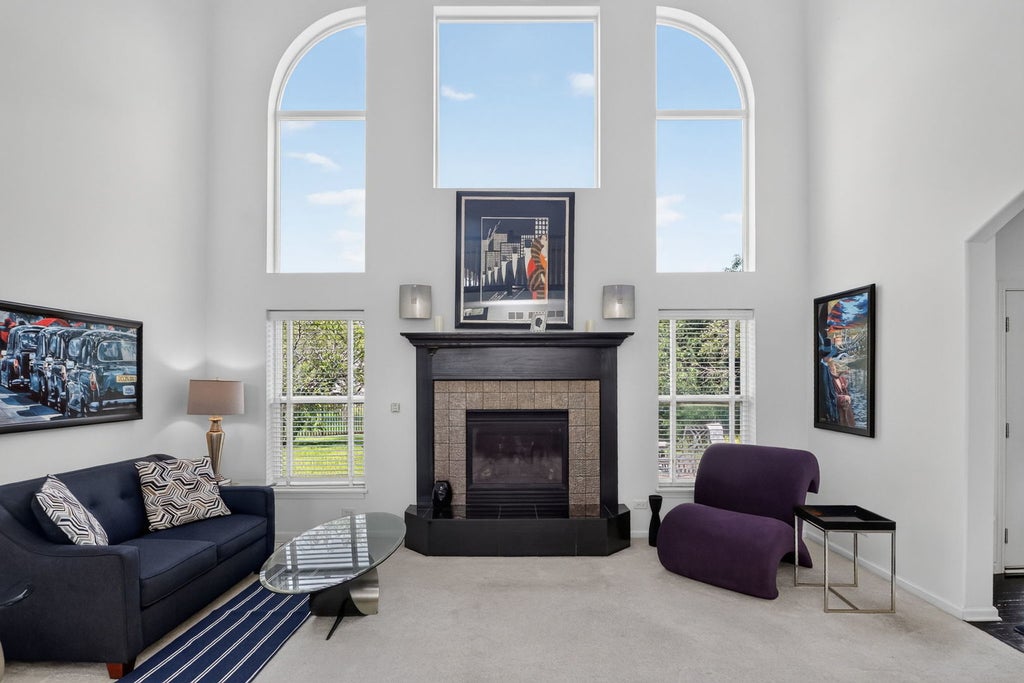
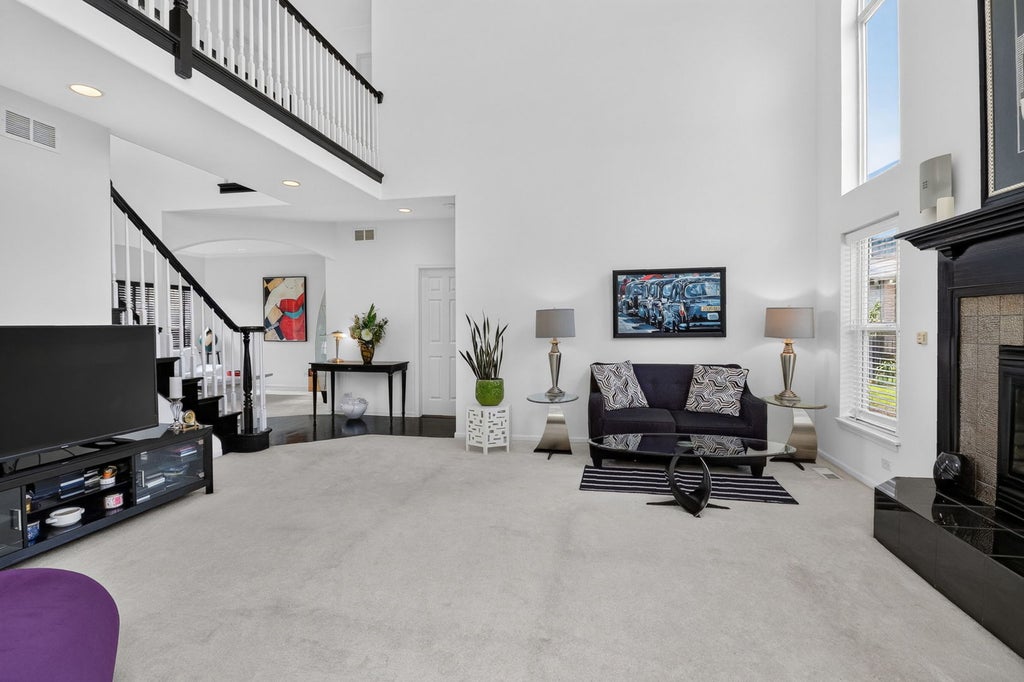
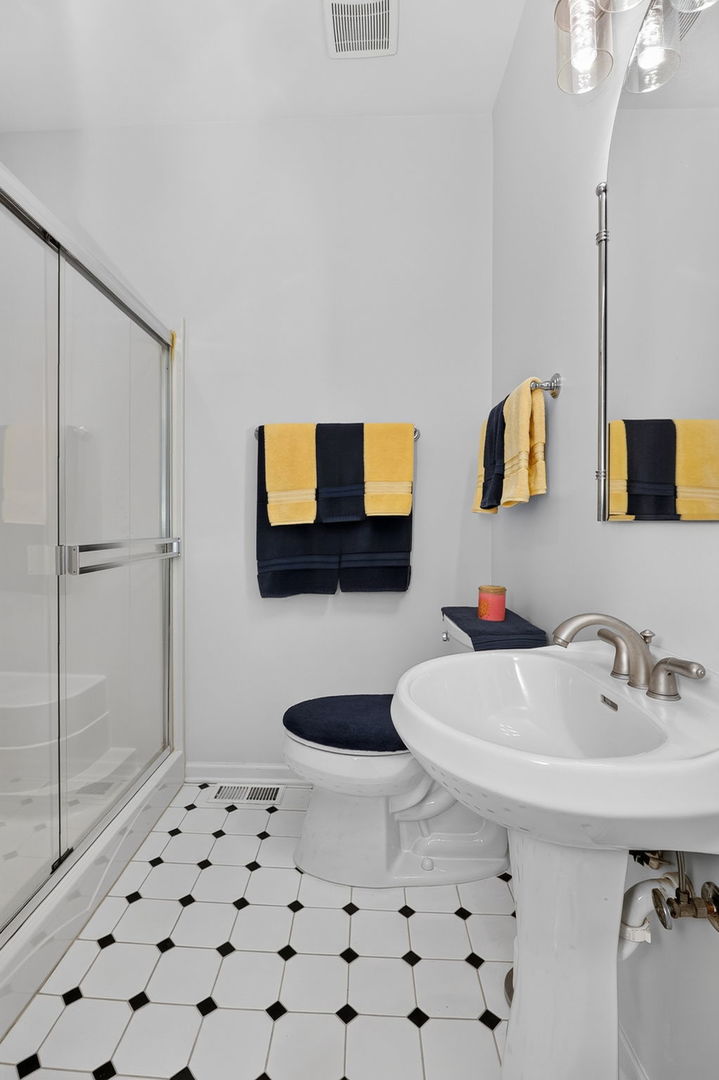
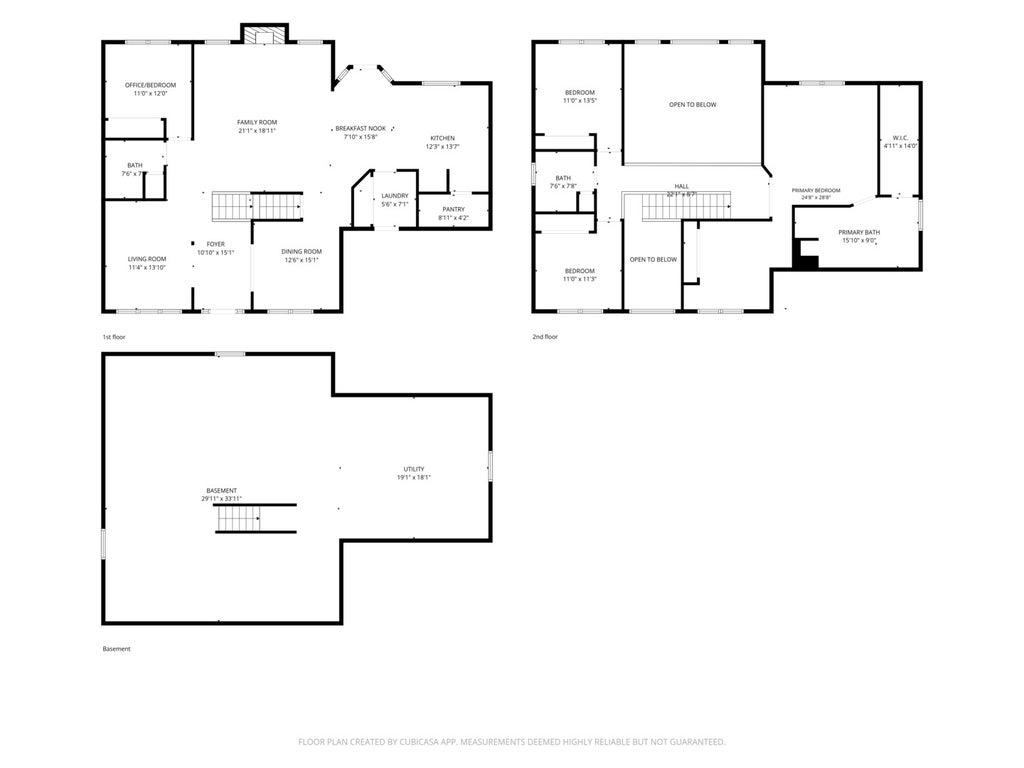
Experience elevated everyday living in this beautifully updated executive home nestled in the highly sought-after Shenandoah community of Plainfield. Combining timeless curb appeal with contemporary design, this impressive residence welcomes you with a grand two-story foyer, soaring ceilings, rich hardwood flooring, and an abundance of natural light. The thoughtfully designed floor plan offers formal living and dining rooms, a private first-floor office/bedroom, and a spectacular two-story family room anchored by a dramatic fireplace and expansive windows. The beautifully updated kitchen is sure to impress with maple cabinetry, granite countertops, stainless steel appliances, a center island with seating, walk-in pantry, stylish blue pendant lighting, and a sunny breakfast area overlooking the serene backyard. Upstairs, the spacious primary suite provides a peaceful retreat with a luxurious bath featuring dual vanities, a soaking tub, separate shower, generous walk-in closet and large tandem sitting room, while two additional bedrooms offer ample space for family and guests. The sitting room could easily be converted to a fourth upstairs bedroom. Outside, enjoy summer evenings on the stamped concrete patio surrounded by mature landscaping and a lush, private yard designed for relaxing and entertaining. A three-car garage and exceptional storage complete this outstanding home. Residents of Shenandoah enjoy a welcoming neighborhood atmosphere with scenic ponds, walking paths, neighborhood parks, and convenient access to top-rated Plainfield schools, downtown Plainfield's charming restaurants and boutiques, golf courses, forest preserves, and nearby shopping and dining along Route 59. With easy access to I-55 and I-80, this exceptional home offers the perfect balance of luxury, comfort, and convenience in one of Plainfield's most desirable communities.
| DAYS ON MARKET | 27 | LAST UPDATED | 9/7/2026 |
|---|---|---|---|
| TRACT | Shenandoah | YEAR BUILT | 2005 |
| COMMUNITY | Plainfield | GARAGE SPACES | 3.0 |
| COUNTY | Will | STATUS | Conditional |
| PROPERTY TYPE(S) | Single Family |
| School District | Plainfield North High School |
|---|---|
| Elementary School | Eagle Pointe Elementary School |
| Jr. High School | Heritage Grove Middle School |
| High School | Plainfield North High School |
| ADDITIONAL DETAILS | |
| AIR | Ceiling Fan(s), Central Air |
|---|---|
| AIR CONDITIONING | Yes |
| APPLIANCES | Dishwasher, Disposal, Double Oven, Dryer, Microwave, Refrigerator, Stainless Steel Appliance(s), Washer |
| AREA | Plainfield |
| BASEMENT | Full, Sump Pump, Unfinished, Yes |
| CONSTRUCTION | Brick, Vinyl Siding |
| FIREPLACE | Yes |
| GARAGE | Attached Garage, Yes |
| HEAT | Forced Air, Natural Gas |
| HOA DUES | 225 |
| INTERIOR | Entrance Foyer, Pantry, Vaulted Ceiling(s), Walk-In Closet(s) |
| LOT | 0.37 acre(s) |
| LOT DESCRIPTION | Corner Lot |
| LOT DIMENSIONS | 125 x 162 x 26.25 x 167.54 x 39.26 |
| PARKING | Concrete, Garage Door Opener, Attached, Garage |
| SEWER | Public Sewer |
| SUBDIVISION | Shenandoah |
| TAXES | 12816.24 |
MORTGAGE CALCULATOR
TOTAL MONTHLY PAYMENT
0
P
I
*Estimate only
| SATELLITE VIEW |
| / | |
We respect your online privacy and will never spam you. By submitting this form with your telephone number
you are consenting for Humderto
Garcia to contact you even if your name is on a Federal or State
"Do not call List".
Listed with Wheatland Realty
The data relating to real estate for sale on this web site comes in part from the Broker ReciprocitySM Program of MRED. All real estate listings are marked with the Broker ReciprocitySM logo or the MRED Broker ReciprocitySM thumbnail logo (a little black house) and detailed information about them includes the name of the listing brokers.
The broker providing these data believes them to be correct, but advises interested parties to confirm them before relying on them in a purchase decision.
Copyright 2026 MRED. All rights reserved.

The broker providing these data believes them to be correct, but advises interested parties to confirm them before relying on them in a purchase decision.
Copyright 2026 MRED. All rights reserved.
This IDX solution is (c) Diverse Solutions 2026.