
 Twitter
 Facebook
 Email
Email
|
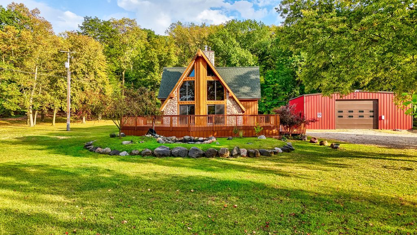
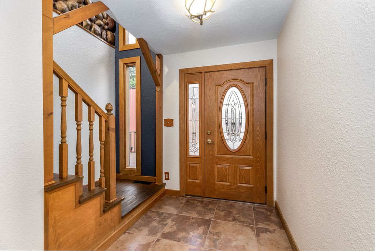
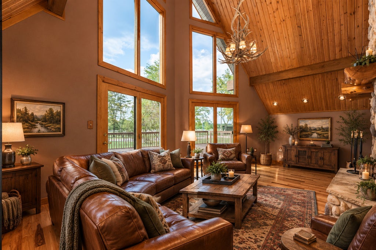
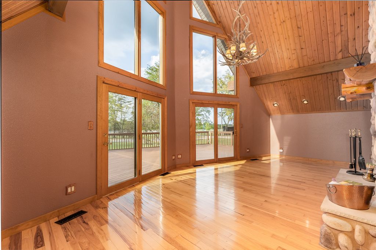
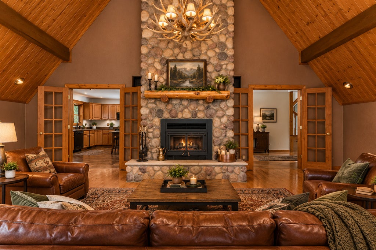
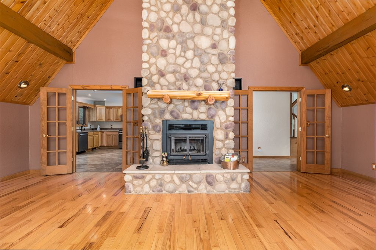
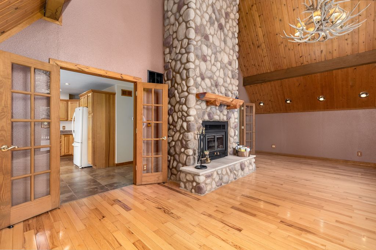
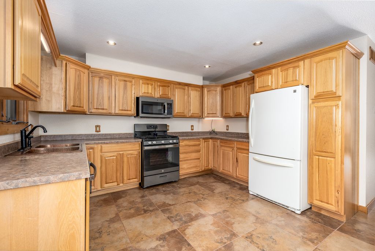
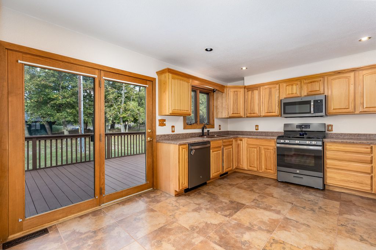
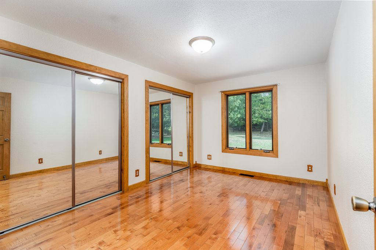
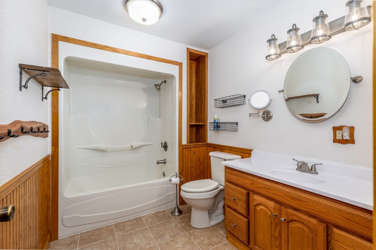
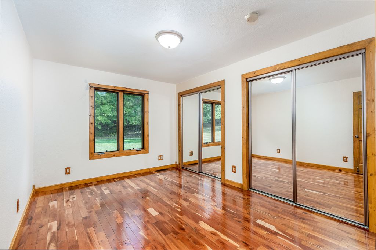
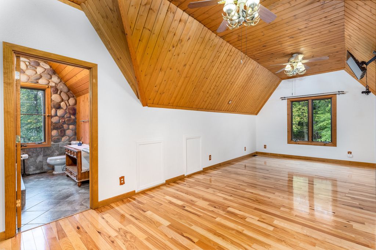
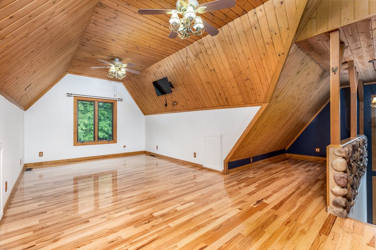
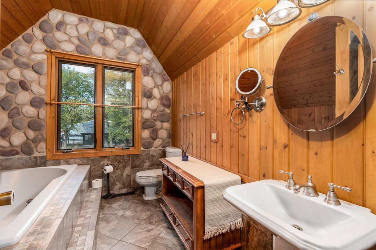
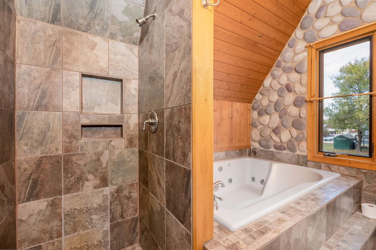
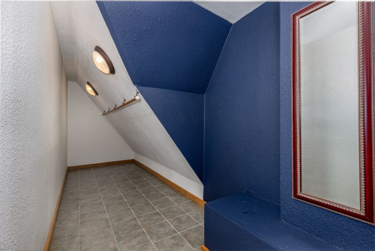
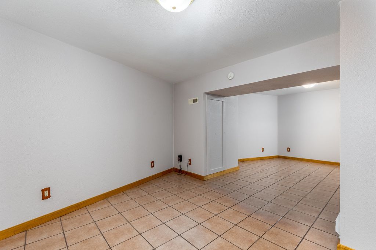
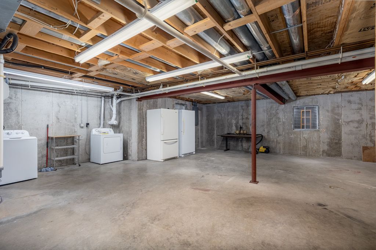
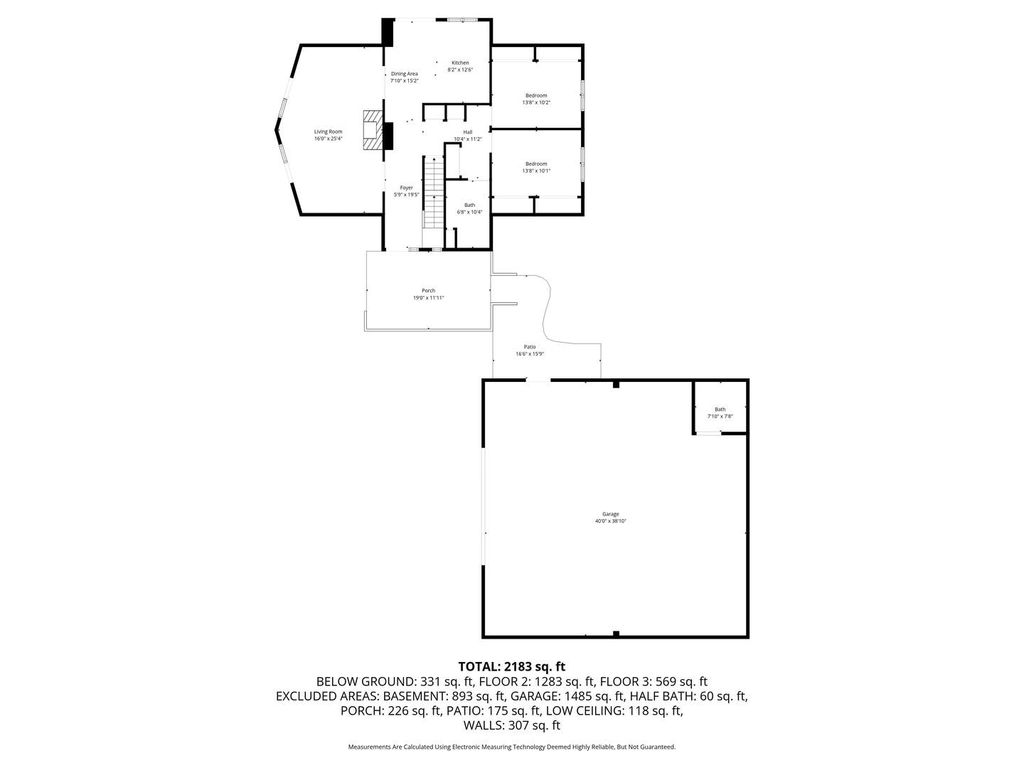
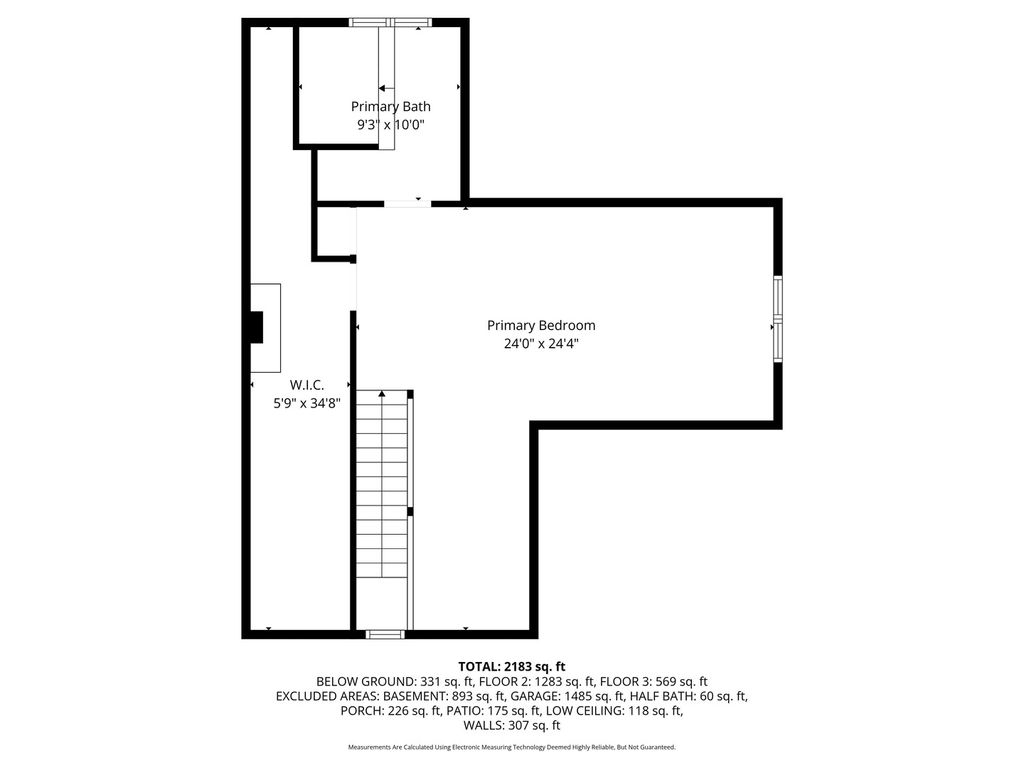
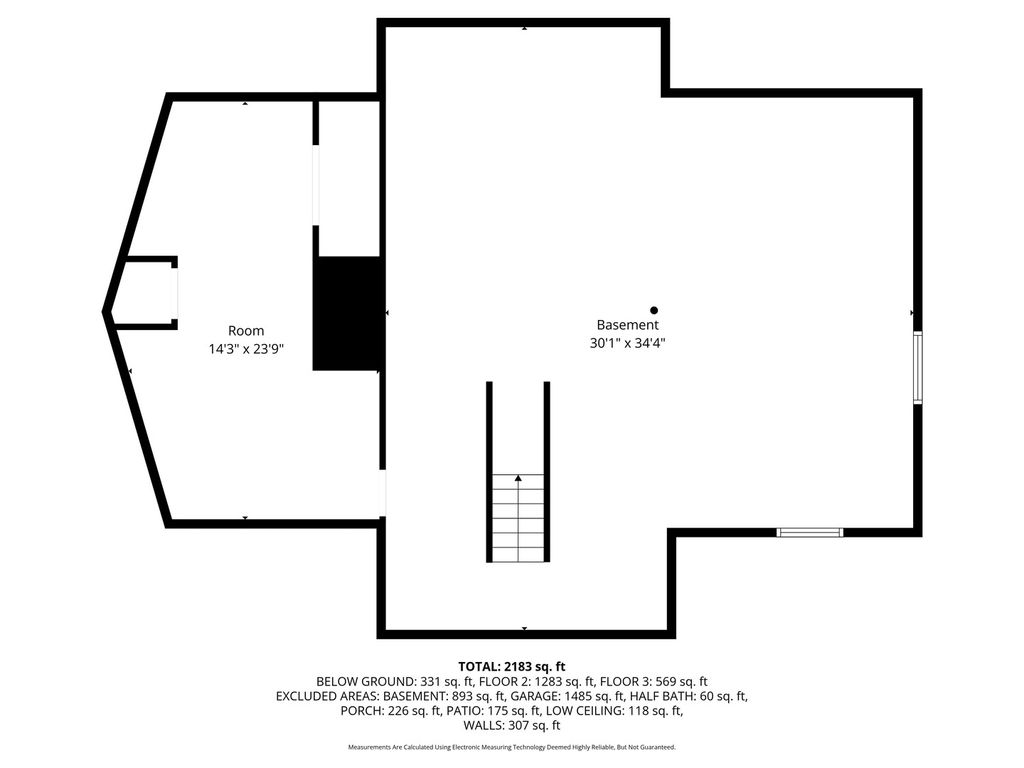
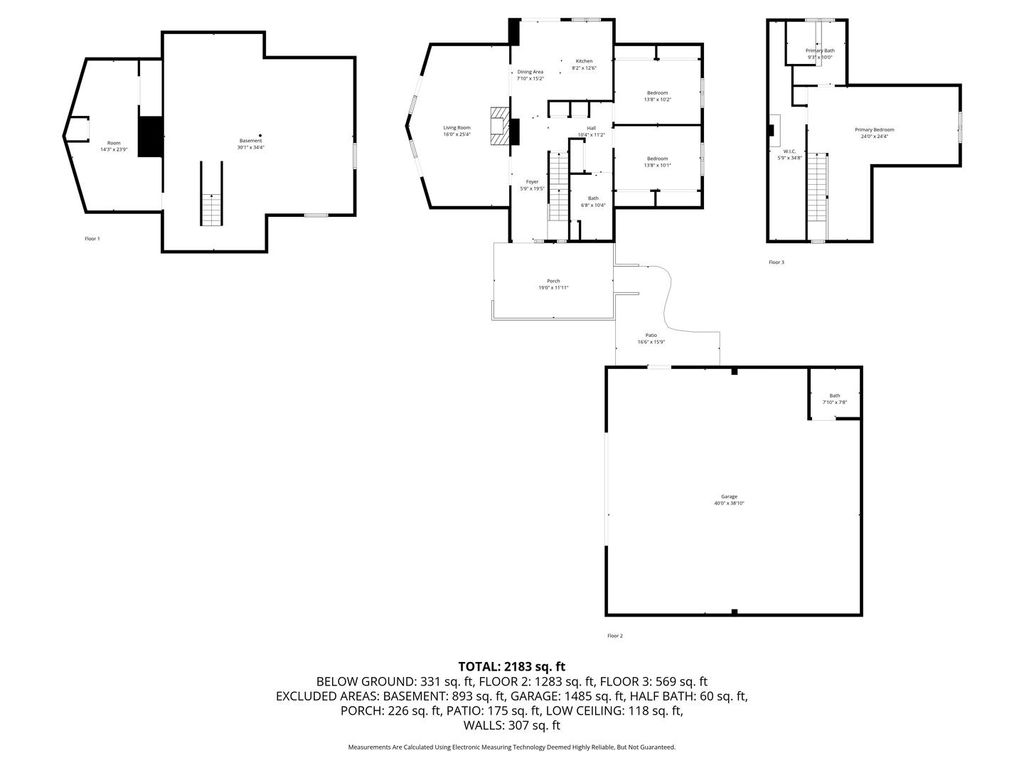
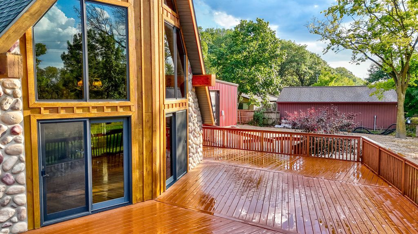
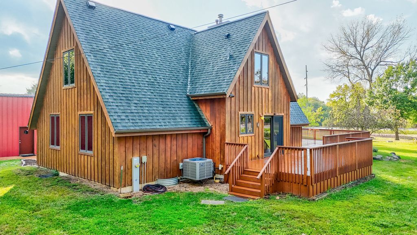
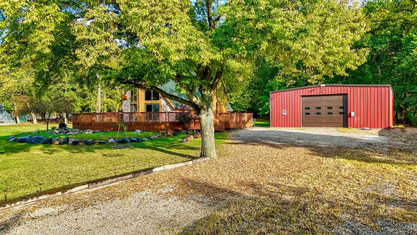

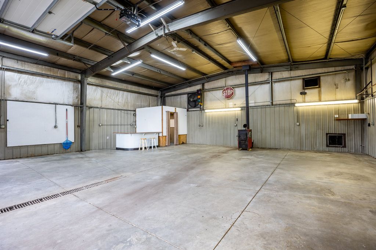
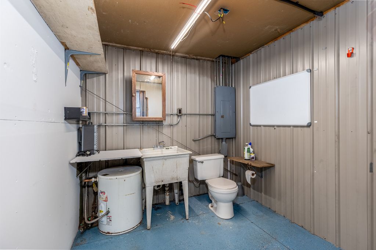
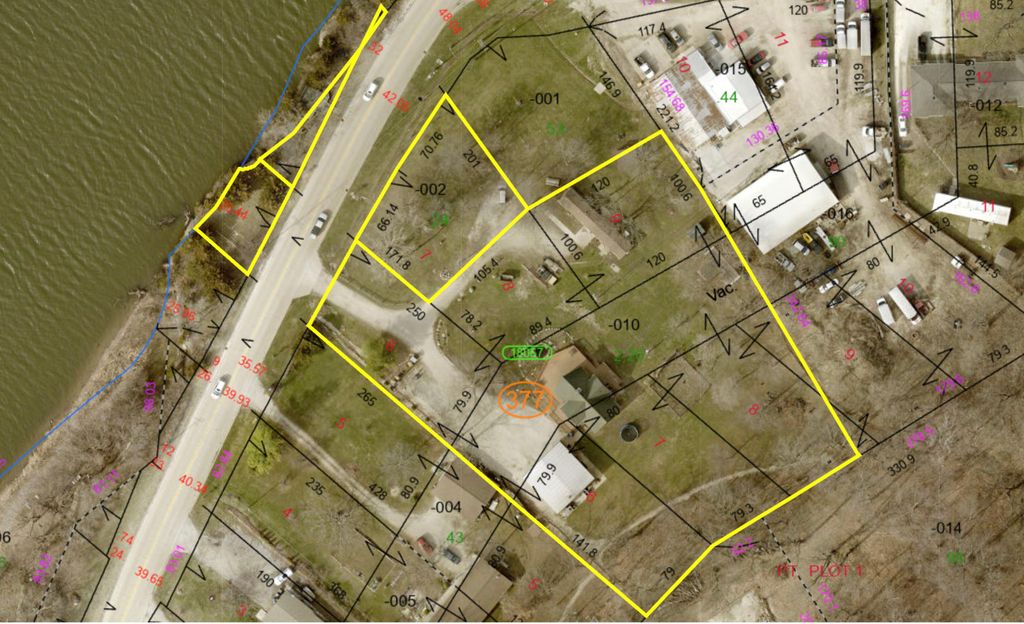
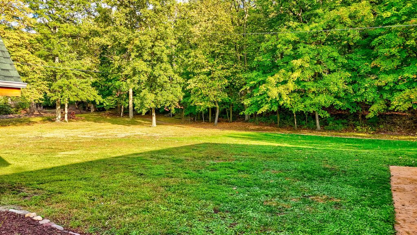
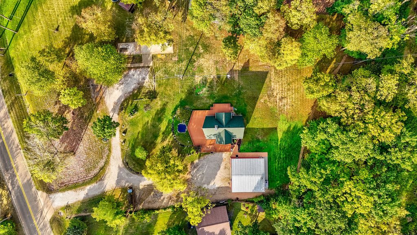

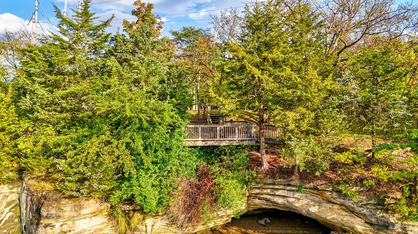
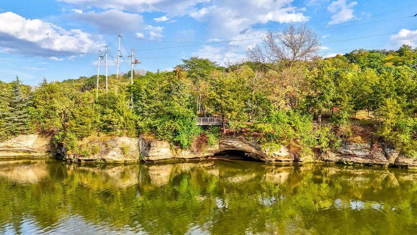
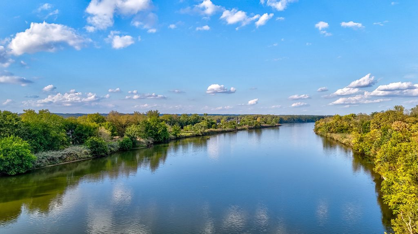
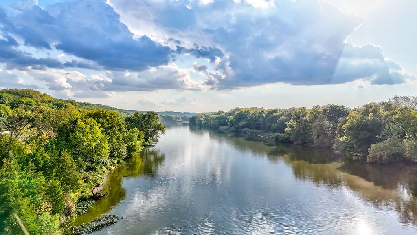
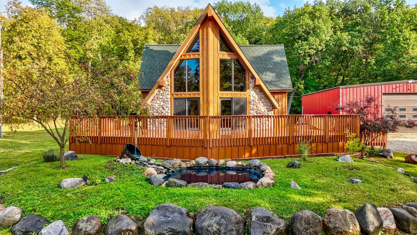
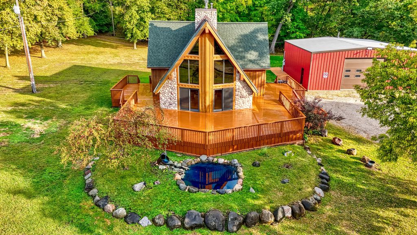
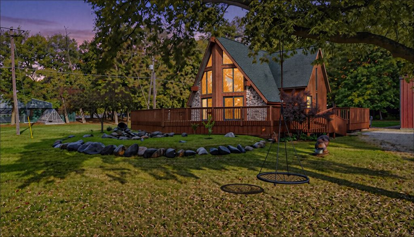
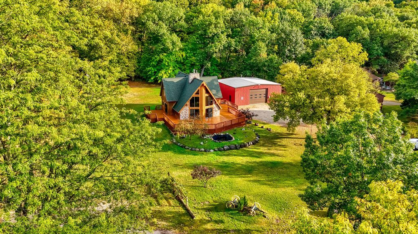
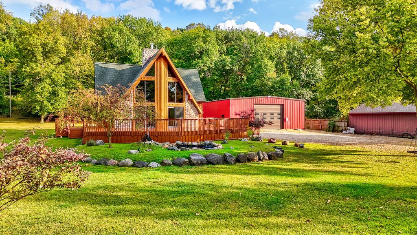

Discover a truly rare retreat where rustic character, natural beauty, and modern convenience come together just minutes from town. Located approximately 5 minutes from downtown Ottawa's dining and shopping and just 10 minutes from the trails of Starved Rock State Park, this custom-built A-frame offers an extraordinary lifestyle on a scenic 2+ acre setting with direct access to the Illinois River. Lovingly maintained by its original owner, this distinctive 3-4 bedroom, 2-bath home is filled with warmth, character, and thoughtful details throughout. The breathtaking great room is the heart of the home, featuring a soaring 24-foot knotty pine cathedral ceiling, floor-to-ceiling Wisconsin river rock fireplace with a cedar split-log mantle, and a striking elk antler chandelier imported from Montana. Walls of windows and sliding doors fill the space with natural light while opening to the expansive wraparound deck, creating an incredible setting for entertaining or simply enjoying the peaceful surroundings. The inviting eat-in kitchen features hickory cabinetry, a hammered copper sink, included appliances, and direct access to the deck for effortless indoor-outdoor dining. Two main-level bedrooms offer cherry hardwood flooring and double closets, along with a full bathroom featuring a tub/shower combination. Upstairs, the private primary suite provides a peaceful escape with a spacious bedroom, generous closet space, and a cozy reading or office nook. The beautifully appointed primary bath features stone accents, a jetted tub, and separate shower. The lower level adds even more versatility with a large flex room, plus unfinished space with an egress window and plumbing rough-in for a future bathroom-offering excellent potential for additional living space. New furnace September 2026. Outside, the property truly sets itself apart. A 40x40 outbuilding built in 2007 features 8-inch-thick concrete floors and a half bath, while a dedicated concrete pad with two RV hookups provides convenient space for recreational vehicles or boats. Additional amenities include a shed, aviary, and chicken coop and pond in front of the home with new stock tank 2026. And then there's the river. Enjoy your own private riverfront setting with a deck overlooking the water and dock access, creating endless opportunities for fishing, boating, relaxing, and enjoying the tranquility of the Illinois River. A one-of-a-kind property offering the rare combination of a distinctive home, acreage, riverfront access, and exceptional outbuildings-all while remaining close to town and some of the area's most treasured natural attractions. This isn't simply a home; it's a place to slow down, gather, explore, and enjoy the lifestyle you've been looking for. *** Showings by appointment only.
| DAYS ON MARKET | 359 | LAST UPDATED | 6/10/2026 |
|---|---|---|---|
| YEAR BUILT | 2006 | COMMUNITY | Danway / Dayton / Naplate / Ottawa / Prairie Center |
| GARAGE SPACES | 8.0 | COUNTY | LaSalle |
| STATUS | Active | PROPERTY TYPE(S) | Single Family |
| School District | Ottawa Township High School |
|---|---|
| High School | Ottawa Township High School |
| PRICE HISTORY | |
| Prior to Jun 10, '26 | $625,000 |
|---|---|
| Jun 10, '26 - Today | $599,000 |
| ADDITIONAL DETAILS | |
| AIR | Central Air |
|---|---|
| AIR CONDITIONING | Yes |
| APPLIANCES | Dishwasher, Dryer, Microwave, Range, Refrigerator, Washer |
| AREA | Danway / Dayton / Naplate / Ottawa / Prairie Center |
| BASEMENT | Bath/Stubbed, Concrete, Full, Partially Finished, Yes |
| CONSTRUCTION | Cedar, Stone |
| FIREPLACE | Yes |
| GARAGE | Yes |
| HEAT | Forced Air, Natural Gas |
| INTERIOR | Cathedral Ceiling(s), Entrance Foyer, Walk-In Closet(s) |
| LOT | 2.2 acre(s) |
| LOT DESCRIPTION | Views, Wooded |
| LOT DIMENSIONS | 2.20 |
| PARKING | Gravel, Garage, Detached, Driveway |
| SEWER | Septic Tank |
| STYLE | A-Frame |
| TAXES | 8759.02 |
| VIEW | Yes |
| VIEW DESCRIPTION | Water |
| WATER | Well |
| WATERFRONT | Yes |
| WATERFRONT DESCRIPTION | River Front |
MORTGAGE CALCULATOR
TOTAL MONTHLY PAYMENT
0
P
I
*Estimate only
| SATELLITE VIEW |
| / | |
We respect your online privacy and will never spam you. By submitting this form with your telephone number
you are consenting for Humderto
Garcia to contact you even if your name is on a Federal or State
"Do not call List".
Listed with Coldwell Banker Real Estate Group
The data relating to real estate for sale on this web site comes in part from the Broker ReciprocitySM Program of MRED. All real estate listings are marked with the Broker ReciprocitySM logo or the MRED Broker ReciprocitySM thumbnail logo (a little black house) and detailed information about them includes the name of the listing brokers.
The broker providing these data believes them to be correct, but advises interested parties to confirm them before relying on them in a purchase decision.
Copyright 2026 MRED. All rights reserved.

The broker providing these data believes them to be correct, but advises interested parties to confirm them before relying on them in a purchase decision.
Copyright 2026 MRED. All rights reserved.
This IDX solution is (c) Diverse Solutions 2026.