
 Twitter
 Facebook
 Email
Email




|

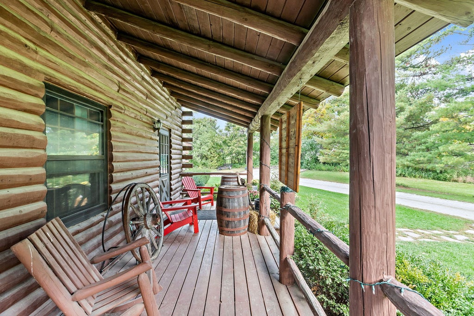
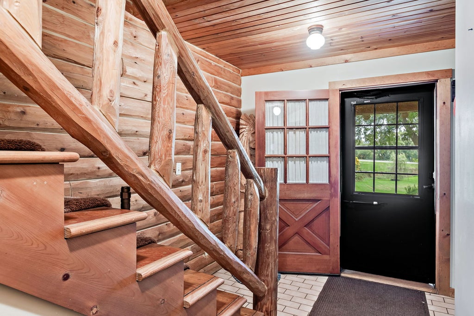
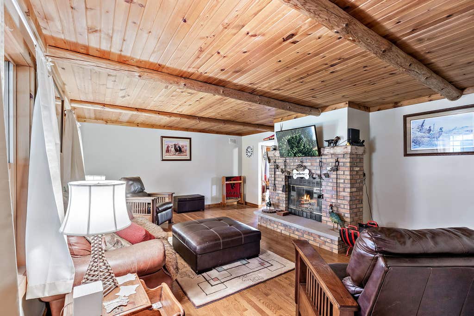
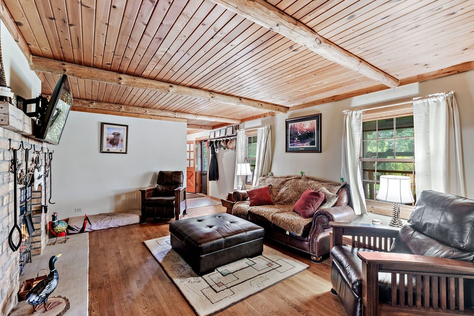
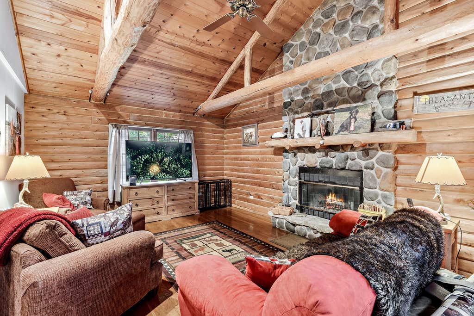
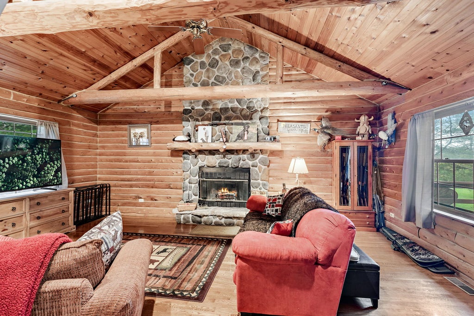
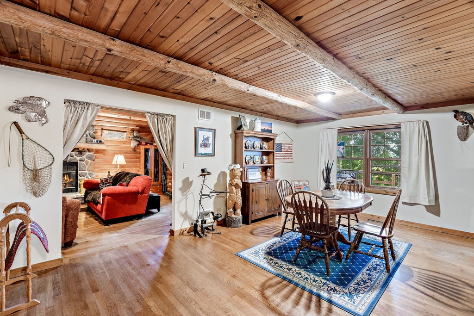
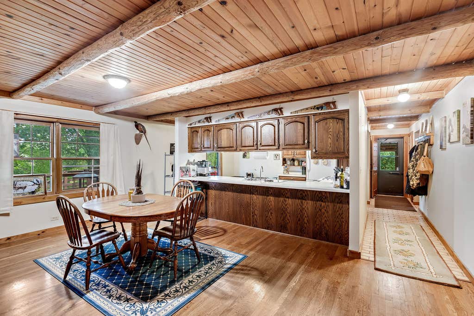
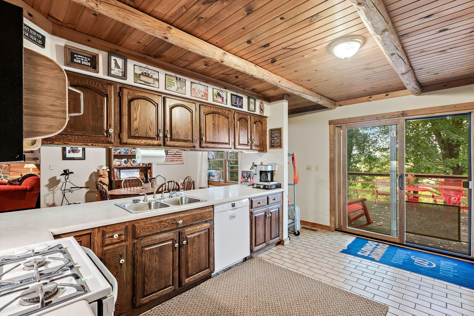
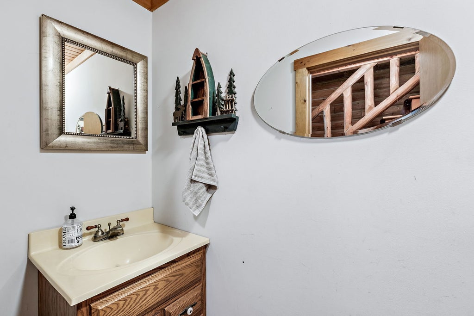
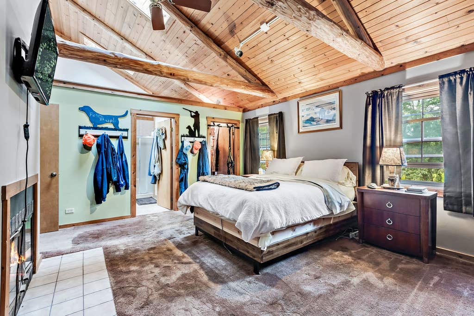
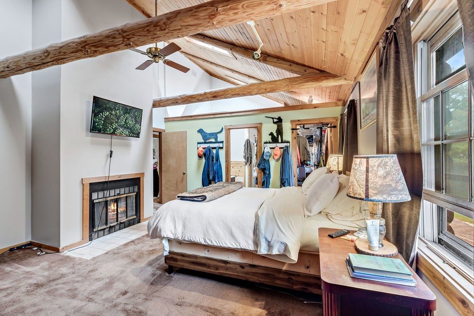
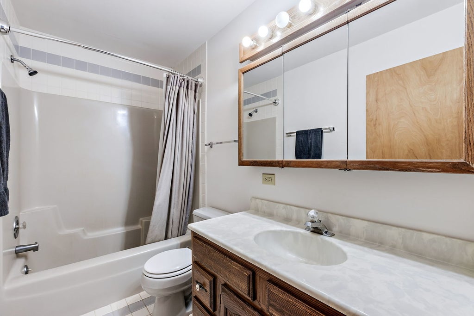
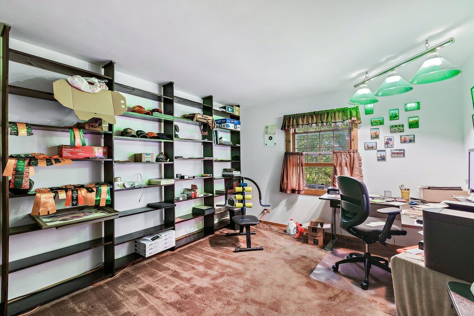
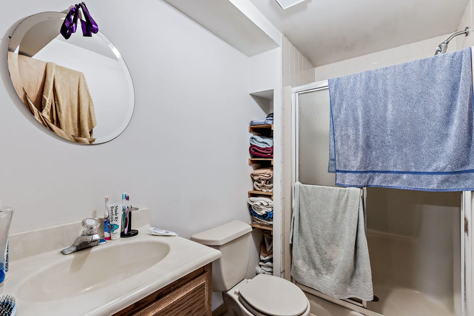
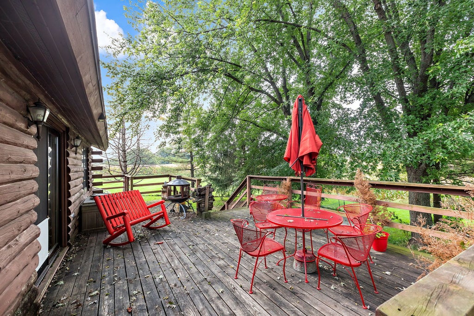
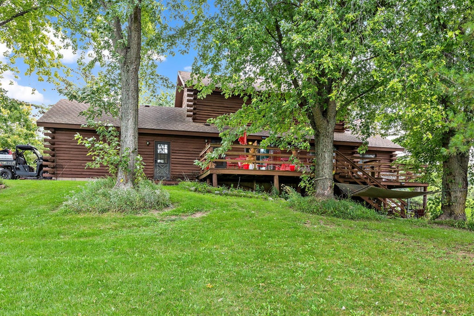
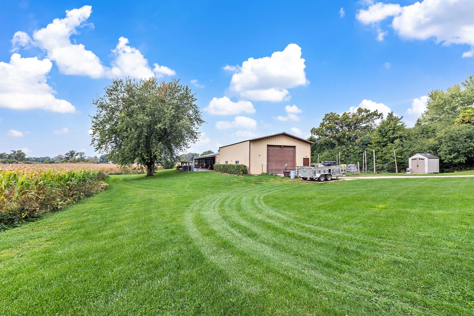
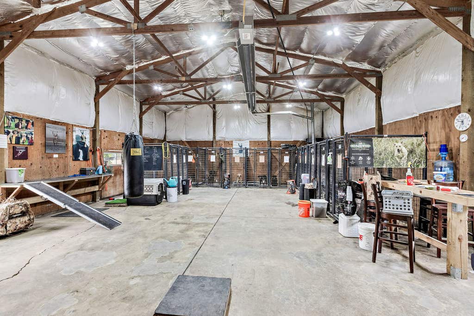
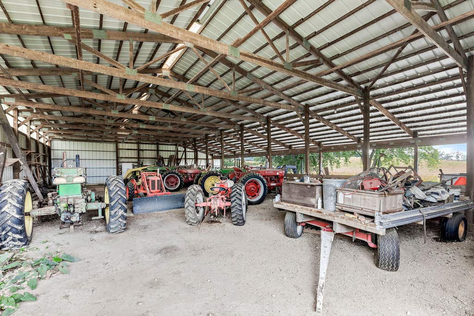
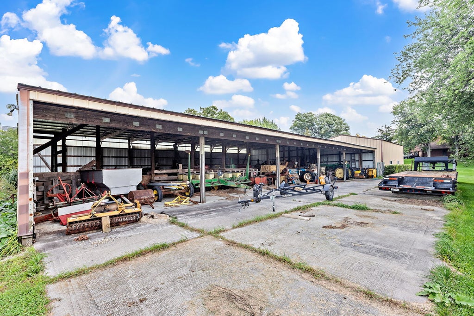
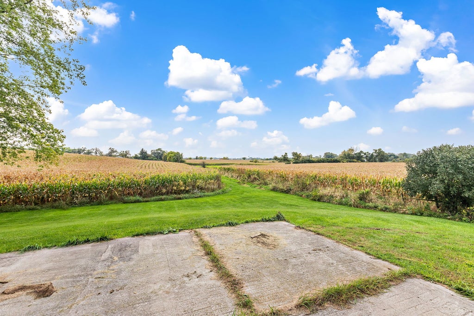
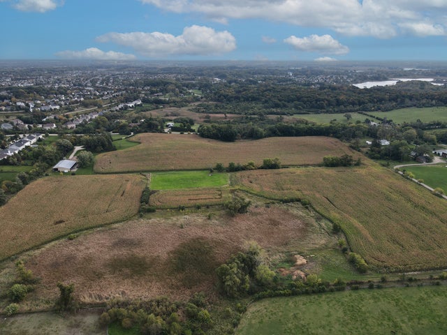
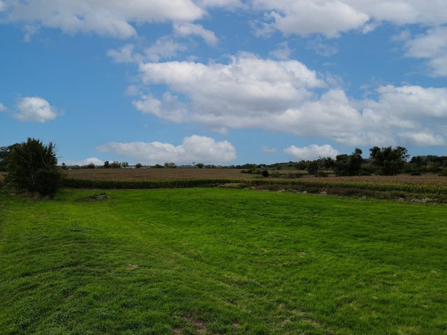
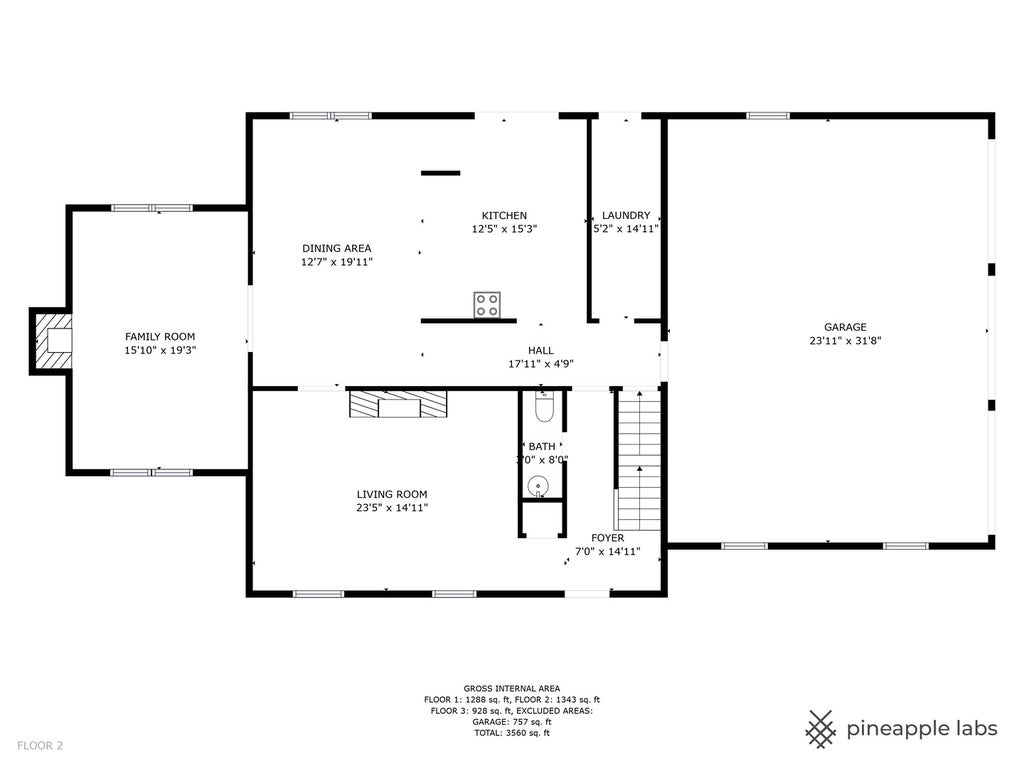
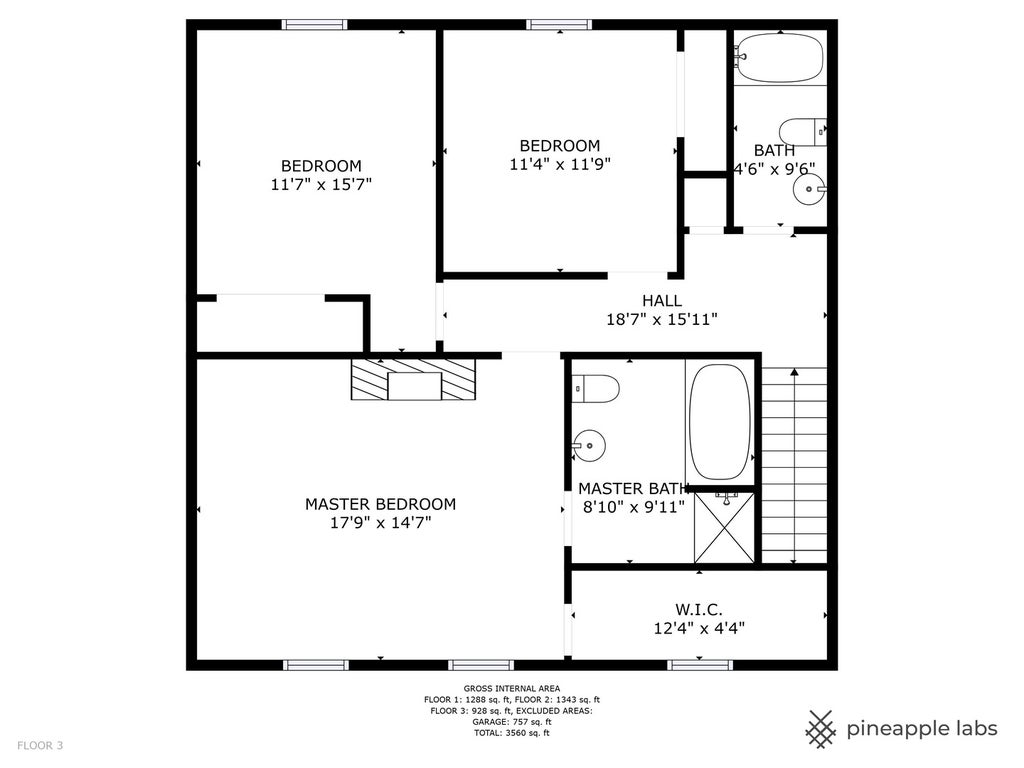
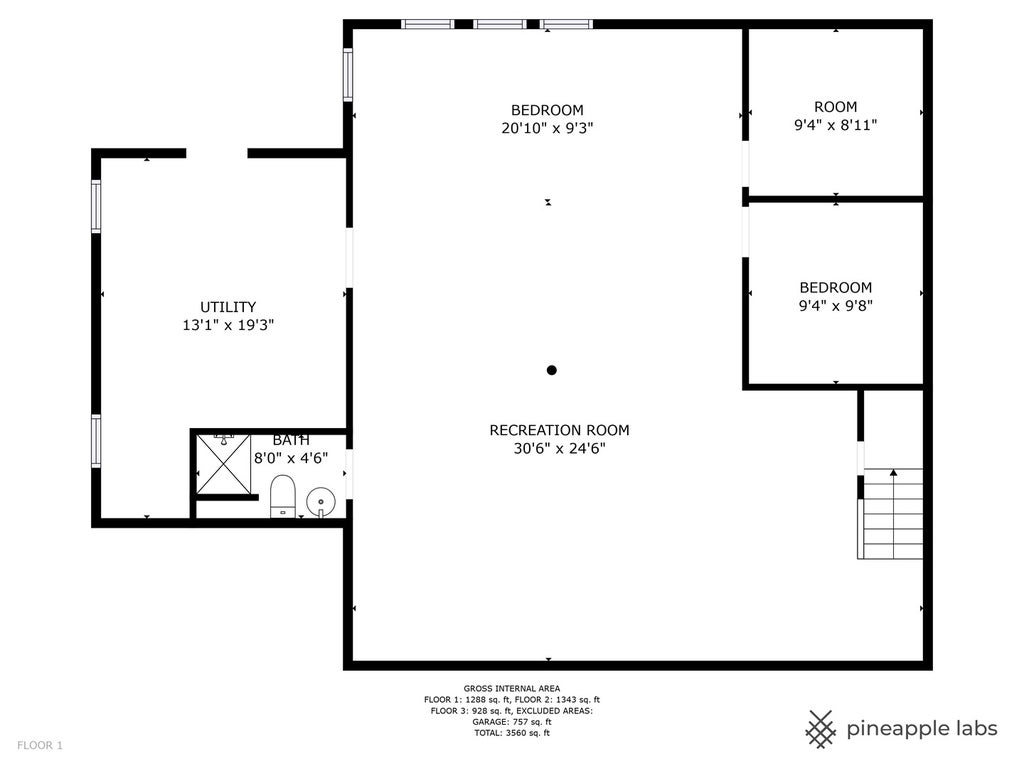
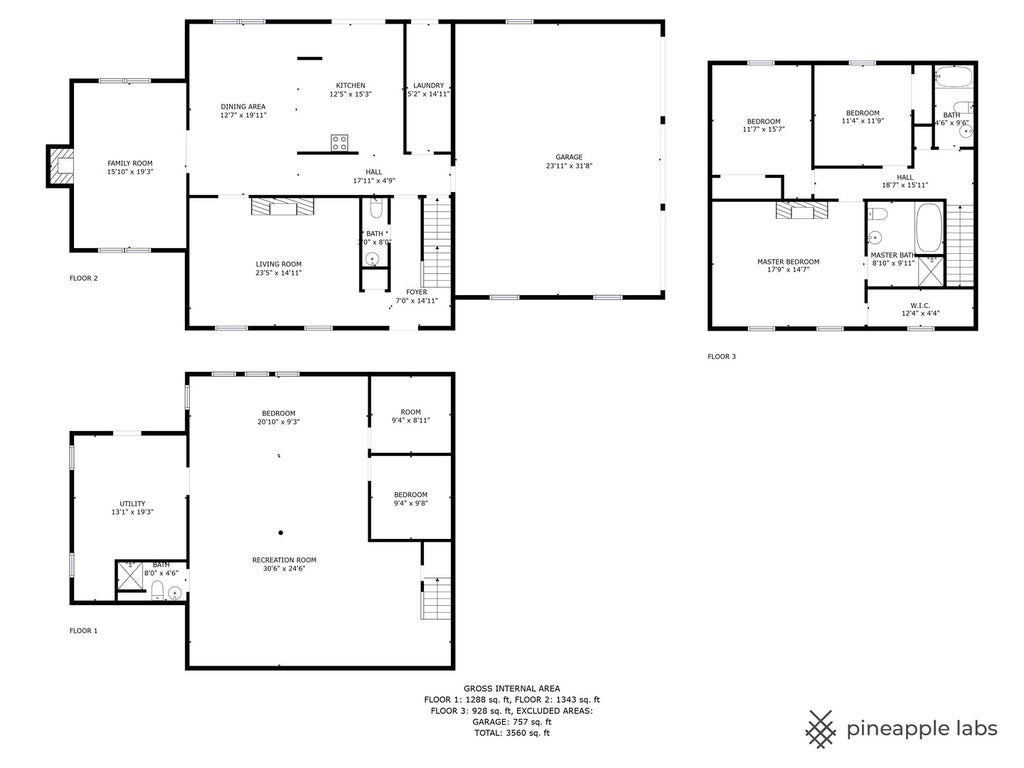
A log cabin that champions America's heritage while living off the land, managing natural resources, providing experiences, and creating lasting memories. This life was created for the outdoors, to breathe in the serenity and solitude that the 20 acres offer with every passing moment. A long winding gravel drive leads to a charming front porch where you can't help but be allured inside. The entry is finished with walls of exposed logs, and balusters that reflect the same ambiance. Adjacent to the entry is a gorgeous living room with a wall of windows, a brick fireplace, and tongue-and-groove wood ceilings with perpendicular exposed logs. Just outside the living room is a stunning family room with vaulted ceilings, exposed beams, and a gorgeous stone fireplace. Overshadowing the family room is an exemplary breakfast room and kitchen. The kitchen is complete with 36" solid oak cabinets, white appliances, and sliding door access to the deck. The main floor is also complete with hardwood floors throughout, a powder room, and a laundry room. The second floor is equally as impressive with 3 generous bedrooms and 2 full bathrooms. The primary vaulted suite is stunning in design with exposed beams, skylights, a fireplace, a walk-in closet, and access to the vaulted primary bathroom. The master bathroom showcases a single vanity, Jacuzzi tub, and shower. The 2 remaining bedrooms share a full hall bathroom with a single vanity and shower/tub combination. Full partially finished walkout lower level with full bathroom and an open canvas for storage, workshop, or additional living space. 3-car attached garage! A separate building is currently used for dog training as well as a 3rd building used as an exposed barn to house agricultural equipment. Trails through the corn crops lend well to a true field of dreams vibe. Additional 20 acres that runs contiguous to the subject property is available and listed under 29564 Garland.
| DAYS ON MARKET | 224 | LAST UPDATED | 1/7/2026 |
|---|---|---|---|
| YEAR BUILT | 1987 | COMMUNITY | Wauconda |
| GARAGE SPACES | 3.0 | COUNTY | Lake |
| STATUS | Active | PROPERTY TYPE(S) | Single Family |
| School District | Wauconda Comm High School |
|---|---|
| Elementary School | Robert Crown Elementary School |
| Jr. High School | Wauconda Middle School |
| High School | Wauconda Comm High School |
| ADDITIONAL DETAILS | |
| AIR | Ceiling Fan(s), Central Air |
|---|---|
| AIR CONDITIONING | Yes |
| APPLIANCES | Dishwasher, Dryer, Range, Refrigerator, Washer |
| AREA | Wauconda |
| BARN/EQUESTRIAN | Yes |
| BASEMENT | Exterior Entry, Full, Partially Finished, Storage Space, Walk-Out Access, Walk-Up Access, Yes |
| CONSTRUCTION | Log |
| FIREPLACE | Yes |
| GARAGE | Attached Garage, Yes |
| HEAT | Forced Air, Natural Gas |
| INTERIOR | Beamed Ceilings, Built-in Features, Pantry, Vaulted Ceiling(s), Walk-In Closet(s) |
| LOT | 20 acre(s) |
| LOT DESCRIPTION | Views |
| LOT DIMENSIONS | 663X1288X659X1286 |
| PARKING | Gravel, Garage Door Opener, Garage, Attached, Driveway |
| SEWER | Septic Tank |
| TAXES | 11566 |
| VIEW | Yes |
| WATER | Well |
MORTGAGE CALCULATOR
TOTAL MONTHLY PAYMENT
0
P
I
*Estimate only
| SATELLITE VIEW |
| / | |
We respect your online privacy and will never spam you. By submitting this form with your telephone number
you are consenting for Humderto
Garcia to contact you even if your name is on a Federal or State
"Do not call List".
Listed with Coldwell Banker Realty
The data relating to real estate for sale on this web site comes in part from the Broker ReciprocitySM Program of MRED. All real estate listings are marked with the Broker ReciprocitySM logo or the MRED Broker ReciprocitySM thumbnail logo (a little black house) and detailed information about them includes the name of the listing brokers.
The broker providing these data believes them to be correct, but advises interested parties to confirm them before relying on them in a purchase decision.
Copyright 2026 MRED. All rights reserved.

The broker providing these data believes them to be correct, but advises interested parties to confirm them before relying on them in a purchase decision.
Copyright 2026 MRED. All rights reserved.
This IDX solution is (c) Diverse Solutions 2026.