
 Twitter
 Facebook
 Email
Email













|

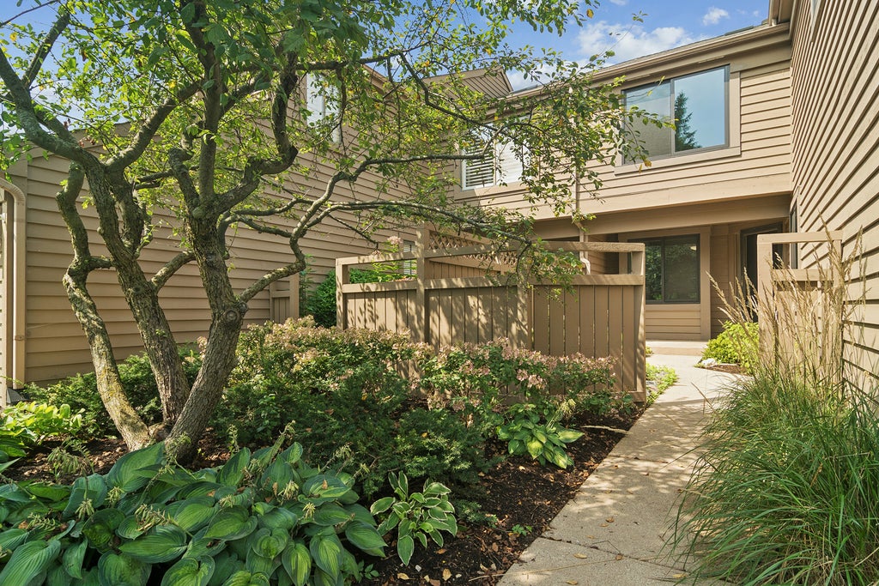
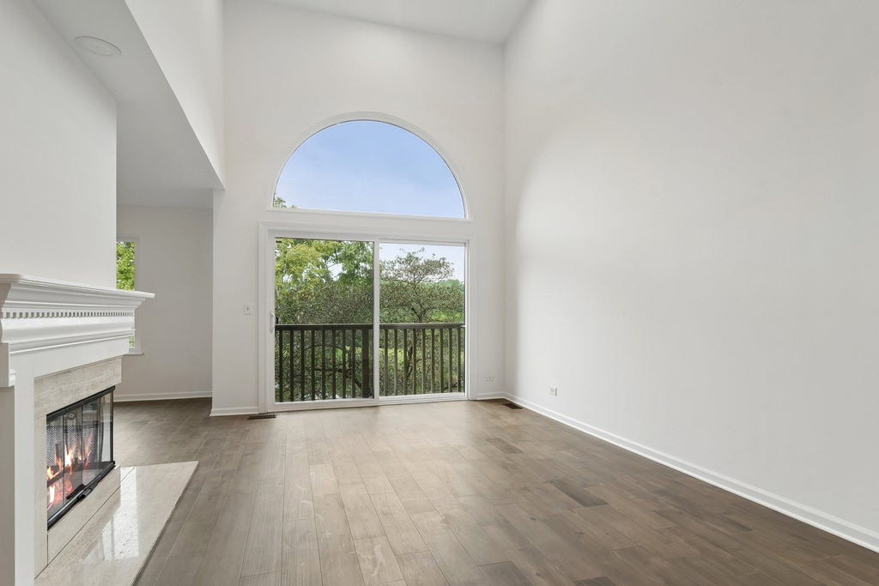
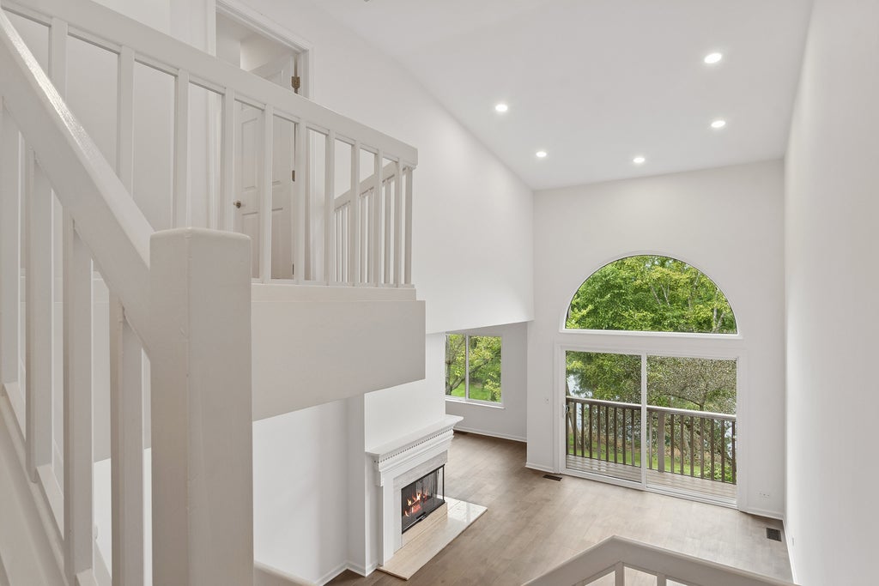
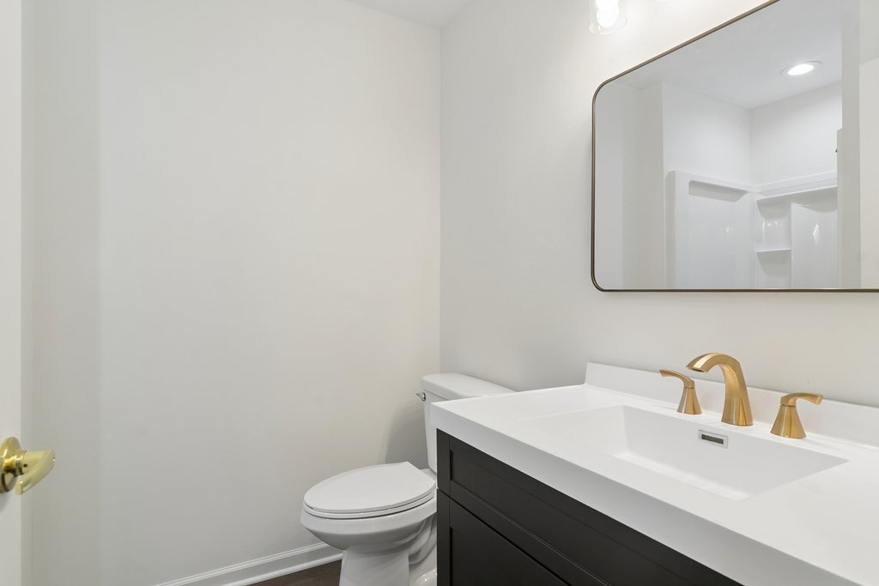
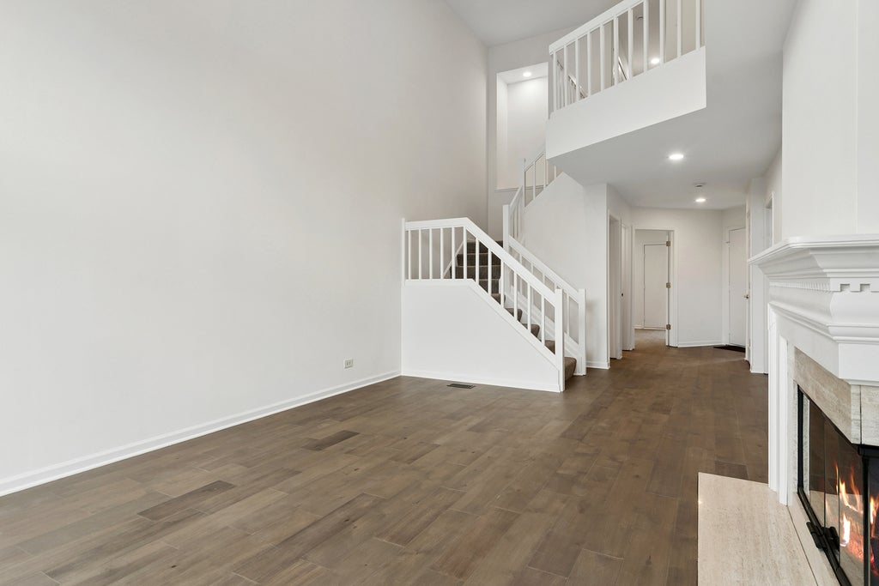
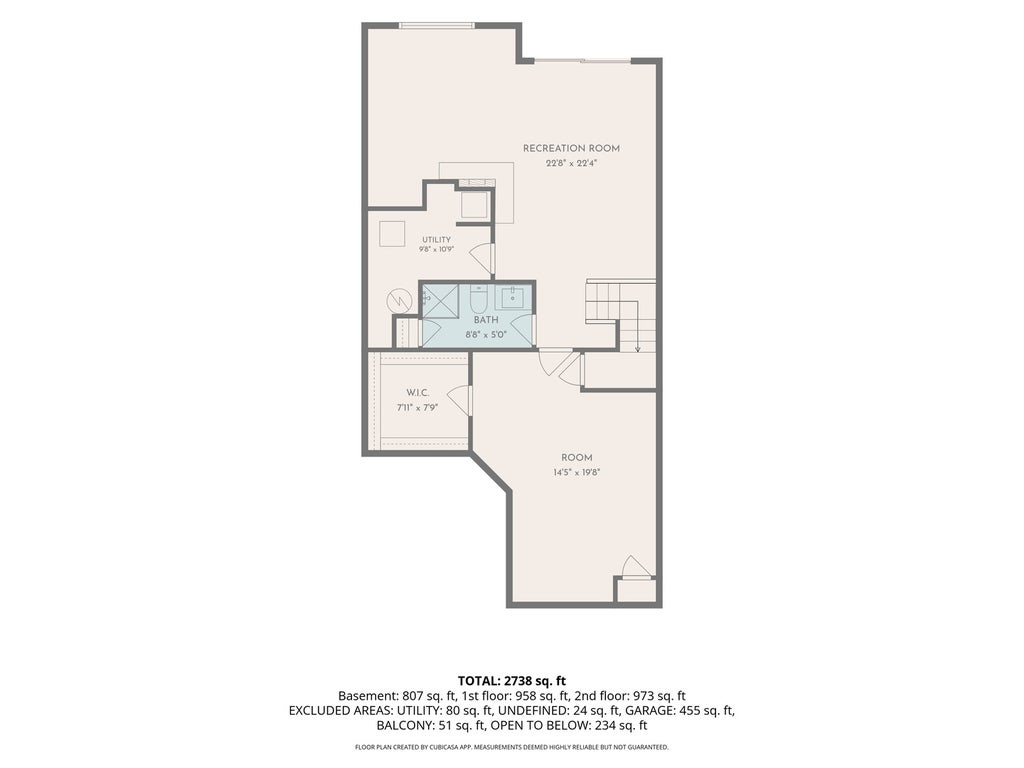
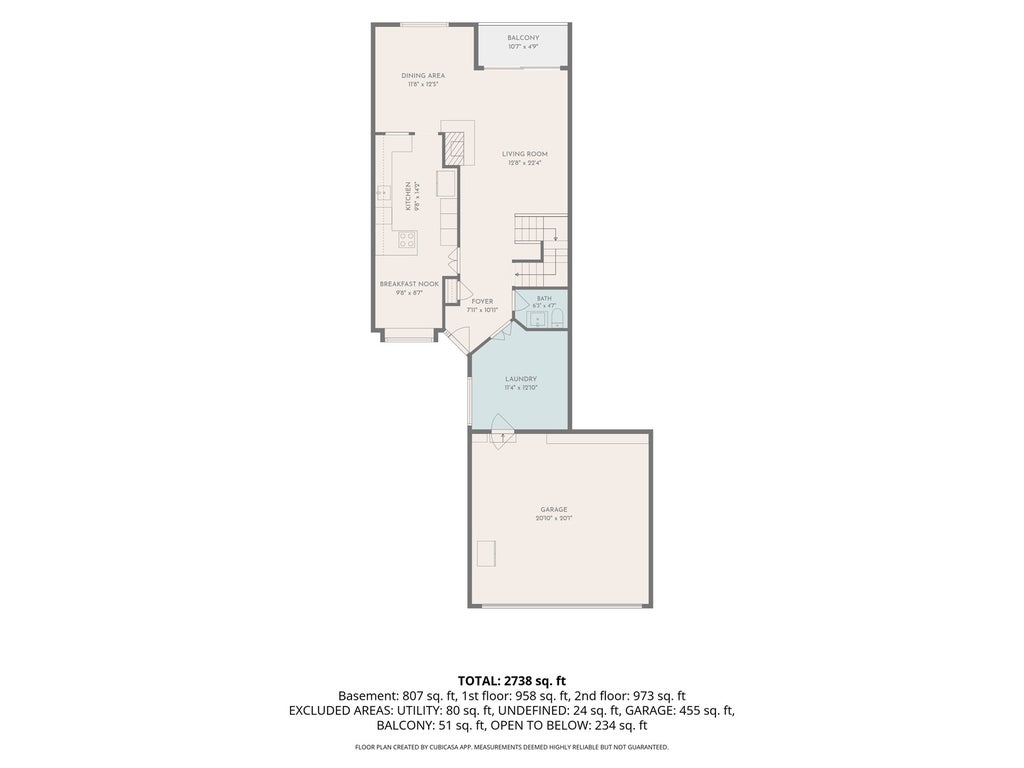
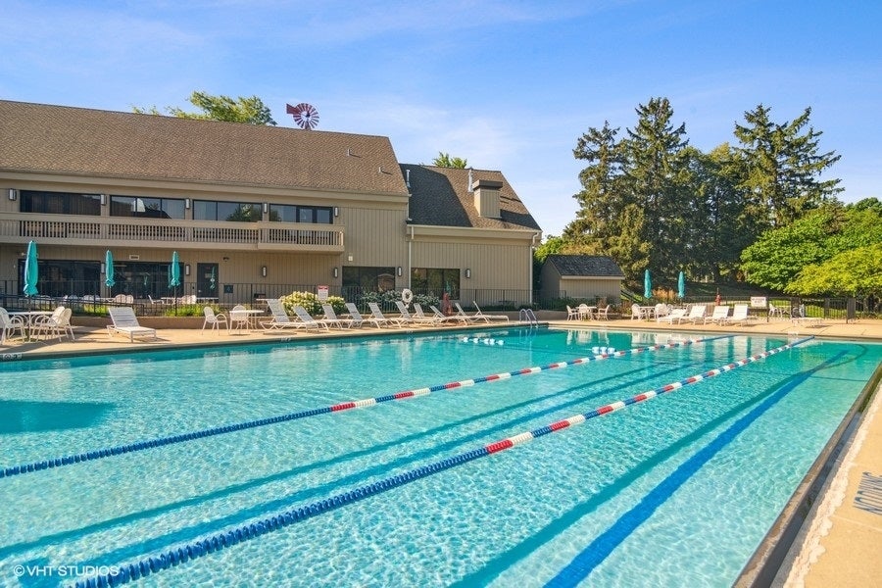
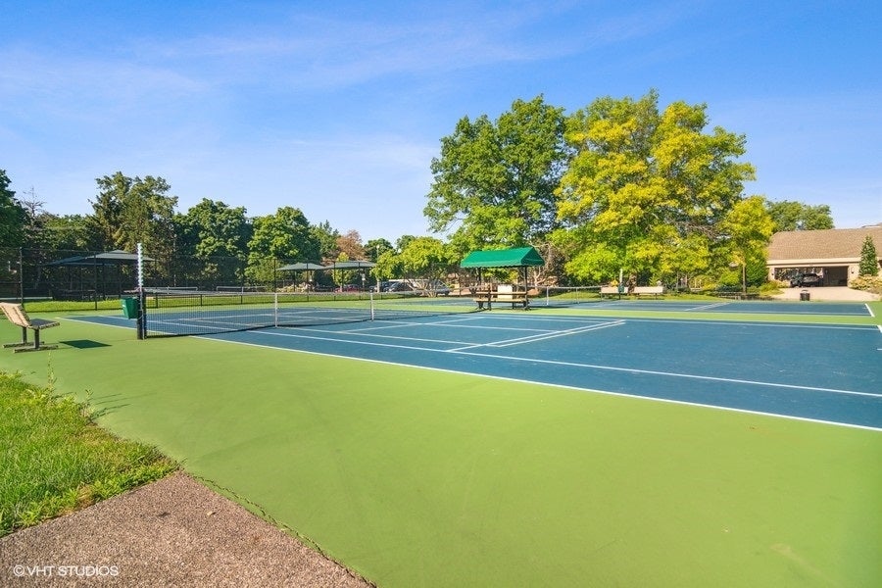
Rarely available four bedroom, three and a half bath townhome with water views in this highly coveted gated neighborhood. Nearly every inch of this exceptional Lake Barrington Shores home has been transformed, creating a beautifully finished, move-in-ready residence in one of the community's most peaceful settings. New flooring, completely remodeled bathrooms, new paint and lighting, new windows and sliding doors, plus a refreshed kitchen with new quartz countertops, refrigerator and dishwasher are among the extensive improvements. A private courtyard introduces the home and opens to a dramatic, light-filled interior with soaring ceilings and expansive views of water, mature trees and beautifully landscaped grounds. The two-story great room is the centerpiece, while the spacious primary suite features volume ceilings and a beautifully redesigned bath. The exceptionally versatile floor plan also includes a private office on the main floor, a separate dining room and casual dining area positioned to enjoy the tranquil views. More than $50,000 was invested in new windows and sliding doors, and over $160,000 in other upgrades throughout the home. Dual-zone heating and air conditioning and an attached two-car direct-entry garage add to the comfort and convenience. A hard-to-find combination of extensive renovation, exceptional space, water views and a peaceful setting close to the back gate, for easy access. Live every day like a vacation in this amenity-rich, lifestyle-focused community with a private 100-acre lake and sandy beach, walking trails, resident kayaks and sailboats, indoor and outdoor pools, pickleball and tennis courts, a newly renovated clubhouse, fitness center, year-round social events, and 24-hour staffed gate security. Don't miss your chance to experience the Lake Barrington Shores lifestyle.
| DAYS ON MARKET | 48 | LAST UPDATED | 9/5/2026 |
|---|---|---|---|
| TRACT | Lake Barrington Shores | YEAR BUILT | 1988 |
| COMMUNITY | Barrington Area | GARAGE SPACES | 2.0 |
| COUNTY | Lake | STATUS | Conditional |
| PROPERTY TYPE(S) | Condo/Townhouse/Co-Op |
| School District | Barrington High School |
|---|---|
| Elementary School | North Barrington Elementary Scho |
| Jr. High School | Barrington Middle School-Prairie |
| High School | Barrington High School |
| ADDITIONAL DETAILS | |
| AIR | Ceiling Fan(s), Central Air, Zoned |
|---|---|
| AIR CONDITIONING | Yes |
| AMENITIES | Insurance, Security, Snow Removal, Water |
| APPLIANCES | Dishwasher, Disposal, Dryer, Humidifier, Range, Refrigerator, Washer, Water Softener |
| AREA | Barrington Area |
| BASEMENT | Daylight, Exterior Entry, Finished, Full, Storage Space, Sump Pump, Walk-Out Access, Yes |
| CONSTRUCTION | Cedar |
| EXTERIOR | Balcony, Dock |
| FIREPLACE | Yes |
| GARAGE | Attached Garage, Yes |
| HEAT | Electric, Forced Air, Zoned |
| HOA DUES | 831 |
| INTERIOR | Cathedral Ceiling(s), Entrance Foyer, Walk-In Closet(s) |
| LOT | 0 |
| LOT DESCRIPTION | Landscaped, On Golf Course, Wooded |
| LOT DIMENSIONS | COMMON |
| PARKING | Asphalt, Garage Door Opener, Attached, Garage |
| SEWER | Public Sewer |
| STORIES | 3 |
| SUBDIVISION | Lake Barrington Shores |
| TAXES | 10241.08 |
| VIEW | Yes |
| VIEW DESCRIPTION | Water |
| WATER | Shared Well |
| WATERFRONT | Yes |
| WATERFRONT DESCRIPTION | Pond |
MORTGAGE CALCULATOR
TOTAL MONTHLY PAYMENT
0
P
I
*Estimate only
| SATELLITE VIEW |
| / | |
We respect your online privacy and will never spam you. By submitting this form with your telephone number
you are consenting for Humderto
Garcia to contact you even if your name is on a Federal or State
"Do not call List".
Listed with Compass
The data relating to real estate for sale on this web site comes in part from the Broker ReciprocitySM Program of MRED. All real estate listings are marked with the Broker ReciprocitySM logo or the MRED Broker ReciprocitySM thumbnail logo (a little black house) and detailed information about them includes the name of the listing brokers.
The broker providing these data believes them to be correct, but advises interested parties to confirm them before relying on them in a purchase decision.
Copyright 2026 MRED. All rights reserved.

The broker providing these data believes them to be correct, but advises interested parties to confirm them before relying on them in a purchase decision.
Copyright 2026 MRED. All rights reserved.
This IDX solution is (c) Diverse Solutions 2026.