
 Twitter
 Facebook
 Email
Email








|

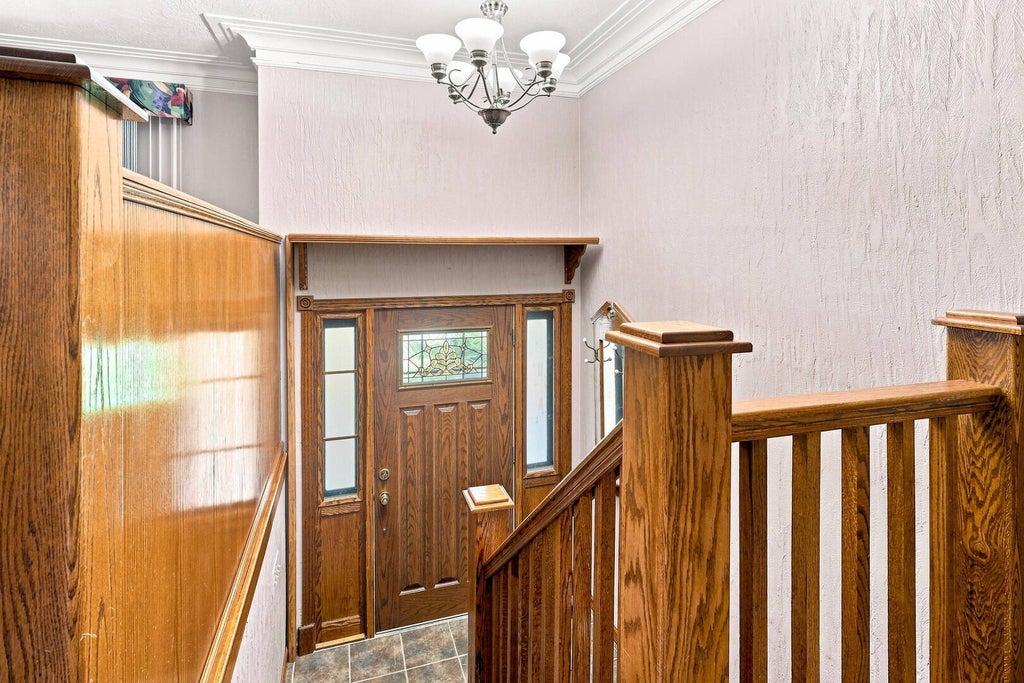
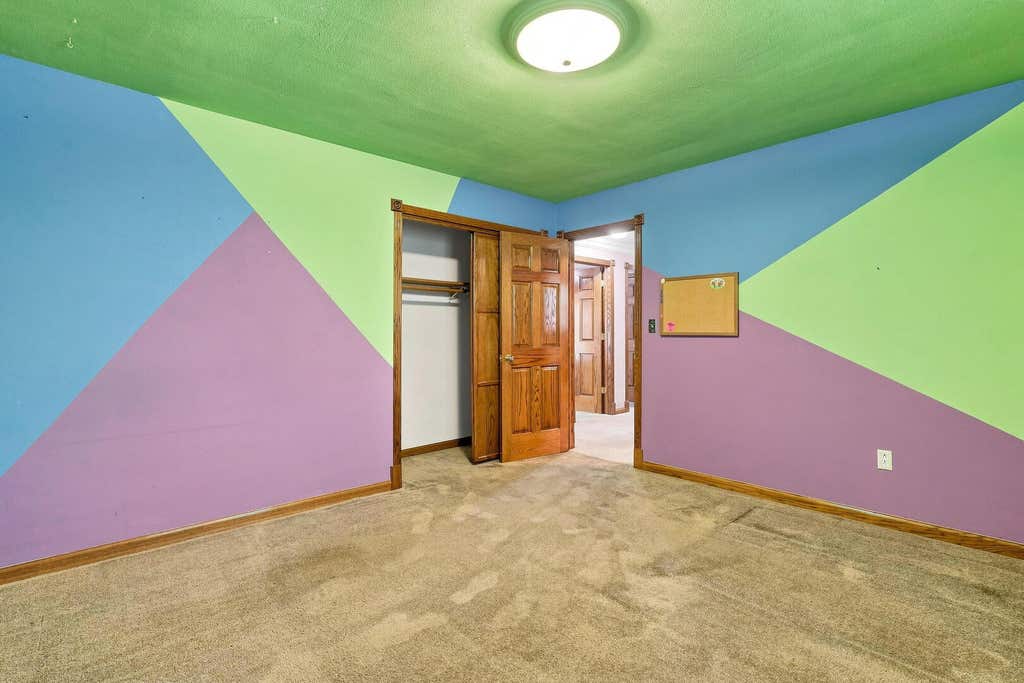
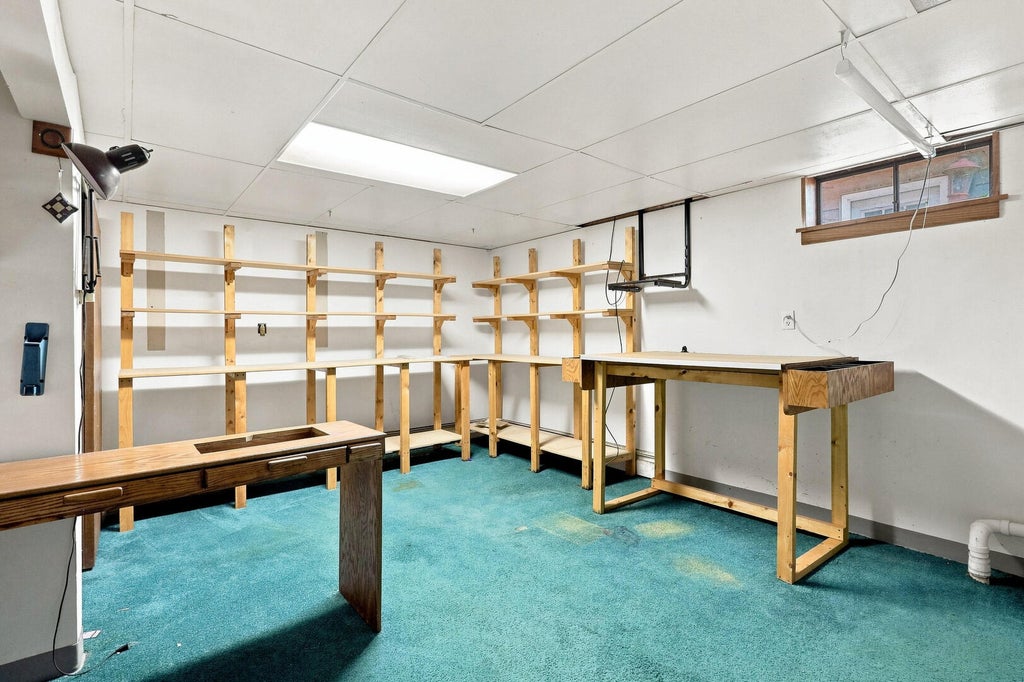
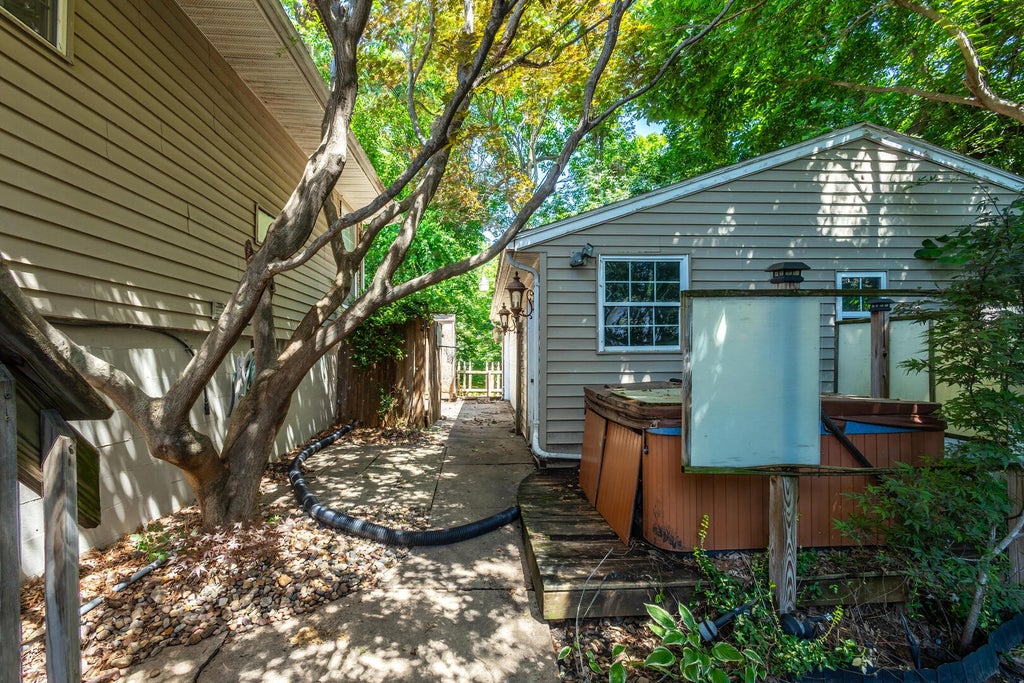
Tucked away on a quiet dead-end street in East Moline, this spacious split foyer offers room to spread out both inside and out. The main level features three bedrooms, a full bath, a comfortable living room, kitchen, and informal dining area. Downstairs, you'll find an expansive family room with a built-in bar, a second full bath, a large laundry room, and a workshop/storage area. Whether your hobby is woodworking, home repairs, collecting, crafting, or simply needing a place to hide from your to-do list, there's space for it here. Step outside to discover a backyard that's anything but ordinary. Backing to a wooded ravine, the setting offers a peaceful backdrop where morning coffee somehow feels a little more relaxing and evenings seem to last just a little longer. The deck, gazebo, patio area, and two ponds provide the canvas for creating your own private outdoor retreat, while the fenced front yard offers plenty of open green space. With a detached oversized two-car garage, generous square footage, and a setting full of character, this home is ready for its next chapter. Property is being sold as-is, where-is. Home Warranty Inc warranty plan included with acceptable offer.
| DAYS ON MARKET | 1 | LAST UPDATED | 8/4/2026 |
|---|---|---|---|
| YEAR BUILT | 1967 | COMMUNITY | East Moline |
| GARAGE SPACES | 2.0 | COUNTY | Rock Island |
| STATUS | Active | PROPERTY TYPE(S) | Single Family |
| School District | United Township High School |
|---|---|
| High School | United Township High School |
| ADDITIONAL DETAILS | |
| AIR | Window Unit(s) |
|---|---|
| AIR CONDITIONING | Yes |
| APPLIANCES | Dishwasher, Disposal, Dryer, Freezer, Microwave, Range, Refrigerator, Washer |
| AREA | East Moline |
| BASEMENT | Finished, Full, Sump Pump, Walk-Out Access, Yes |
| CONSTRUCTION | Vinyl Siding |
| FIREPLACE | Yes |
| GARAGE | Yes |
| HEAT | Baseboard, Steam |
| INTERIOR | Wet Bar |
| LOT | 7405 sq ft |
| LOT DESCRIPTION | Level |
| PARKING | Concrete, Garage Door Opener, Detached, Garage |
| SEWER | Public Sewer |
| STYLE | Split Level |
| TAXES | 4744 |
| WATER | Public |
MORTGAGE CALCULATOR
TOTAL MONTHLY PAYMENT
0
P
I
*Estimate only
| SATELLITE VIEW |
| / | |
We respect your online privacy and will never spam you. By submitting this form with your telephone number
you are consenting for Humderto
Garcia to contact you even if your name is on a Federal or State
"Do not call List".
Listed with Currents and Keys Realty
The data relating to real estate for sale on this web site comes in part from the Broker ReciprocitySM Program of MRED. All real estate listings are marked with the Broker ReciprocitySM logo or the MRED Broker ReciprocitySM thumbnail logo (a little black house) and detailed information about them includes the name of the listing brokers.
The broker providing these data believes them to be correct, but advises interested parties to confirm them before relying on them in a purchase decision.
Copyright 2026 MRED. All rights reserved.

The broker providing these data believes them to be correct, but advises interested parties to confirm them before relying on them in a purchase decision.
Copyright 2026 MRED. All rights reserved.
This IDX solution is (c) Diverse Solutions 2026.