
 Twitter
 Facebook
 Email
Email






|

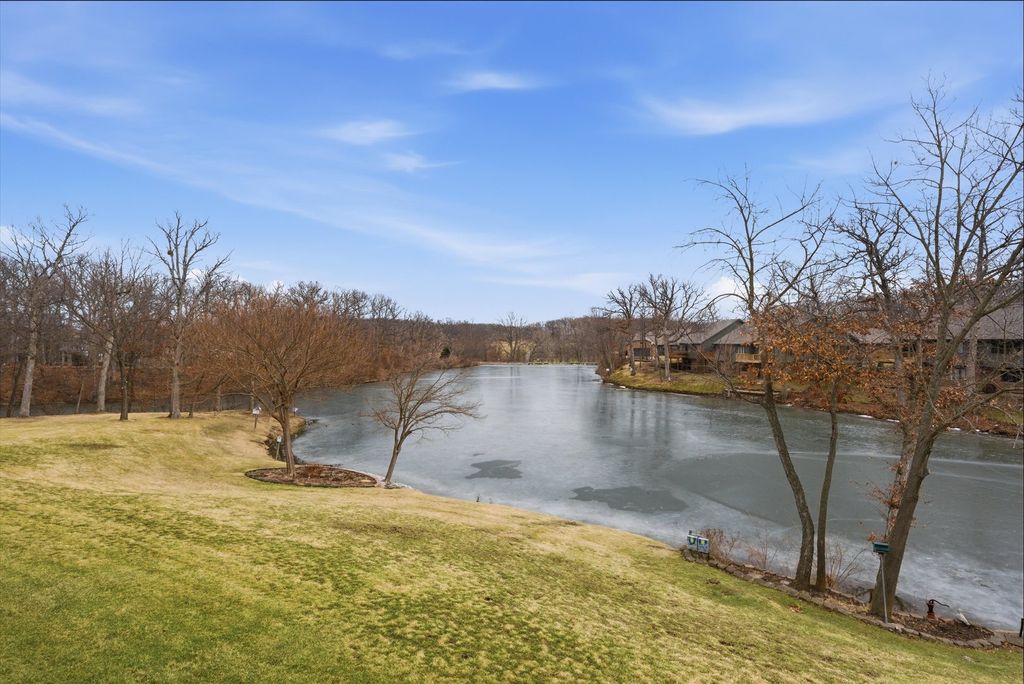
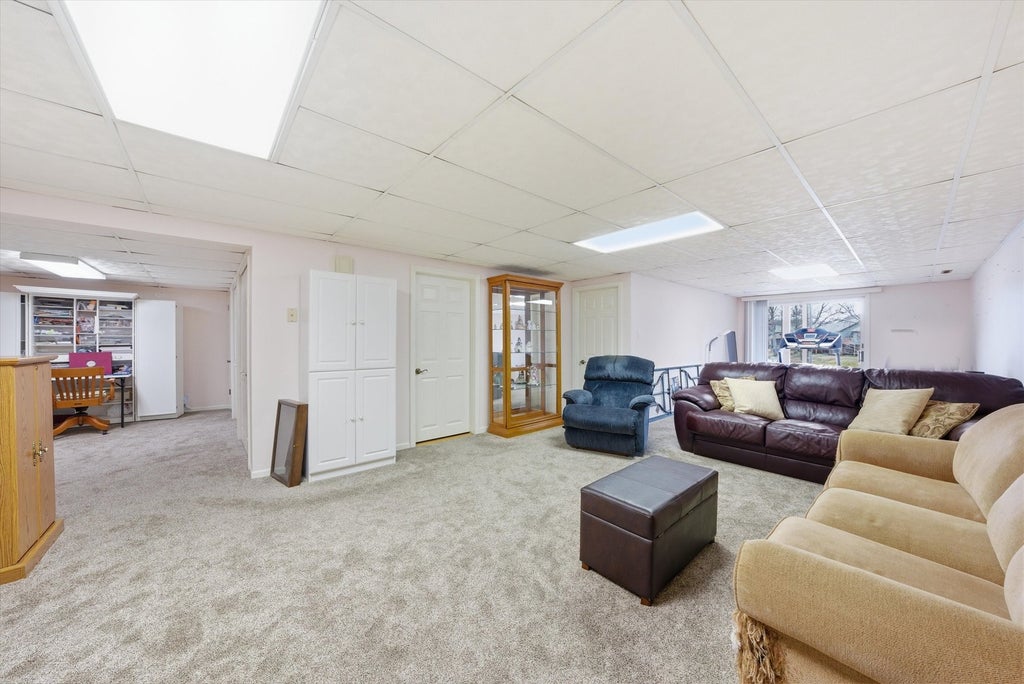
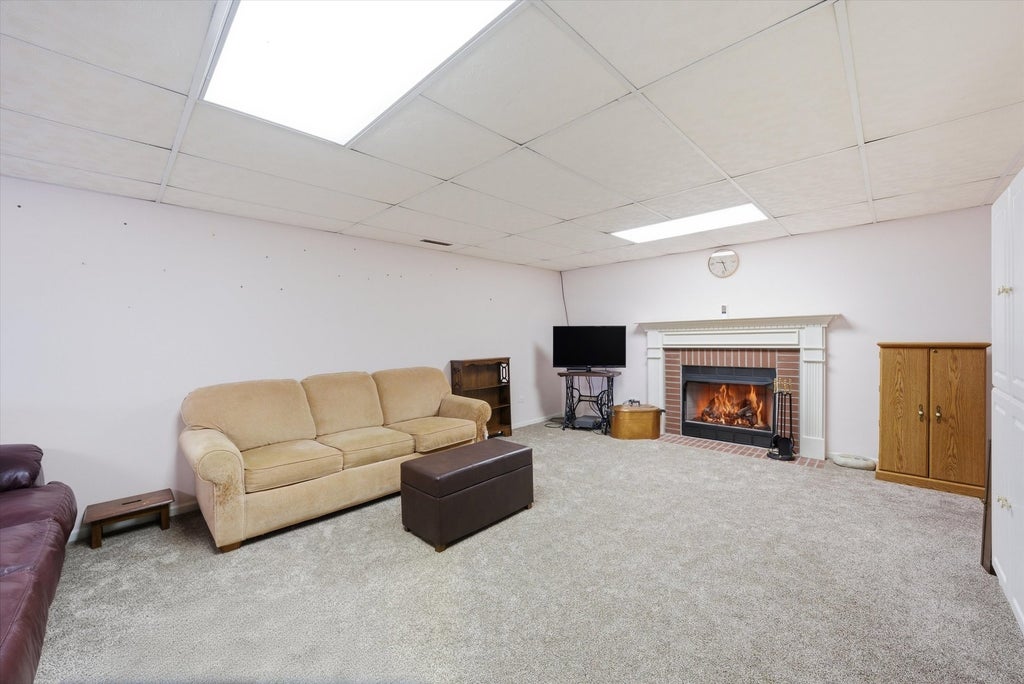
RANCH TOWNHOME - LAKEFRONT VIEWS - FINISHED WALKOUT BASEMENT! Fully updated & in excellent condition, this stunning 2 bedroom 3 full bath townhome in Village Woods boasts over 2400 finished square ft, lakefront views from nearly every room, PLUS a finished walkout basement! Enjoy coffee with a view on the upper deck, or read a book on the shaded patio; the lake is fishable (catch & release). Kitchen with HARDWOOD floors, has been renovated to include beautiful custom cabinets, GRANITE counters, custom tile backsplash & STAINLESS appliance package w/bar top seating. Two skylights above the dining room drench the dining area in natural light. Convenient main floor laundry. The main floor primary suite features vaulted ceilings, an ensuite bathroom w/custom tile shower, & a walk in closet. The spacious second bedroom is located in the finished walkout basement; near a full bathroom w/ double sinks & shower; as well as a cozy family room w/gas log fireplace & walk out patio; it's a perfect set up for guests. The lower level also features an office nook, numerous storage closets, & a chair lift for the stairs (which stays; along with the garage elevator). Furnace & AC replaced in 2019; ROOF is covered by the HOA & slated for a brand new replacement in 2026 (NO special assessment). HOA also covers landscaping, snow removal, lawn care, irrigation & exterior maintenance including roofs & deck replacement. PLEASE NOTE: Village Woods is a 55+ older retirement co-op/land lease community; rentals are not allowed; CASH sales preferred.
| DAYS ON MARKET | 143 | LAST UPDATED | 5/28/2026 |
|---|---|---|---|
| YEAR BUILT | 0 | COMMUNITY | Crete |
| GARAGE SPACES | 2.0 | COUNTY | Will |
| STATUS | Active | PROPERTY TYPE(S) | Condo/Townhouse/Co-Op |
| PRICE HISTORY | |
| Prior to Mar 15, '26 | $235,000 |
|---|---|
| Mar 15, '26 - Apr 1, '26 | $230,000 |
| Apr 1, '26 - May 28, '26 | $225,000 |
| May 28, '26 - Today | $215,000 |
| ADDITIONAL DETAILS | |
| AIR | Ceiling Fan(s), Central Air |
|---|---|
| AIR CONDITIONING | Yes |
| AMENITIES | Snow Removal |
| APPLIANCES | Dishwasher, Disposal, Dryer, Humidifier, Microwave, Range, Refrigerator, Stainless Steel Appliance(s), Washer, Water Softener, Water Softener Owned |
| AREA | Crete |
| BASEMENT | Exterior Entry, Finished, Full, Walk-Out Access, Yes |
| CONSTRUCTION | Brick, Cedar |
| FIREPLACE | Yes |
| GARAGE | Attached Garage, Yes |
| HEAT | Forced Air, Natural Gas |
| HOA DUES | 400 |
| INTERIOR | Entrance Foyer, Granite Counters, Walk-In Closet(s) |
| LOT | 0 |
| LOT DESCRIPTION | Landscaped |
| LOT DIMENSIONS | 86x160 |
| PARKING | Asphalt, Garage Door Opener, Attached, Garage |
| SEWER | Public Sewer |
| STORIES | 1 |
| TAXES | 6517.52 |
| VIEW | Yes |
| VIEW DESCRIPTION | Water |
| WATER | Shared Well |
| WATERFRONT | Yes |
| WATERFRONT DESCRIPTION | Lake Front, Waterfront |
MORTGAGE CALCULATOR
TOTAL MONTHLY PAYMENT
0
P
I
*Estimate only
| SATELLITE VIEW |
| / | |
We respect your online privacy and will never spam you. By submitting this form with your telephone number
you are consenting for Humderto
Garcia to contact you even if your name is on a Federal or State
"Do not call List".
Listed with Re/Max 10
The data relating to real estate for sale on this web site comes in part from the Broker ReciprocitySM Program of MRED. All real estate listings are marked with the Broker ReciprocitySM logo or the MRED Broker ReciprocitySM thumbnail logo (a little black house) and detailed information about them includes the name of the listing brokers.
The broker providing these data believes them to be correct, but advises interested parties to confirm them before relying on them in a purchase decision.
Copyright 2026 MRED. All rights reserved.

The broker providing these data believes them to be correct, but advises interested parties to confirm them before relying on them in a purchase decision.
Copyright 2026 MRED. All rights reserved.
This IDX solution is (c) Diverse Solutions 2026.