
 Twitter
 Facebook
 Email
Email
|
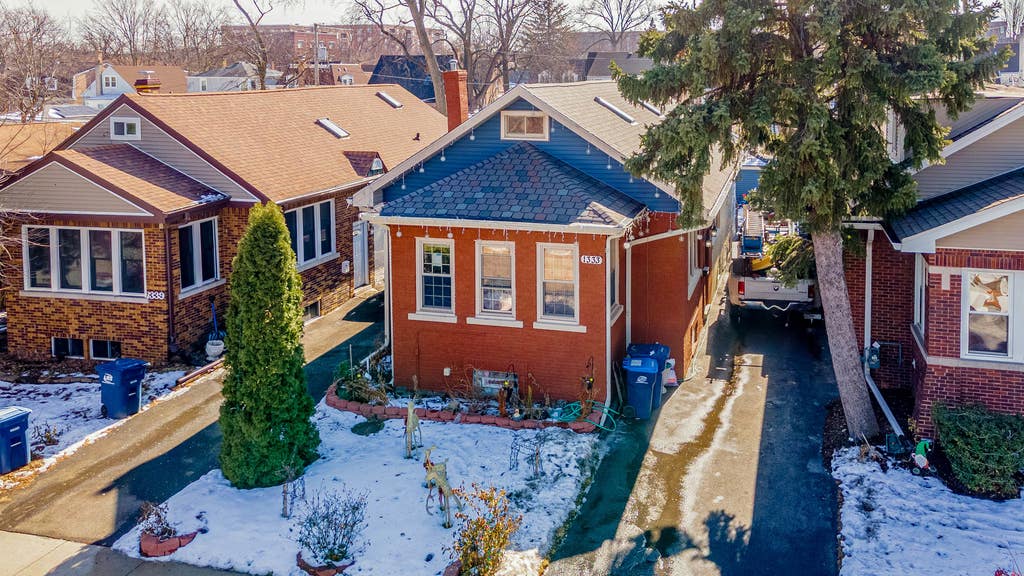

Spacious 5-bedroom, 3-bath home in a prime Des Plaines location directly across from Willow Park! Enjoy open green space, playgrounds, and walking paths just steps from your front door - a setting that truly enhances everyday living. This well-maintained home offers generous living space with a flexible layout designed for both comfort and functionality. Bright living and dining areas are filled with natural light, enhanced by beautiful skylight windows on the 2nd floor that create an open and airy feel. The kitchen flows seamlessly into the main living spaces, making both everyday routines and entertaining effortless. The finished basement adds valuable additional living space - perfect for a family room, recreation area, home office, or guest suite. With five true bedrooms, there is room for everyone, whether you need space for a growing family or multi-generational living. Three full bathrooms provide convenience for busy households. Recent major updates offer peace of mind, including a new roof, new siding, newer furnace (2024), newly paved asphalt driveway, new siding on the storage shed, and a new patio ideal for outdoor gatherings. Located just minutes from downtown Des Plaines shopping and dining, Metra access, I-90, I-294, O'Hare Airport, forest preserves, and golf courses - this home combines space, updates, natural light, and an unbeatable park-front location. Schedule your private showing today!
| DAYS ON MARKET | 178 | LAST UPDATED | 2/19/2026 |
|---|---|---|---|
| YEAR BUILT | 1934 | COMMUNITY | Des Plaines |
| COUNTY | Cook | STATUS | Active |
| PROPERTY TYPE(S) | Single Family |
| School District | Maine West High School |
|---|---|
| Elementary School | North Elementary School |
| Jr. High School | Chippewa Middle School |
| High School | Maine West High School |
| ADDITIONAL DETAILS | |
| AIR | Ceiling Fan(s), None |
|---|---|
| AIR CONDITIONING | Yes |
| APPLIANCES | Microwave, Range, Refrigerator |
| AREA | Des Plaines |
| BASEMENT | Finished, Full, Yes |
| CONSTRUCTION | Brick, Vinyl Siding |
| HEAT | Forced Air, Natural Gas |
| INTERIOR | Built-in Features, In-Law Floorplan |
| LOT | 4574 sq ft |
| LOT DIMENSIONS | 36x125 |
| PARKING | Asphalt, Driveway |
| SEWER | Public Sewer |
| TAXES | 7299 |
MORTGAGE CALCULATOR
TOTAL MONTHLY PAYMENT
0
P
I
*Estimate only
| SATELLITE VIEW |
| / | |
We respect your online privacy and will never spam you. By submitting this form with your telephone number
you are consenting for Humderto
Garcia to contact you even if your name is on a Federal or State
"Do not call List".
Listed with Realty of America, LLC
The data relating to real estate for sale on this web site comes in part from the Broker ReciprocitySM Program of MRED. All real estate listings are marked with the Broker ReciprocitySM logo or the MRED Broker ReciprocitySM thumbnail logo (a little black house) and detailed information about them includes the name of the listing brokers.
The broker providing these data believes them to be correct, but advises interested parties to confirm them before relying on them in a purchase decision.
Copyright 2026 MRED. All rights reserved.

The broker providing these data believes them to be correct, but advises interested parties to confirm them before relying on them in a purchase decision.
Copyright 2026 MRED. All rights reserved.
This IDX solution is (c) Diverse Solutions 2026.