
 Twitter
 Facebook
 Email
Email
|

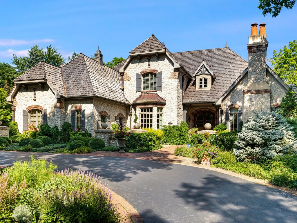
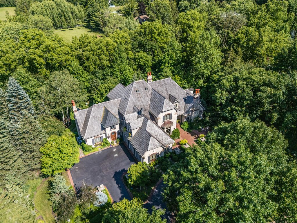
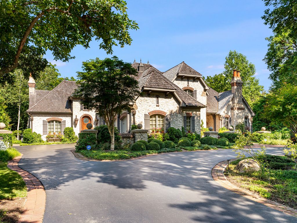
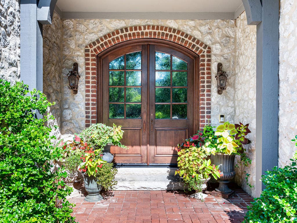
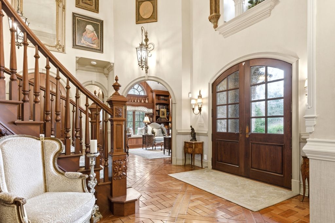
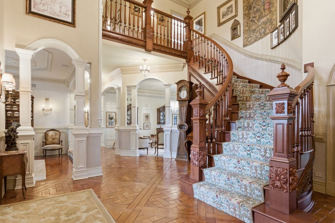
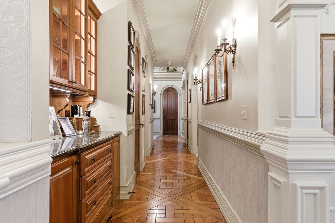
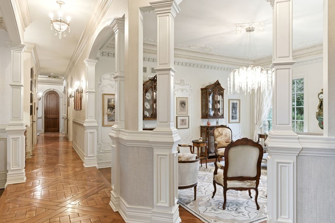
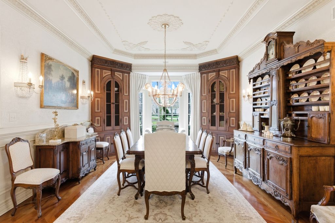
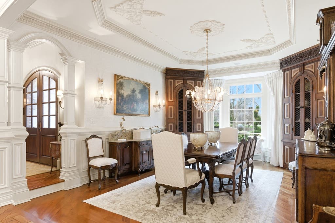
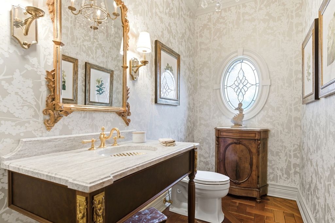
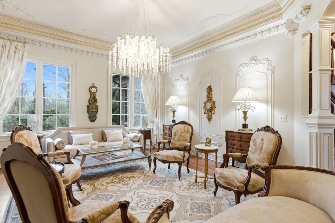
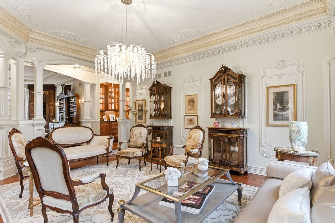
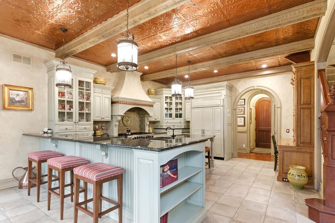
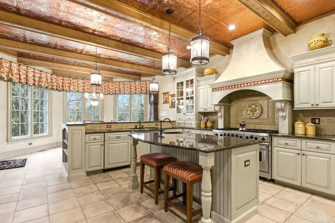
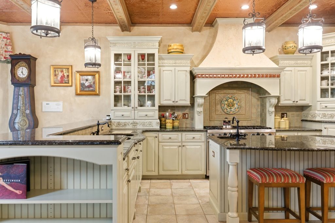
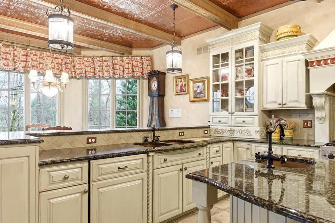
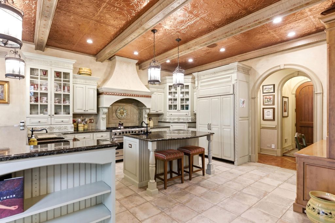
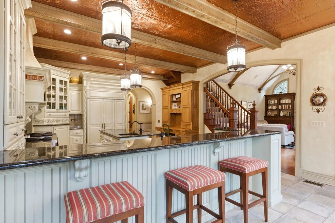
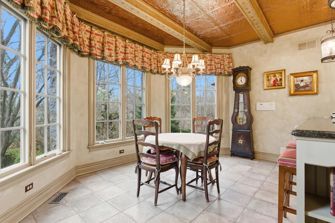
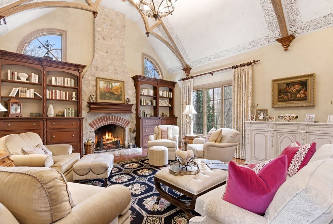
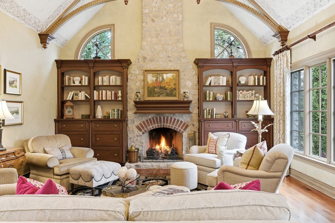
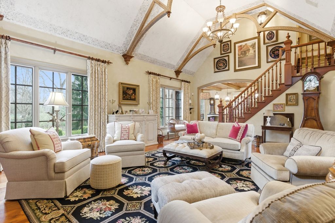
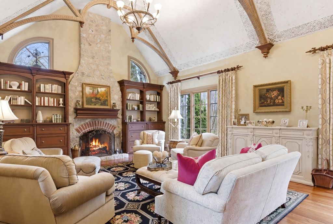
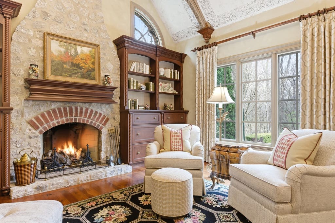
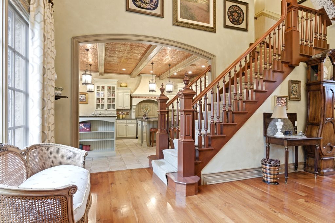
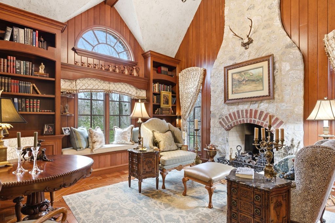
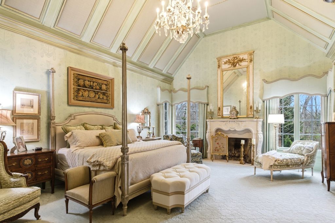
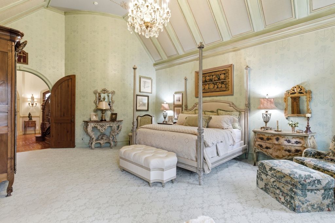
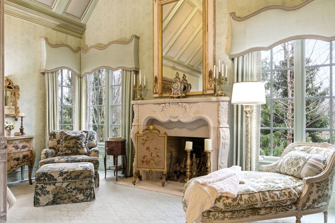
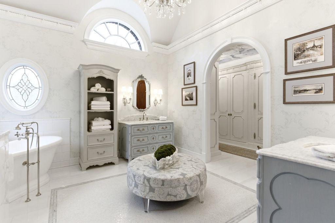
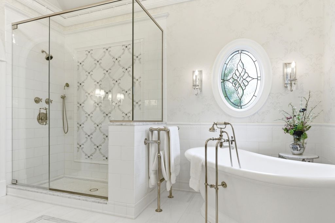
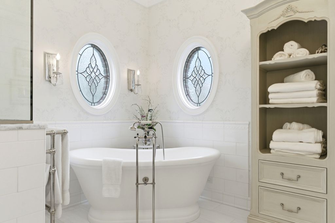
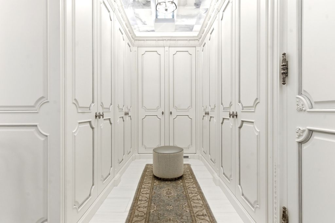
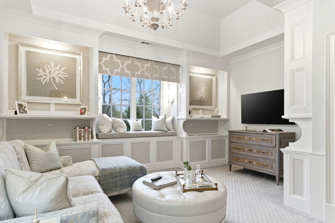
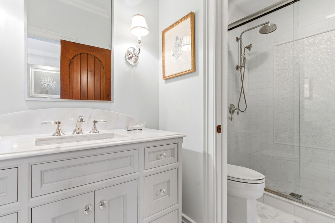
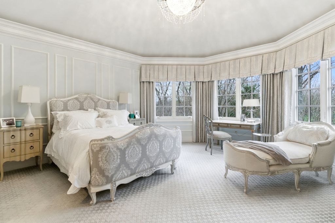
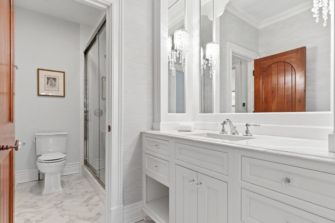
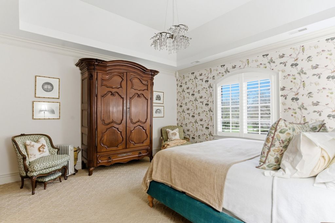
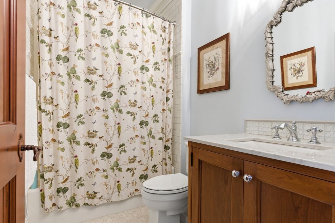
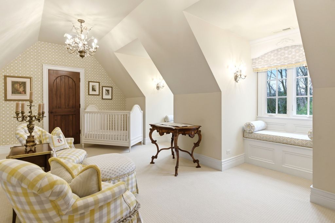
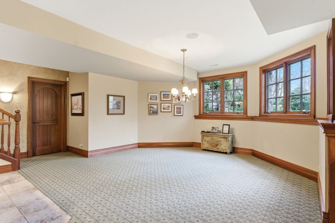
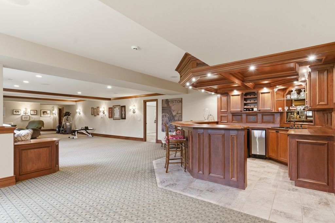
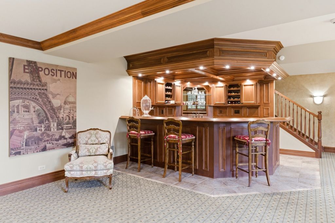
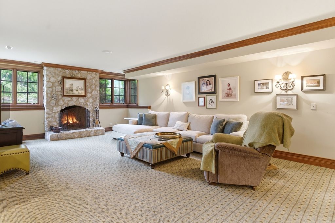
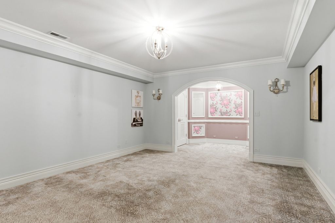
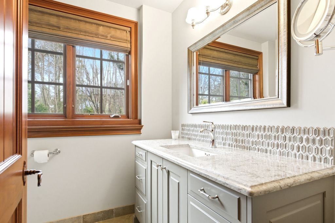
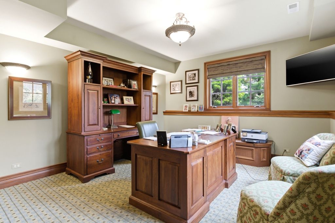
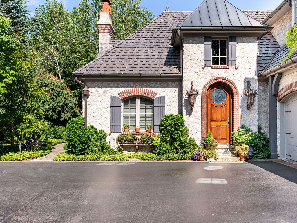
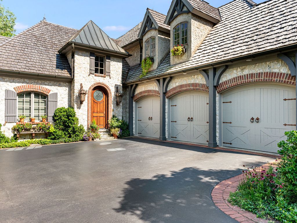
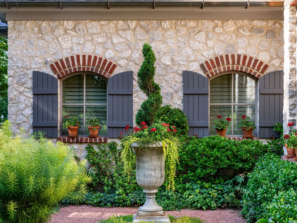
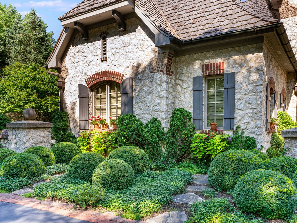
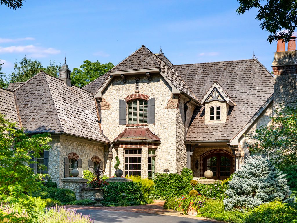
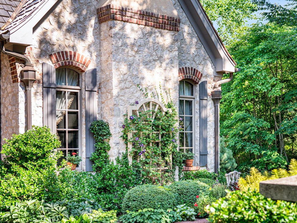
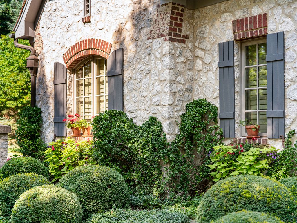
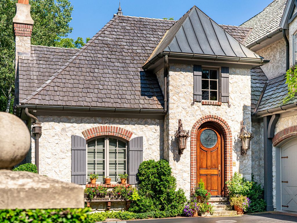
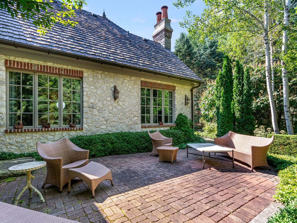
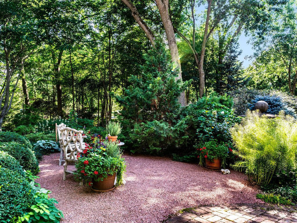
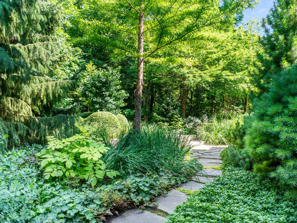
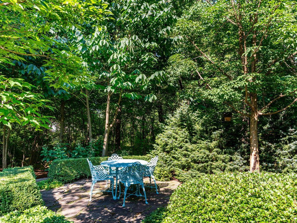
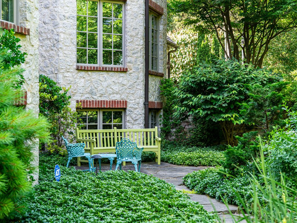
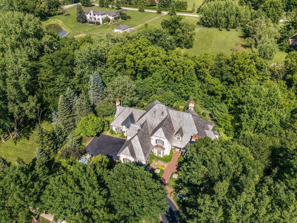
Stunning French Country manor home in The Woods of Fox Glen! The Oklahoma limestone exterior features brick accent arches & stone pillar/accent walls. This manicured site has winding paths, and multiple patios & views of the mature trees & creek flowing through. Inside you will find impeccable design with intricate millwork & trim detail throughout. You (and your guests) will be greeted by unmatched quality at every turn: from the basket weave/herringbone plank flooring to the 8' arched top interior doors. Dramatic 2-Story Grand Foyer with wide cherry curved staircase. Get lost in a novel or in fireside chats in the cherry paneled Library/Study. The showpiece Kitchen is outfitted with Crystal custom cabinetry, Sub-Zero paneled refrigerator & 48" Viking SS oven/range - beamed ceiling with copper-finish pressed metal tile treatment. The Great Room features a floating beamed ceiling with stone fireplace & alternate staircase to the 2nd floor. The convenient 1st Floor Master Suite is a true retreat: volume ceiling, fireplace, "Ritz Carlton" level dressing room with Past Basket crafted custom cabinetry (complete with in-cabinet accent lighting, dovetailed pull-out drawers, built-in shoe storage & more). The second floor offers 3 Bedroom Suites and a spacious Bonus Room (with storage closets). Enjoy additional living space in the deep pour fully finished English Basement: many windows for natural light - Pub/Lounge area, Game Room, Family Room, Optional Bedroom Suite, Den/Hobby/Bedroom - as well as 2 large storage/mechanicals rooms. Words (and even photos) fail to capture the presence, quality and timeless feel of this magnificent estate! 67+ page eBrochure.
| DAYS ON MARKET | 60 | LAST UPDATED | 8/20/2026 |
|---|---|---|---|
| TRACT | Woods of Fox Glen | YEAR BUILT | 2001 |
| COMMUNITY | Campton Hills / St. Charles | GARAGE SPACES | 3.0 |
| COUNTY | Kane | STATUS | Active |
| PROPERTY TYPE(S) | Single Family |
| School District | St Charles East High School |
|---|---|
| Elementary School | Norton Creek Elementary School |
| Jr. High School | Wredling Middle School |
| High School | St Charles East High School |
| PRICE HISTORY | |
| Prior to Aug 20, '26 | $2,450,000 |
|---|---|
| Aug 20, '26 - Today | $2,295,000 |
| ADDITIONAL DETAILS | |
| AIR | Central Air |
|---|---|
| AIR CONDITIONING | Yes |
| AMENITIES | Insurance |
| APPLIANCES | Dishwasher, Double Oven, Dryer, Range, Washer |
| AREA | Campton Hills / St. Charles |
| BASEMENT | Daylight, Finished, Full, Yes |
| CONSTRUCTION | Brick |
| FIREPLACE | Yes |
| GARAGE | Attached Garage, Yes |
| HEAT | Natural Gas |
| HOA DUES | 400 |
| INTERIOR | Beamed Ceilings, Cathedral Ceiling(s), Entrance Foyer, Wet Bar |
| LOT | 1.17 acre(s) |
| LOT DESCRIPTION | Wooded |
| LOT DIMENSIONS | 187x240x230x266 |
| PARKING | Asphalt, Garage Door Opener, Heated Garage, Other, Attached, Garage |
| SEWER | Public Sewer |
| SUBDIVISION | Woods of Fox Glen |
| TAXES | 34844 |
| WATER | Public |
| WATERFRONT DESCRIPTION | Stream |
MORTGAGE CALCULATOR
TOTAL MONTHLY PAYMENT
0
P
I
*Estimate only
| SATELLITE VIEW |
| / | |
We respect your online privacy and will never spam you. By submitting this form with your telephone number
you are consenting for Humderto
Garcia to contact you even if your name is on a Federal or State
"Do not call List".
Listed with eXp Realty - St. Charles
The data relating to real estate for sale on this web site comes in part from the Broker ReciprocitySM Program of MRED. All real estate listings are marked with the Broker ReciprocitySM logo or the MRED Broker ReciprocitySM thumbnail logo (a little black house) and detailed information about them includes the name of the listing brokers.
The broker providing these data believes them to be correct, but advises interested parties to confirm them before relying on them in a purchase decision.
Copyright 2026 MRED. All rights reserved.

The broker providing these data believes them to be correct, but advises interested parties to confirm them before relying on them in a purchase decision.
Copyright 2026 MRED. All rights reserved.
This IDX solution is (c) Diverse Solutions 2026.