
 Twitter
 Facebook
 Email

|

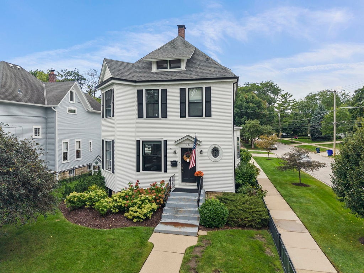
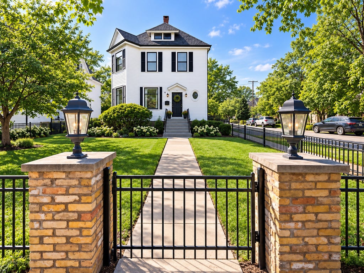
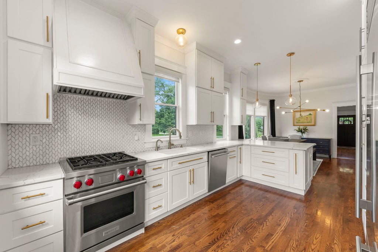
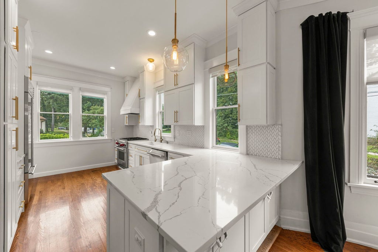
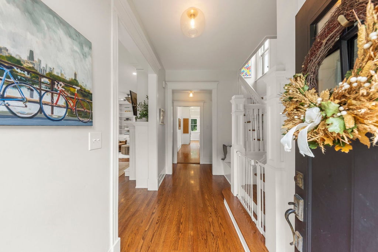
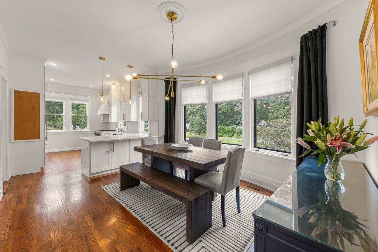
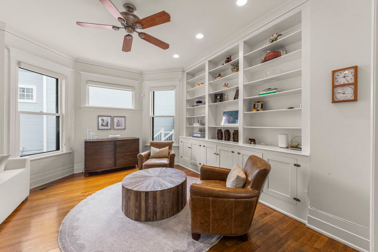
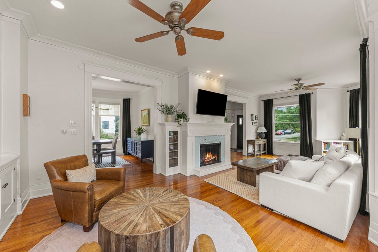
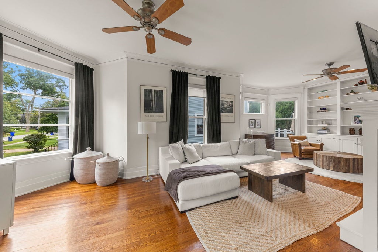
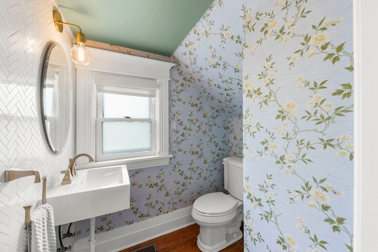
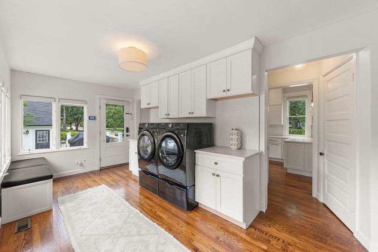
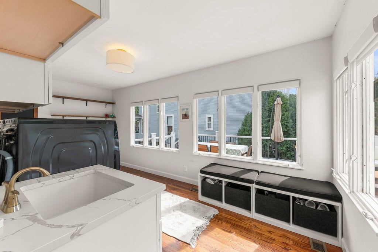
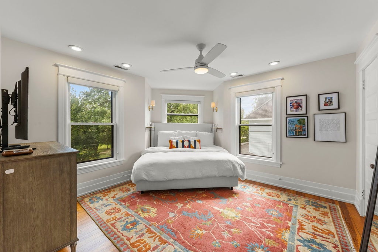
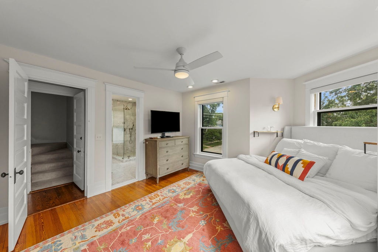
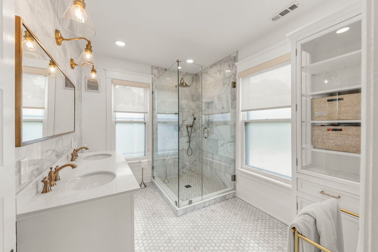
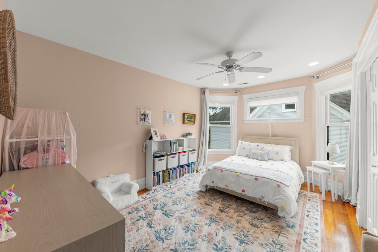
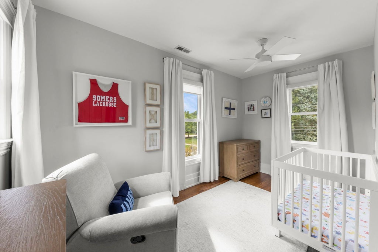
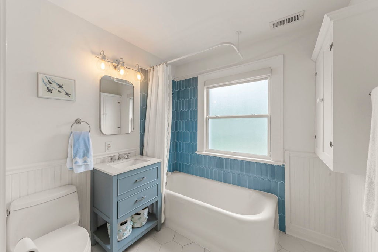
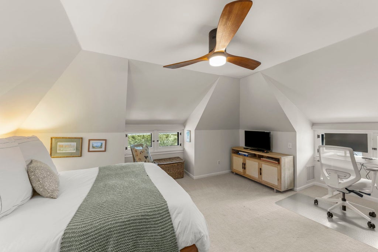
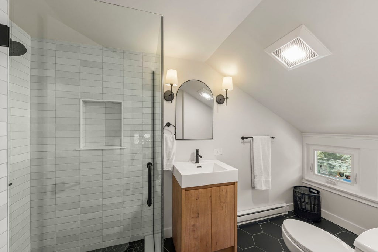
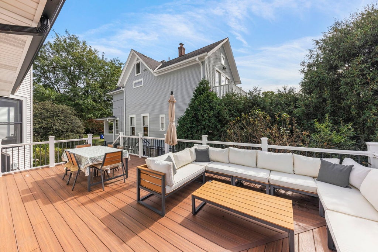
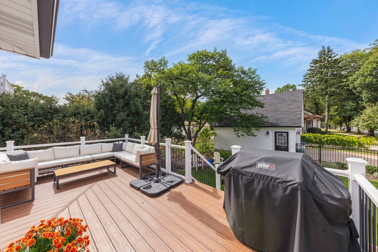
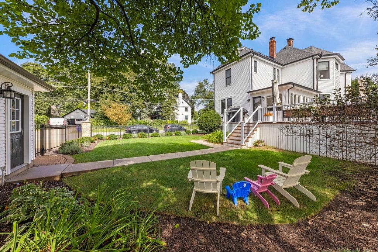
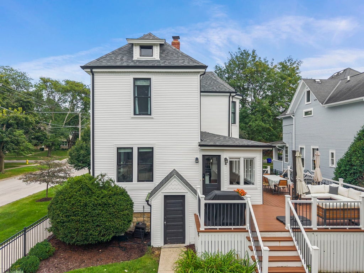
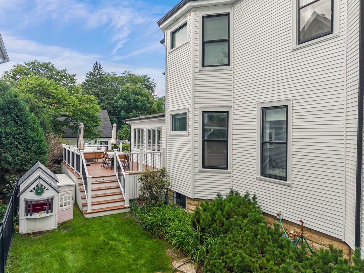
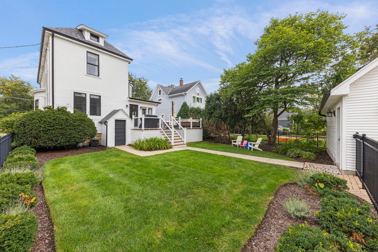
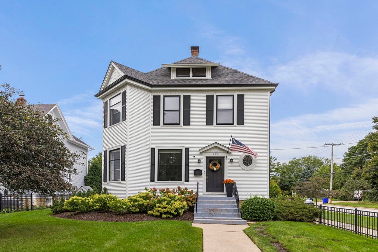
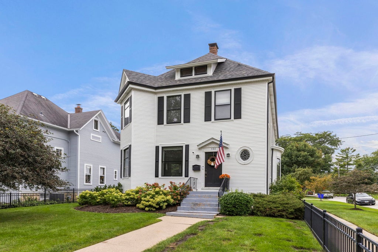
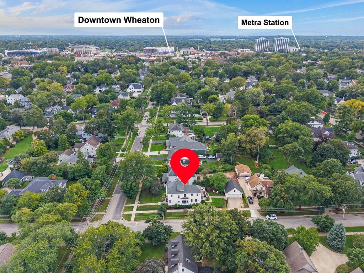
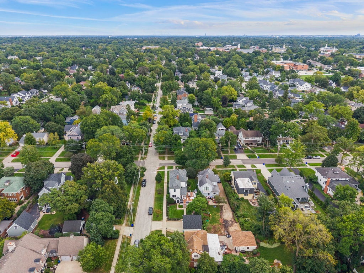
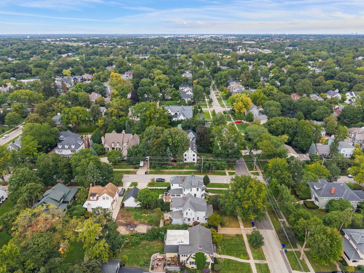
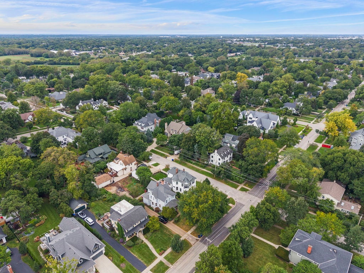
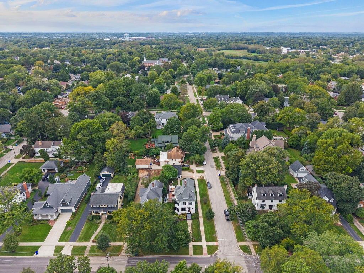
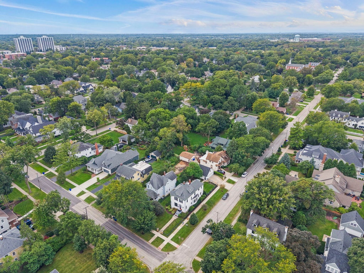
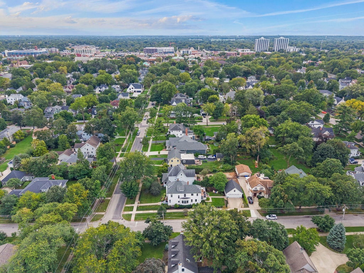
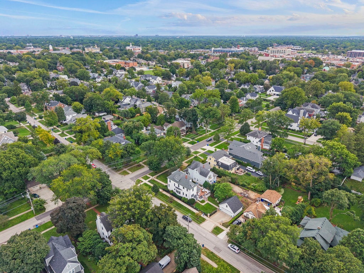
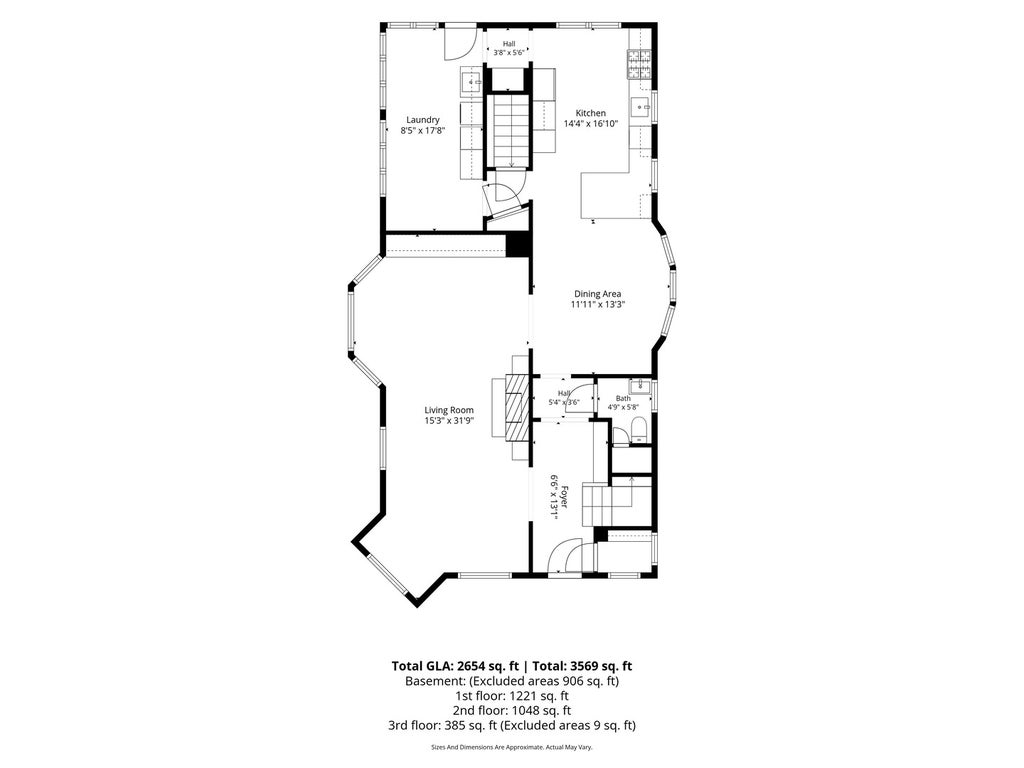
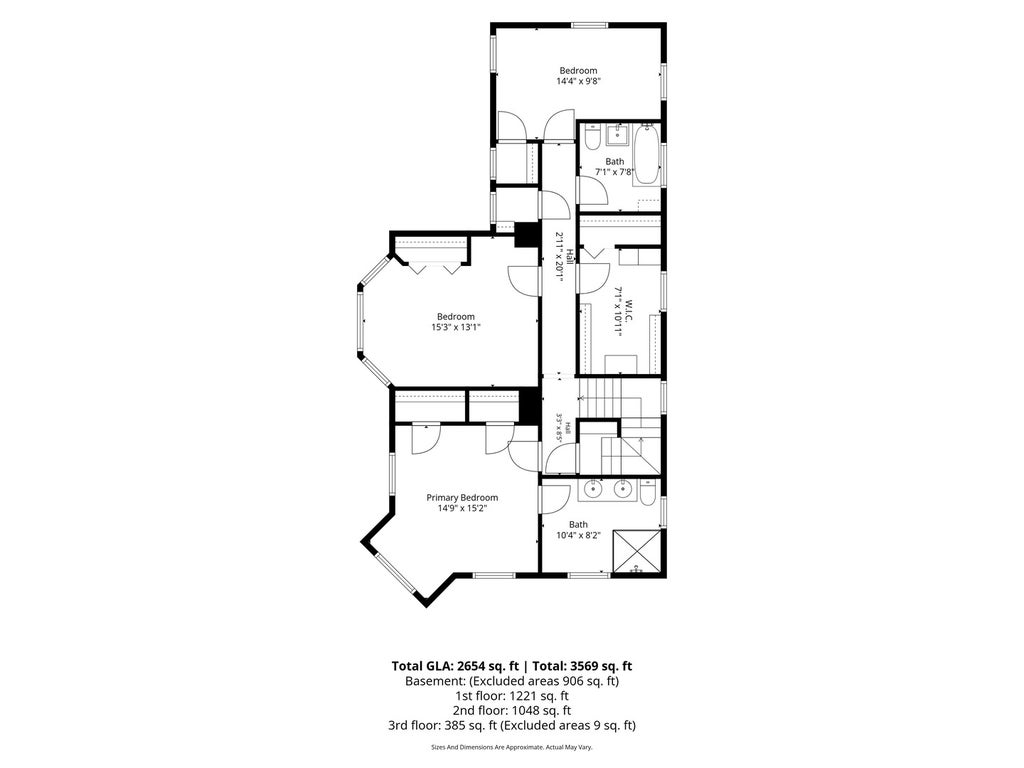
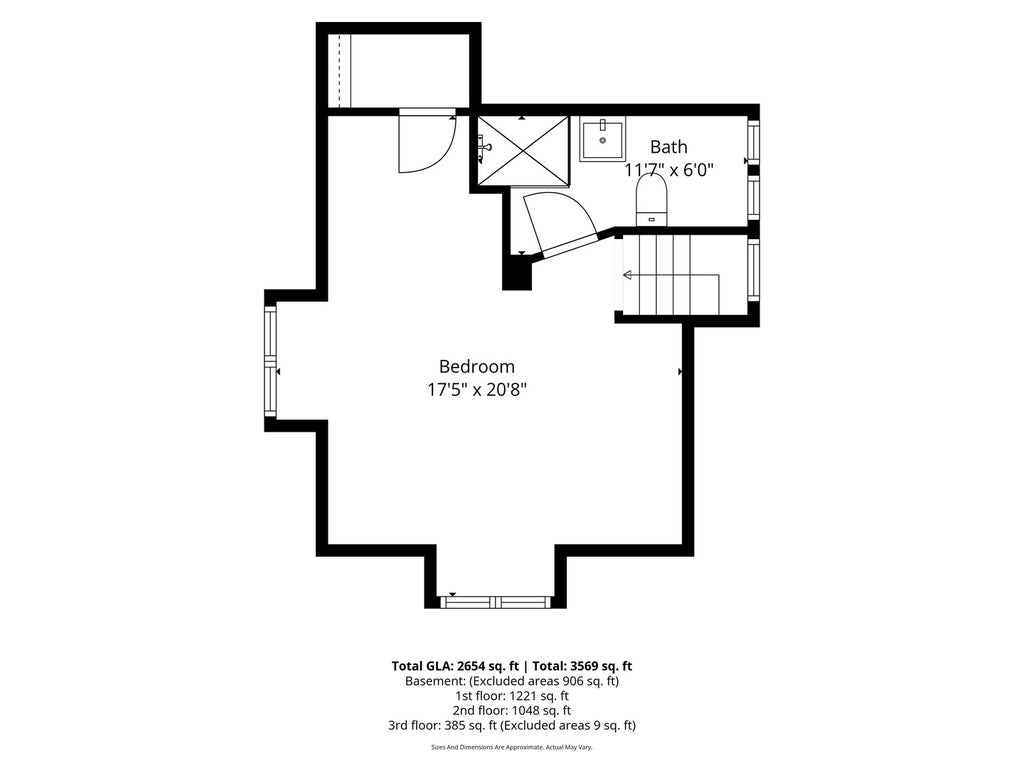
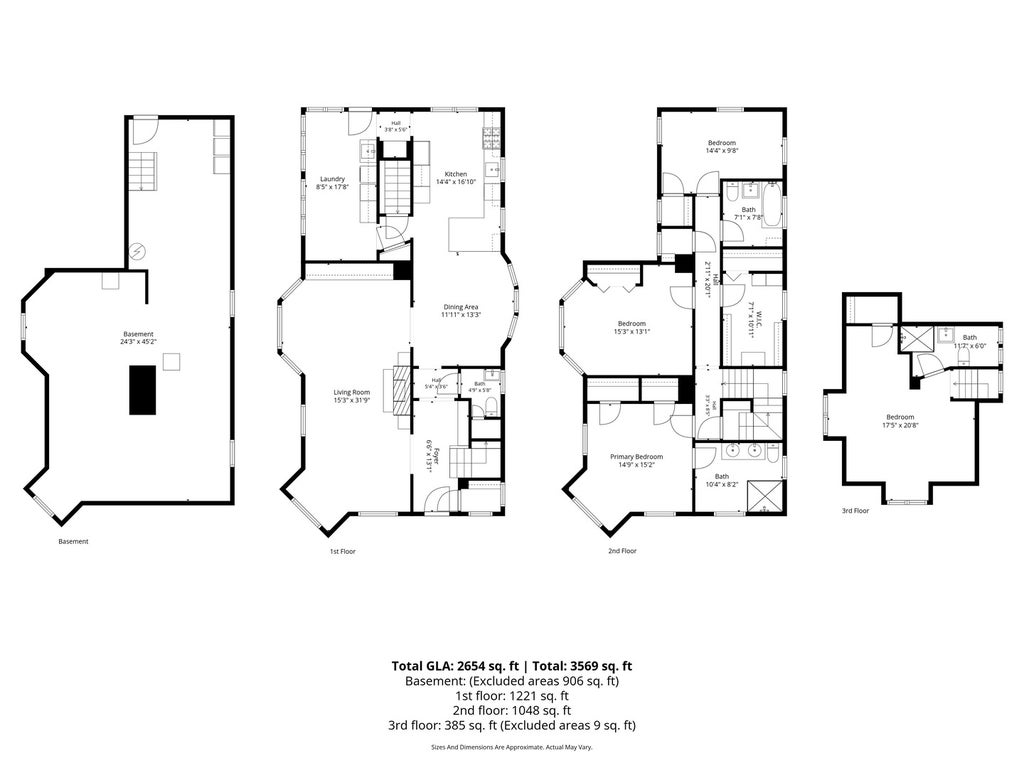
A North Wheaton classic, beautifully reimagined for today's lifestyle. Located at 726 N. Wheaton Avenue, this exceptional 4-bedroom, 3.1-bath residence offers timeless architectural character, extensive high-end renovations, and an enviable walkable location in one of Wheaton's most desirable neighborhoods. Thoughtfully renovated while preserving its historic integrity, the home showcases a stunning remodeled kitchen featuring custom cabinetry and premium Wolf and Sub-Zero appliances, beautifully updated bathrooms, and a completely redesigned mudroom and laundry area. Significant improvements include new Marvin windows, new siding on the home and garage, a new roof and gutters, and the removal of the rear staircase to expand second-floor bedroom and closet space. An expansive deck overlooks the fully fenced backyard, creating an inviting setting for outdoor entertaining. Equally impressive is the location, just two blocks from the heart of downtown Wheaton, where charming boutiques, acclaimed restaurants, coffee shops, the popular French Market, and the Metra train are all within walking distance. Enjoy the convenience of strolling into town for morning coffee, dinner with friends, weekend shopping, or an easy commute to Chicago, with beautiful neighborhood parks just minutes away. A rare opportunity to own a beautifully restored home offering modern amenities, architectural distinction, and an exceptional walkable lifestyle in one of Wheaton's most desirable neighborhoods.
| DAYS ON MARKET | 241 | LAST UPDATED | 2/27/2026 |
|---|---|---|---|
| YEAR BUILT | 1887 | COMMUNITY | Wheaton |
| GARAGE SPACES | 2.0 | COUNTY | DuPage |
| STATUS | Active | PROPERTY TYPE(S) | Single Family |
| School District | Wheaton North High School |
|---|---|
| Elementary School | Longfellow Elementary School |
| Jr. High School | Franklin Middle School |
| High School | Wheaton North High School |
| ADDITIONAL DETAILS | |
| AIR | Central Air |
|---|---|
| AIR CONDITIONING | Yes |
| APPLIANCES | Dishwasher, Disposal, Range, Range Hood, Stainless Steel Appliance(s) |
| AREA | Wheaton |
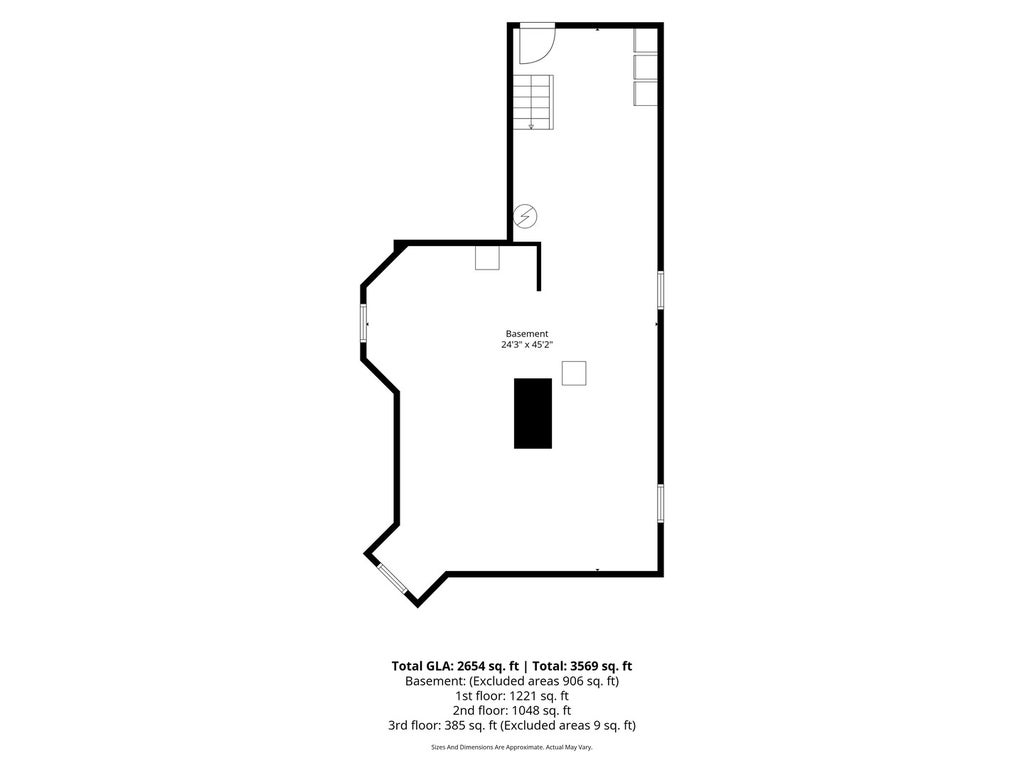
| BASEMENT | Full, Storage Space, Unfinished, Yes |
| CONSTRUCTION | Vinyl Siding |
| FIREPLACE | Yes |
| GARAGE | Yes |
| HEAT | Natural Gas |
| INTERIOR | Bookcases, Built-in Features, Entrance Foyer, Walk-In Closet(s) |
| LOT | 8285 sq ft |
| LOT DESCRIPTION | Corner Lot |
| LOT DIMENSIONS | 164.9 X 50.2 X 164.9 X 50.2 |
| PARKING | Concrete, Garage Door Opener, Detached, Garage |
| SEWER | Public Sewer |
| TAXES | 17567.34 |
| WATER | Public |
MORTGAGE CALCULATOR
TOTAL MONTHLY PAYMENT
0
P
I
*Estimate only
| SATELLITE VIEW |
| / | |
We respect your online privacy and will never spam you. By submitting this form with your telephone number
you are consenting for Humderto
Garcia to contact you even if your name is on a Federal or State
"Do not call List".
Listed with @properties Christie's International Real Estate
The data relating to real estate for sale on this web site comes in part from the Broker ReciprocitySM Program of MRED. All real estate listings are marked with the Broker ReciprocitySM logo or the MRED Broker ReciprocitySM thumbnail logo (a little black house) and detailed information about them includes the name of the listing brokers.
The broker providing these data believes them to be correct, but advises interested parties to confirm them before relying on them in a purchase decision.
Copyright 2026 MRED. All rights reserved.

The broker providing these data believes them to be correct, but advises interested parties to confirm them before relying on them in a purchase decision.
Copyright 2026 MRED. All rights reserved.
This IDX solution is (c) Diverse Solutions 2026.