
 Twitter
 Facebook
 Email
Email
|


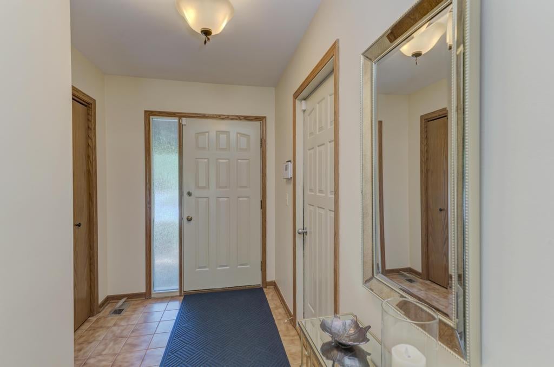
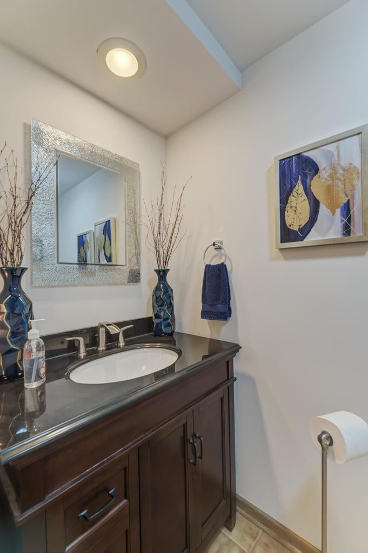


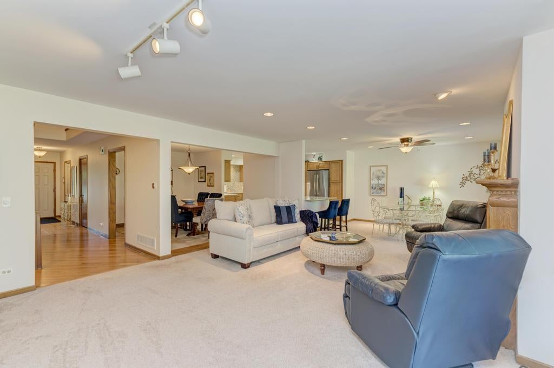


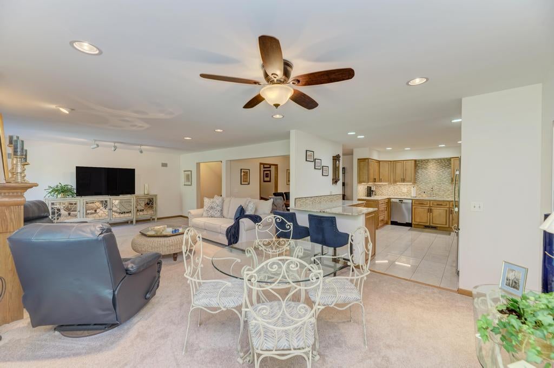


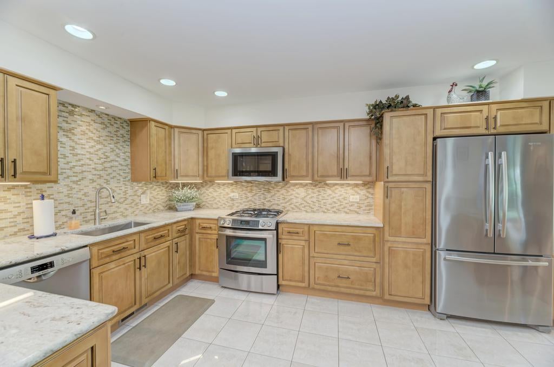
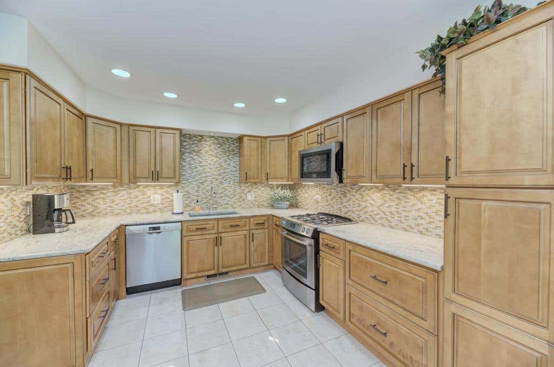


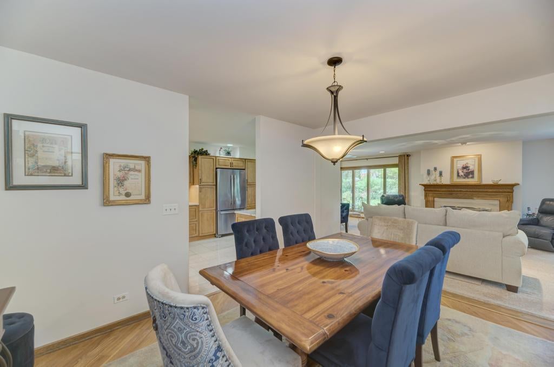


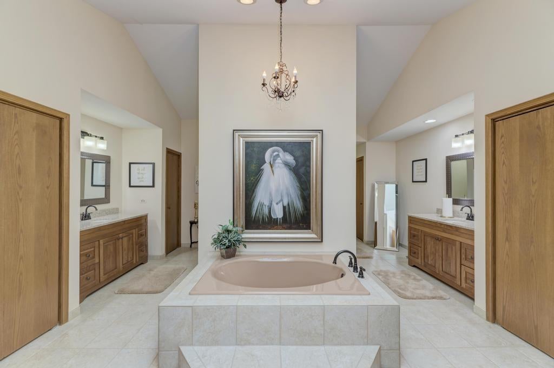
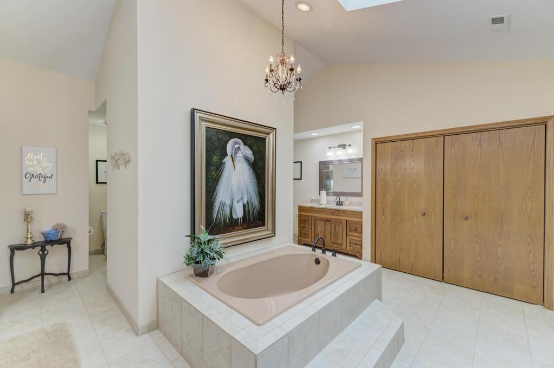
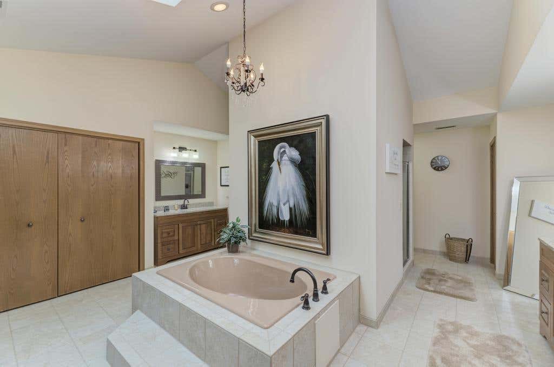

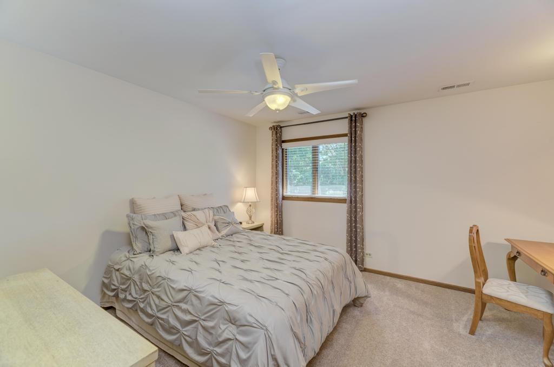


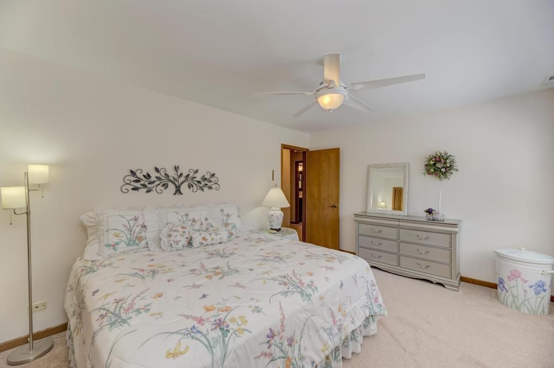


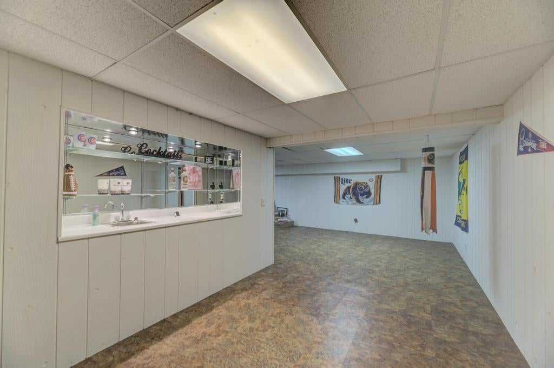


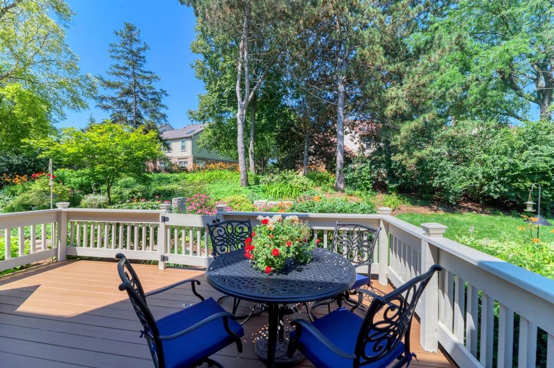


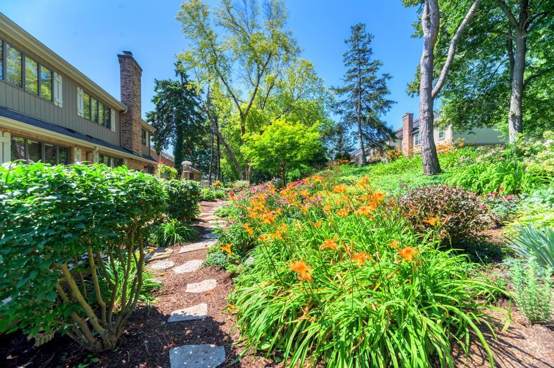
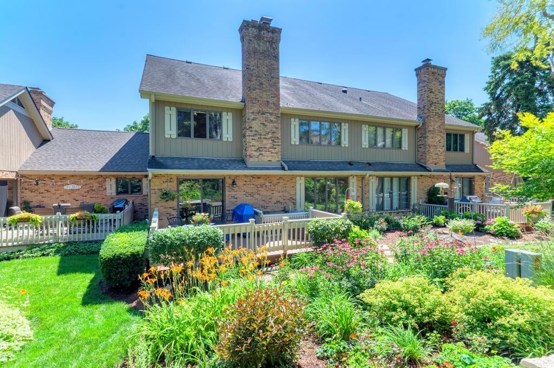

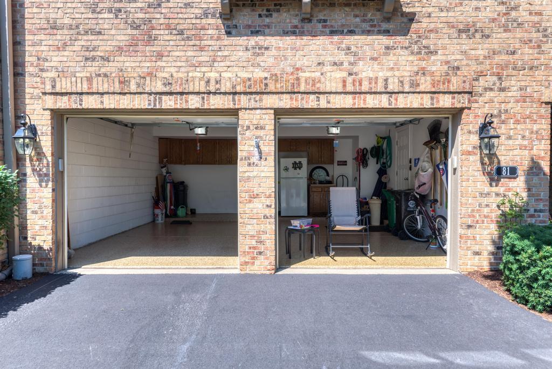


Stop scrolling-this is the one you have been waiting for! Welcome home to an absolute showstopper of a property, boasting a beautiful floor plan and breathtaking views. The front of the home faces a gorgeous pond-imagine relaxing in your rocking chair on the epoxy-finished floor, right from your pristine garage, taking in the serene scenery! This property is truly "neat as a needle" and shines with an immense, unmistakable pride of ownership throughout. The main floor is a chef's absolute dream! It features a gas cooking range and a cozy gas fireplace. The upgraded gourmet kitchen comes fully loaded with stunning granite countertops, premium glazed cabinetry, an elegant porcelain floor, top-tier Jenn-Air stainless steel appliances, and a whisper-quiet Bosch dishwasher. Whether you are hosting unforgettable gatherings under the modern can lighting across the living and dining rooms, or stepping outside to your private sanctuary backyard and garden, this home is an absolute gardener's dream come true! Upstairs, comfort meets premium, high-end functionality. The spectacular Master Bathroom Suite is complete with a soaker tub, a unique 2-sided separate shower, and loads of closet space. For your convenience, the laundry is on the second floor. Easy attic access via a pull-down staircase. There are 2 storage rooms in the finished basement. A massive storage/utility room is already roughed-in for an additional bathroom. Dual-zoned HVAC. Properties in this tightly held, prestigious community are exceptionally rare and vanish instantly. Do not wait-schedule your private tour today before this masterpiece is gone forever!
| DAYS ON MARKET | 17 | LAST UPDATED | 7/15/2026 |
|---|---|---|---|
| YEAR BUILT | 1984 | COMMUNITY | Bloomingdale |
| GARAGE SPACES | 2.0 | COUNTY | DuPage |
| STATUS | Conditional | PROPERTY TYPE(S) | Condo/Townhouse/Co-Op |
| School District | Lake Park High School |
|---|---|
| Elementary School | Erickson Elementary School |
| Jr. High School | Westfield Middle School |
| High School | Lake Park High School |
| ADDITIONAL DETAILS | |
| AIR | Central Air, Zoned |
|---|---|
| AIR CONDITIONING | Yes |
| AMENITIES | Insurance, Snow Removal |
| AREA | Bloomingdale |
| BASEMENT | Finished, Full, Yes |
| CONSTRUCTION | Brick, Cedar |
| FIREPLACE | Yes |
| GARAGE | Attached Garage, Yes |
| HEAT | Natural Gas |
| HOA DUES | 335 |
| INTERIOR | Entrance Foyer |
| LOT | 0 |
| LOT DIMENSIONS | 32X52 |
| PARKING | Asphalt, Attached, Garage |
| SEWER | Public Sewer |
| STORIES | 2 |
| TAXES | 8952 |
| WATER | Public |
MORTGAGE CALCULATOR
TOTAL MONTHLY PAYMENT
0
P
I
*Estimate only
| SATELLITE VIEW |
| / | |
We respect your online privacy and will never spam you. By submitting this form with your telephone number
you are consenting for Humderto
Garcia to contact you even if your name is on a Federal or State
"Do not call List".
Listed with Century 21 Circle
The data relating to real estate for sale on this web site comes in part from the Broker ReciprocitySM Program of MRED. All real estate listings are marked with the Broker ReciprocitySM logo or the MRED Broker ReciprocitySM thumbnail logo (a little black house) and detailed information about them includes the name of the listing brokers.
The broker providing these data believes them to be correct, but advises interested parties to confirm them before relying on them in a purchase decision.
Copyright 2026 MRED. All rights reserved.

The broker providing these data believes them to be correct, but advises interested parties to confirm them before relying on them in a purchase decision.
Copyright 2026 MRED. All rights reserved.
This IDX solution is (c) Diverse Solutions 2026.