
 Twitter
 Facebook
 Email
Email














|

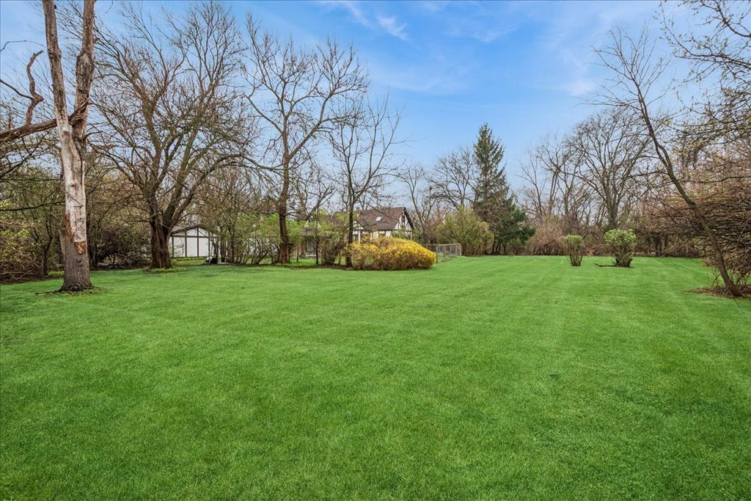
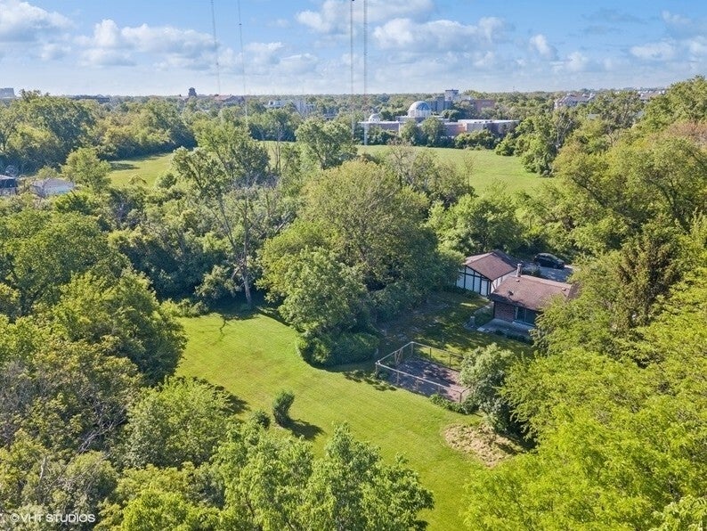
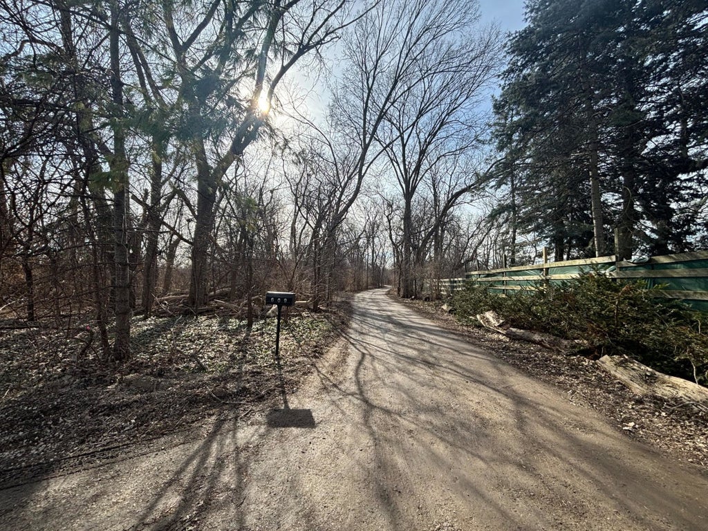
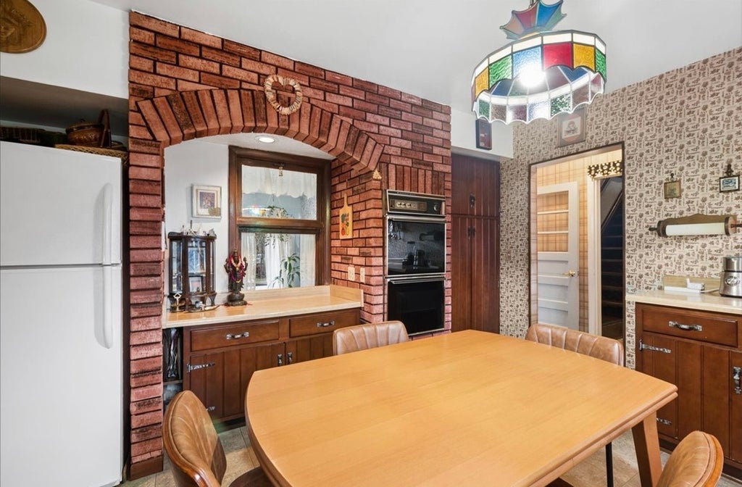
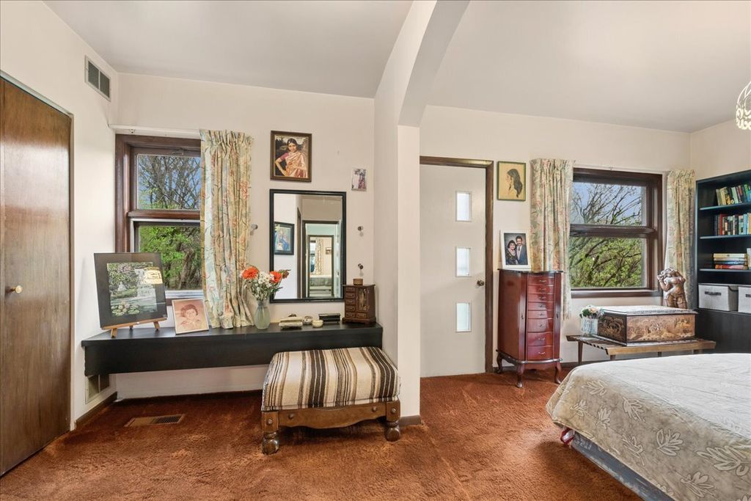
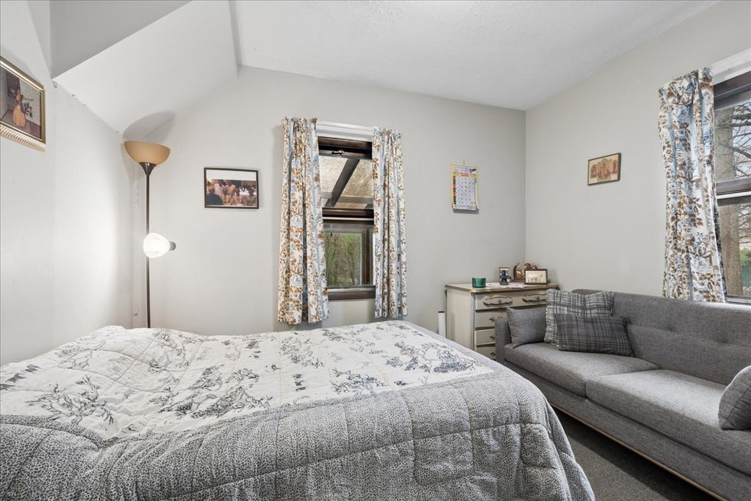
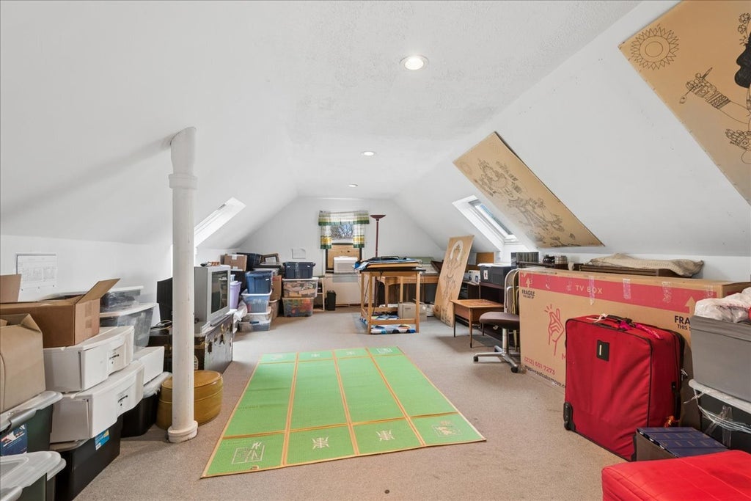
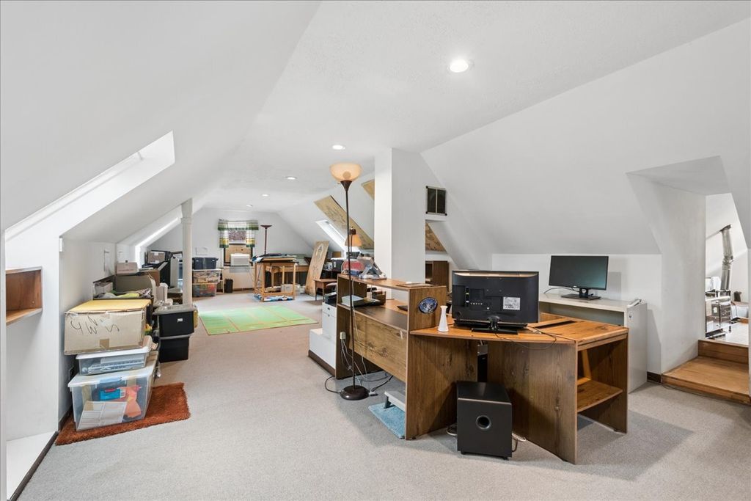
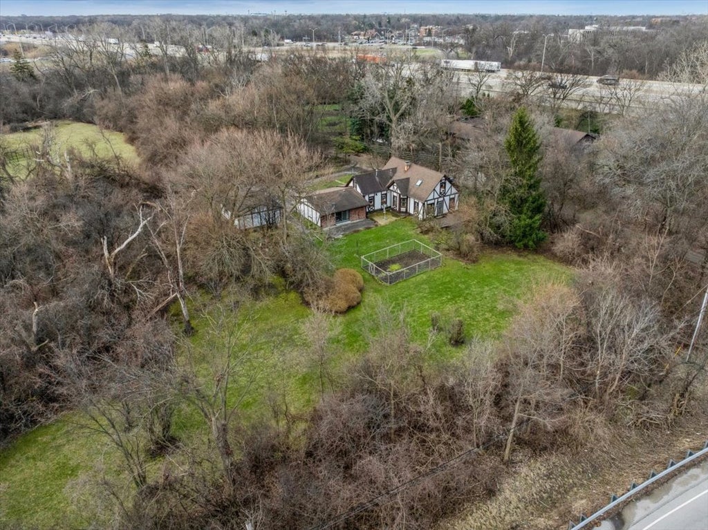
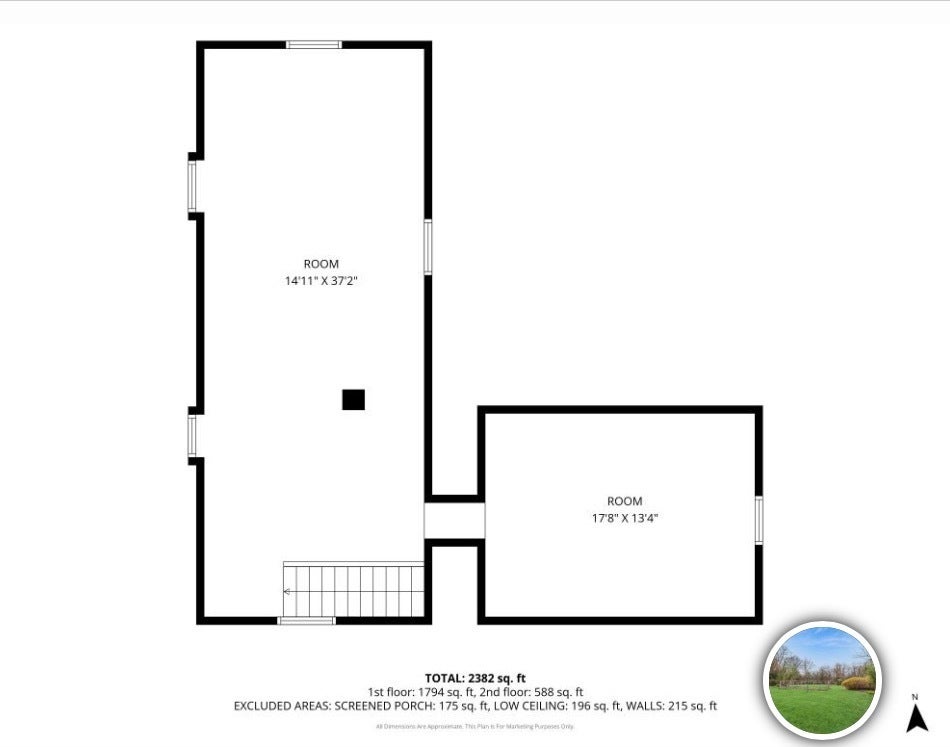
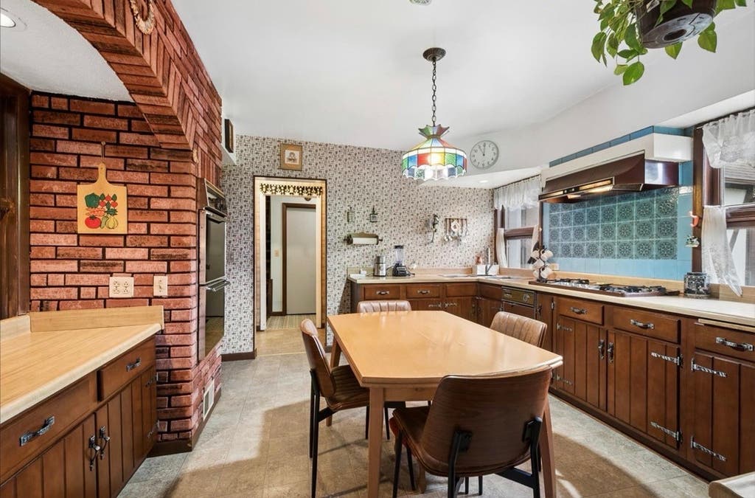
** PRICE REDUCTION - MOTIVATED SELLER of an inherited family property ** Rarely available land size plus natural beauty. *** Bring your ideas and TLC to customize this home the way you want. Live on a secluded, semi-private lane in a stunning wooded oasis that combines a country atmosphere with close proximity to the city. This unique gem is located in the vibrant community of Des Plaines, known for its parks, schools, and recreational areas. For the first time in over 40 years, this 3-bedroom, 2.5-bath custom contemporary ranch-style home is on the market. The open floor plan features a large living room with a fireplace, perfect for entertaining. The eat-in kitchen offers a corner window with lovely views, while the spacious second-floor loft, complete with skylights, is ideal for an office or playroom. Enjoy the tranquility of a screened-in porch along with a generous foyer/sitting area. The property boasts a sizable 3-car garage and parking for 6-8 additional vehicles. Surrounded by nature, this home provides easy access to the 294 expressway, O'Hare, and Advocate Lutheran General Hospital, the Des Plaines River Trail and Big Bend Lake. Nestled on a secluded private lane with just two other homes, the wooded area offers opportunities for equestrian use or the development of additional single-family homes or townhomes. This is an excellent opportunity for the next owner, with potential for land partitioning and development. A quick 4-minute drive takes you to downtown Des Plaines and the Metra train station, allowing for a 35-45 minute commute to the city. Choose between Maine East or Maine West for high school. The property is also available for sale as land, providing summer privacy and a winter wonderland. Please see ADDITIONAL INFORMATION to answer floodplain questions. Rehabber and Contractor delight.
| DAYS ON MARKET | 164 | LAST UPDATED | 7/22/2026 |
|---|---|---|---|
| YEAR BUILT | 1958 | COMMUNITY | Des Plaines |
| GARAGE SPACES | 3.0 | COUNTY | Cook |
| STATUS | Active | PROPERTY TYPE(S) | Single Family |
| School District | Maine East High School |
|---|---|
| Elementary School | North Elementary School |
| Jr. High School | Chippewa Middle School |
| High School | Maine East High School |
| PRICE HISTORY | |
| Prior to Apr 29, '26 | $775,000 |
|---|---|
| Apr 29, '26 - Jul 22, '26 | $699,000 |
| Jul 22, '26 - Today | $649,000 |
| ADDITIONAL DETAILS | |
| AIR | Central Air, Window Unit(s) |
|---|---|
| AIR CONDITIONING | Yes |
| AREA | Des Plaines |
| BASEMENT | Crawl Space, None |
| CONSTRUCTION | Brick Veneer, Stucco |
| FIREPLACE | Yes |
| GARAGE | Yes |
| HEAT | Natural Gas, Wood Stove |
| INTERIOR | Entrance Foyer, Open Floorplan |
| LOT | 1.88 acre(s) |
| LOT DESCRIPTION | Cul-de-sac, Irregular Lot, Wooded |
| LOT DIMENSIONS | 330X241X299X260 |
| PARKING | Asphalt, Other, Garage Door Opener, Detached, Garage, Driveway |
| SEWER | Septic Tank |
| STYLE | Ranch |
| TAXES | 15418 |
| WATER | Public |
MORTGAGE CALCULATOR
TOTAL MONTHLY PAYMENT
0
P
I
*Estimate only
| SATELLITE VIEW |
| / | |
We respect your online privacy and will never spam you. By submitting this form with your telephone number
you are consenting for Humderto
Garcia to contact you even if your name is on a Federal or State
"Do not call List".
Listed with Baird & Warner
The data relating to real estate for sale on this web site comes in part from the Broker ReciprocitySM Program of MRED. All real estate listings are marked with the Broker ReciprocitySM logo or the MRED Broker ReciprocitySM thumbnail logo (a little black house) and detailed information about them includes the name of the listing brokers.
The broker providing these data believes them to be correct, but advises interested parties to confirm them before relying on them in a purchase decision.
Copyright 2026 MRED. All rights reserved.

The broker providing these data believes them to be correct, but advises interested parties to confirm them before relying on them in a purchase decision.
Copyright 2026 MRED. All rights reserved.
This IDX solution is (c) Diverse Solutions 2026.