
 Twitter
 Facebook
 Email
Email


|

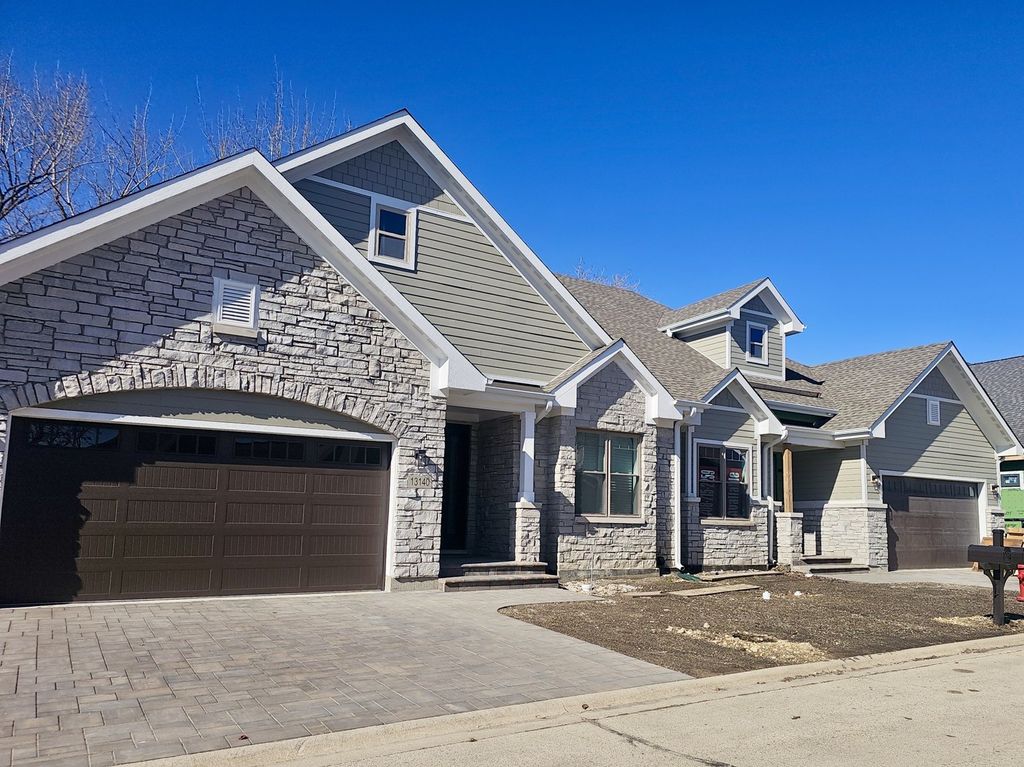
The wait is over! New construction homes in the exclusive Lakelands Club rarely become available-here's your chance to claim one! Step inside this stunning brand-new 3 Bedroom, 3 Bath residence in Plainfield's highly sought-after gated Lakelands Club community. This is a lifestyle that truly feels like a private retreat every day. The open floor plan boasts soaring vaulted ceilings and elegant hardwood floors, creating a bright, airy, and inviting space perfect for everyday living and effortless entertaining. Gather in the spacious kitchen, which flows seamlessly into the family room-one large, open-concept living space ideal for holidays, dinner parties, or relaxed evenings at home. Cozy up by the elegant fireplace and enjoy serene views of the surrounding trees. A versatile first-floor bedroom with French doors provides flexibility-perfect as a home office, guest room, or creative haven. The main-floor primary suite is your personal escape, complete with a luxurious en-suite bathroom, doubled sinks, and an expansive closet. First-floor laundry adds convenience for effortless main-level living. The finished English lookout basement expands your living options with an additional family room featuring a large, stylish wet bar, generous bedroom, a full bath, and ample storage-ideal for guests, extended family, or extra entertaining space. Unwind on your deck surrounded by mature trees and backyard privacy. Enjoy quick access to I-55 for easy commuting. This new construction gem is move-in ready and the complete package-don't miss your opportunity to own in one of Plainfield's most desirable lake communities!
| DAYS ON MARKET | 77 | LAST UPDATED | 5/20/2026 |
|---|---|---|---|
| TRACT | The Lakelands | YEAR BUILT | 2026 |
| COMMUNITY | Plainfield | GARAGE SPACES | 2.0 |
| COUNTY | Will | STATUS | Conditional |
| PROPERTY TYPE(S) | Condo/Townhouse/Co-Op |
| School District | Plainfield East High School |
|---|---|
| Elementary School | Liberty Elementary School |
| Jr. High School | John F Kennedy Middle School |
| High School | Plainfield East High School |
| PRICE HISTORY | |
| Prior to Mar 24, '26 | $675,000 |
|---|---|
| Mar 24, '26 - Apr 20, '26 | $650,000 |
| Apr 20, '26 - Today | $629,900 |
| ADDITIONAL DETAILS | |
| AIR | Ceiling Fan(s), Central Air |
|---|---|
| AIR CONDITIONING | Yes |
| AMENITIES | Insurance, Snow Removal |
| APPLIANCES | Bar Fridge, Dishwasher, Dryer, Freezer, Microwave, Range, Refrigerator, Washer |
| AREA | Plainfield |
| BASEMENT | Daylight, Finished, Full, Sump Pump, Yes |
| CONSTRUCTION | Frame, Stone |
| FIREPLACE | Yes |
| GARAGE | Attached Garage, Yes |
| HEAT | Forced Air, Natural Gas |
| HOA DUES | 423 |
| INTERIOR | Cathedral Ceiling(s), Vaulted Ceiling(s), Wet Bar |
| LOT | 0 |
| LOT DESCRIPTION | Landscaped, Wooded |
| LOT DIMENSIONS | 40X65 |
| PARKING | Other, Garage Door Opener, Attached, Garage |
| SEWER | Public Sewer |
| STORIES | 2 |
| SUBDIVISION | The Lakelands |
| TAXES | 4673 |
| WATER | Public |
MORTGAGE CALCULATOR
TOTAL MONTHLY PAYMENT
0
P
I
*Estimate only
| SATELLITE VIEW |
| / | |
We respect your online privacy and will never spam you. By submitting this form with your telephone number
you are consenting for Humderto
Garcia to contact you even if your name is on a Federal or State
"Do not call List".
Listed with Prello Realty
The data relating to real estate for sale on this web site comes in part from the Broker ReciprocitySM Program of MRED. All real estate listings are marked with the Broker ReciprocitySM logo or the MRED Broker ReciprocitySM thumbnail logo (a little black house) and detailed information about them includes the name of the listing brokers.
The broker providing these data believes them to be correct, but advises interested parties to confirm them before relying on them in a purchase decision.
Copyright 2026 MRED. All rights reserved.

The broker providing these data believes them to be correct, but advises interested parties to confirm them before relying on them in a purchase decision.
Copyright 2026 MRED. All rights reserved.
This IDX solution is (c) Diverse Solutions 2026.