
 Twitter
 Facebook
 Email














|

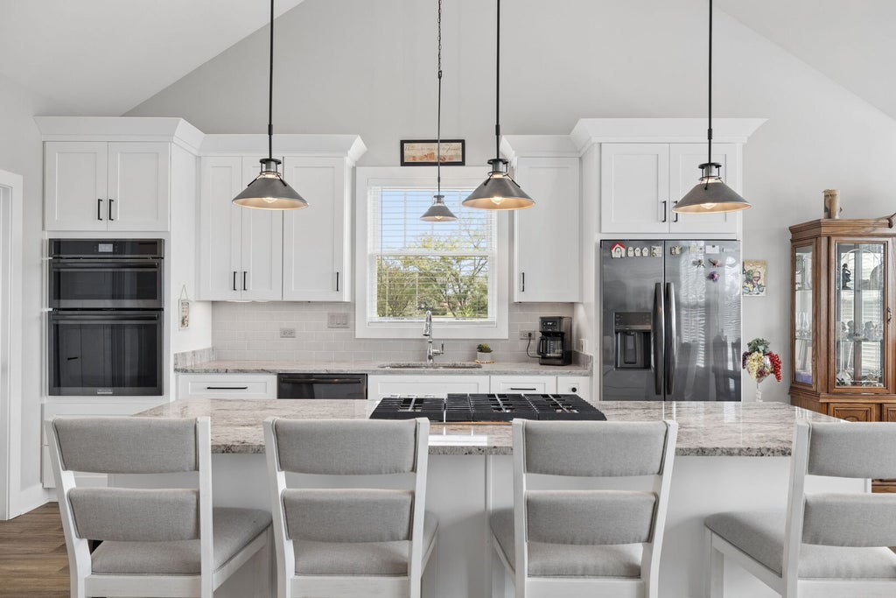
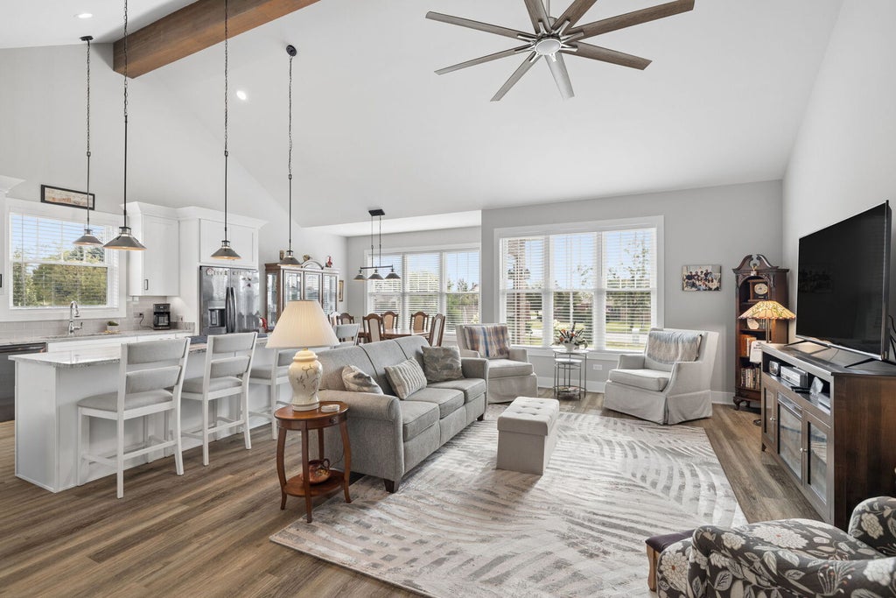
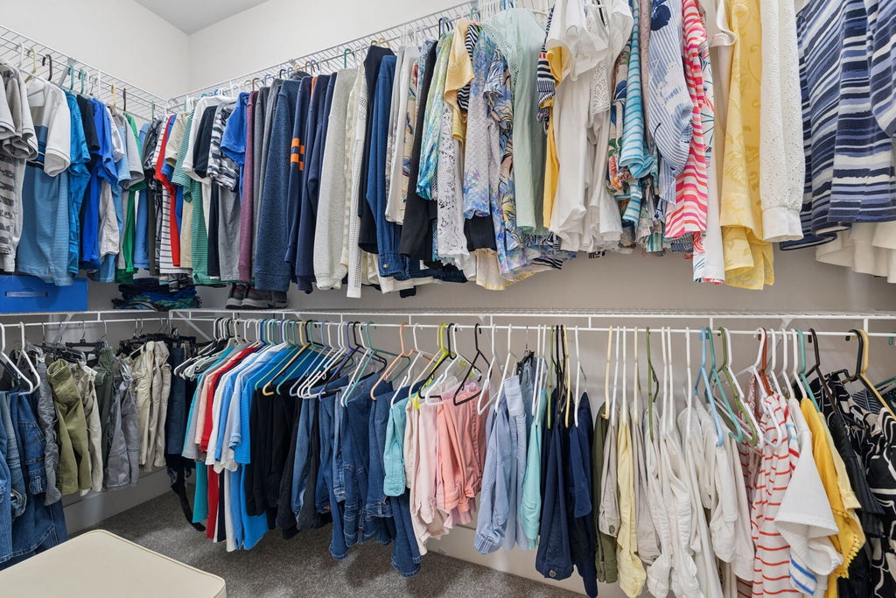
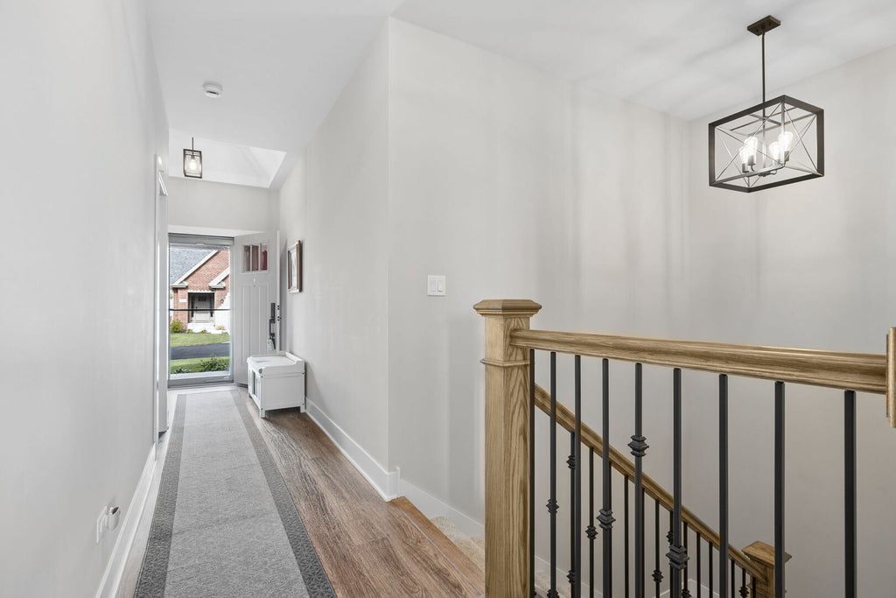
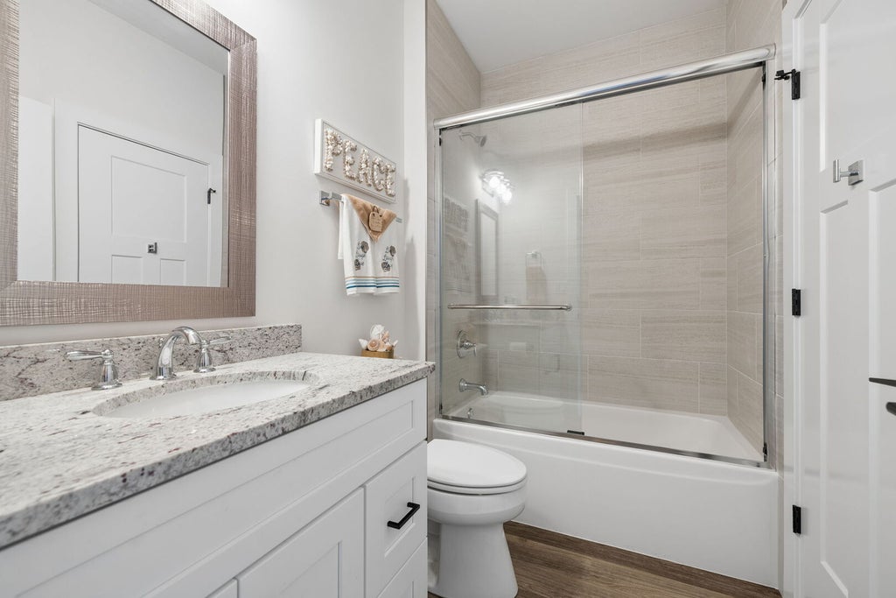
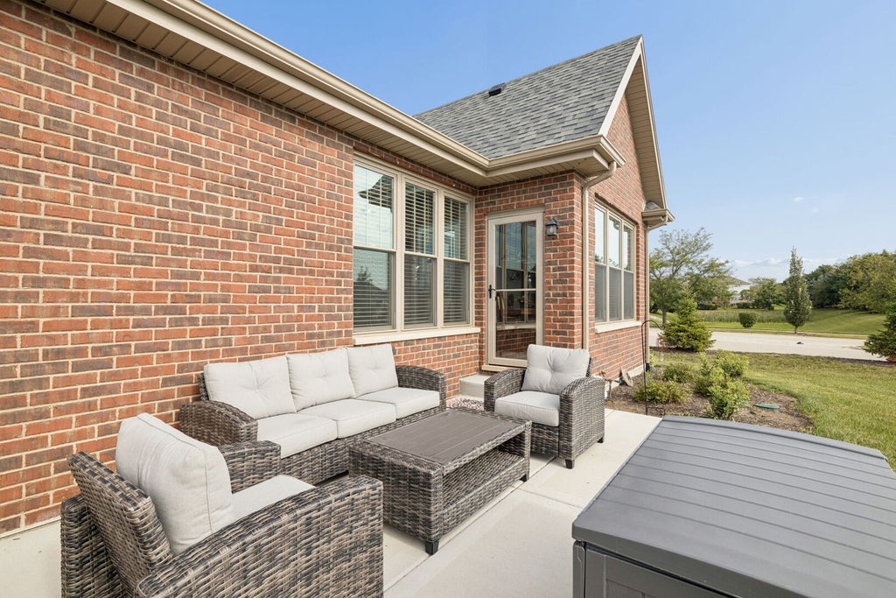
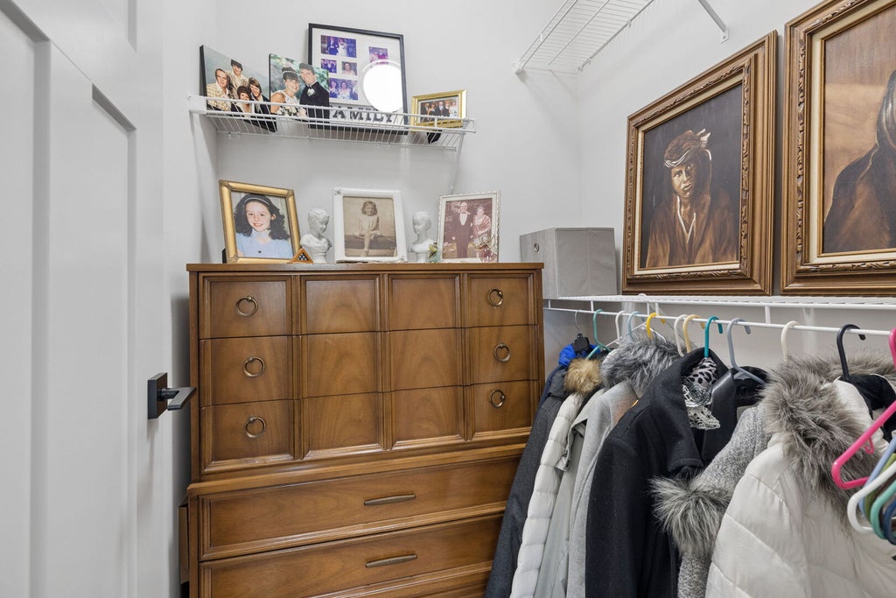
Make your appointment to view this stunning, like-new ranch townhome that is full of upgrades! This Open-Concept home features a beautiful great room with beamed, vaulted ceiling adjacent to the gourmet kitchen and dining area, all of which is drenched in natural daylight! Custom kitchen cabinets w/ 42" uppers, modern granite counters, stylish backsplash and full Frigidaire S/S appliance package. You'll love the oversized island with breakfast bar and sleek, 5-burner Kitchen-Aid cooktop! The spacious primary suite features a huge walk-in closet with organizer system and a luxurious bathroom, creating a spa-like experience. High-end LVP flooring is maintenance free and easy to keep clean. Newly installed wood blinds, front/ rear storm doors, professionally done epoxy garage floor w/ cabinets and upgraded laundry including Maytag W&D. The large basement has 9-foot ceilings, plenty of storage and roughed-in bathroom for future expansion. Book your showing today!
| DAYS ON MARKET | 4 | LAST UPDATED | 10/20/2026 |
|---|---|---|---|
| TRACT | Tara Hills | YEAR BUILT | 2024 |
| COMMUNITY | Mokena | GARAGE SPACES | 2.0 |
| COUNTY | Will | STATUS | Active |
| PROPERTY TYPE(S) | Condo/Townhouse/Co-Op |
| School District | Lincoln-Way East High School |
|---|---|
| Jr. High School | Summit Hill Junior High School |
| High School | Lincoln-Way East High School |
| PRICE HISTORY | |
| Prior to Aug 13, '26 | $555,000 |
|---|---|
| Aug 13, '26 - Sep 2, '26 | $553,900 |
| Sep 2, '26 - Oct 20, '26 | $552,900 |
| Oct 20, '26 - Today | $550,000 |
| ADDITIONAL DETAILS | |
| AIR | Ceiling Fan(s), Central Air |
|---|---|
| AIR CONDITIONING | Yes |
| AMENITIES | Maintenance Grounds, Maintenance Structure |
| APPLIANCES | Dishwasher, Dryer, Microwave, Range, Refrigerator, Stainless Steel Appliance(s), Washer |
| AREA | Mokena |
| BASEMENT | Bath/Stubbed, Crawl Space, Partial, Sump Pump, Unfinished, Yes |
| CONSTRUCTION | Brick |
| GARAGE | Attached Garage, Yes |
| HEAT | Forced Air |
| HOA DUES | 150 |
| LOT | 0 |
| LOT DESCRIPTION | Corner Lot |
| LOT DIMENSIONS | 175x125 |
| PARKING | Concrete, Garage Door Opener, Attached, Garage |
| SEWER | Public Sewer |
| STORIES | 1 |
| SUBDIVISION | Tara Hills |
| TAXES | 14404 |
MORTGAGE CALCULATOR
TOTAL MONTHLY PAYMENT
0
P
I
*Estimate only
| SATELLITE VIEW |
| / | |
We respect your online privacy and will never spam you. By submitting this form with your telephone number
you are consenting for Humderto
Garcia to contact you even if your name is on a Federal or State
"Do not call List".
Listed with Coldwell Banker Real Estate Group
The data relating to real estate for sale on this web site comes in part from the Broker ReciprocitySM Program of MRED. All real estate listings are marked with the Broker ReciprocitySM logo or the MRED Broker ReciprocitySM thumbnail logo (a little black house) and detailed information about them includes the name of the listing brokers.
The broker providing these data believes them to be correct, but advises interested parties to confirm them before relying on them in a purchase decision.
Copyright 2026 MRED. All rights reserved.

The broker providing these data believes them to be correct, but advises interested parties to confirm them before relying on them in a purchase decision.
Copyright 2026 MRED. All rights reserved.
This IDX solution is (c) Diverse Solutions 2026.