
 Twitter
 Facebook
 Email





|

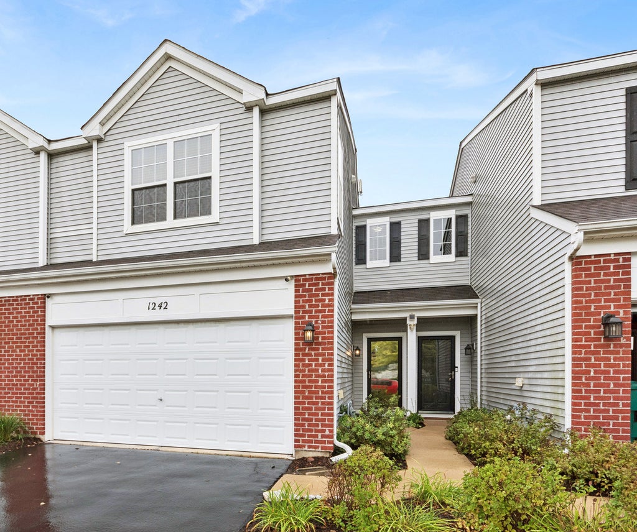
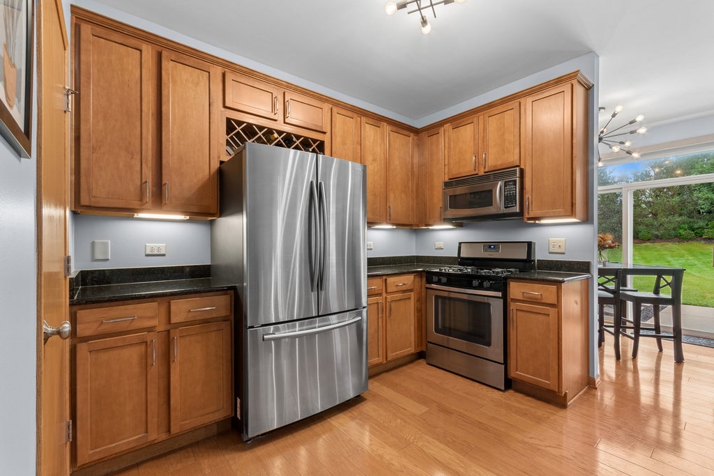
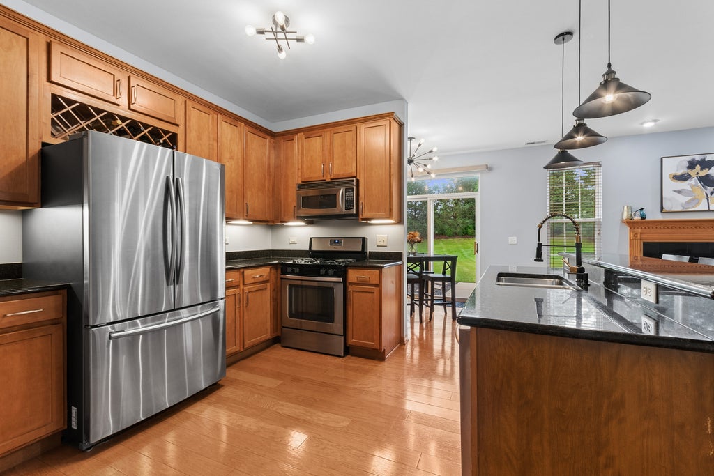
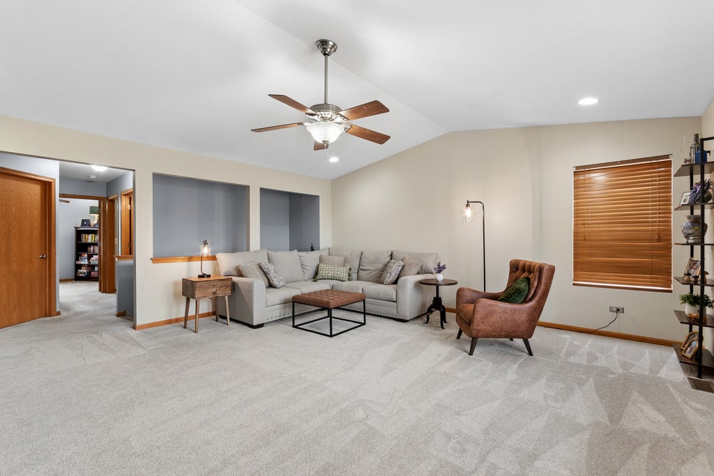
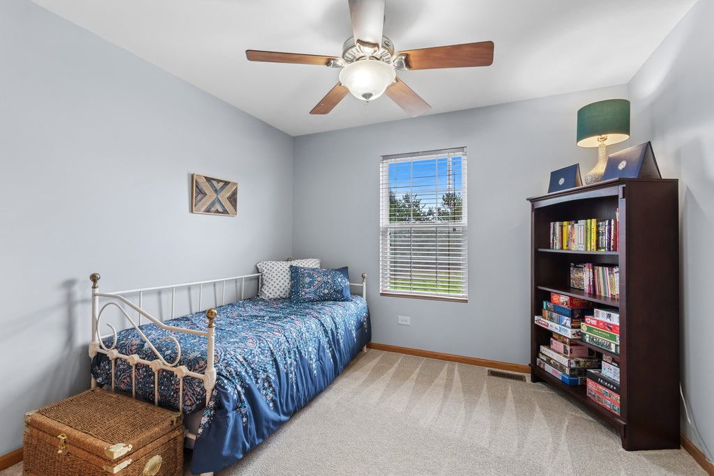
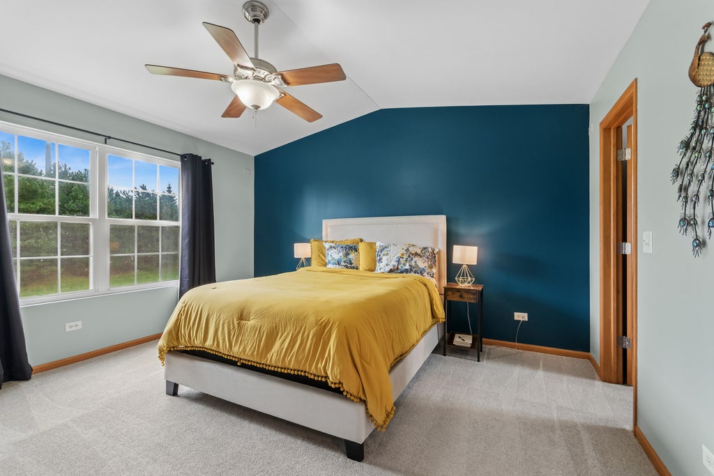
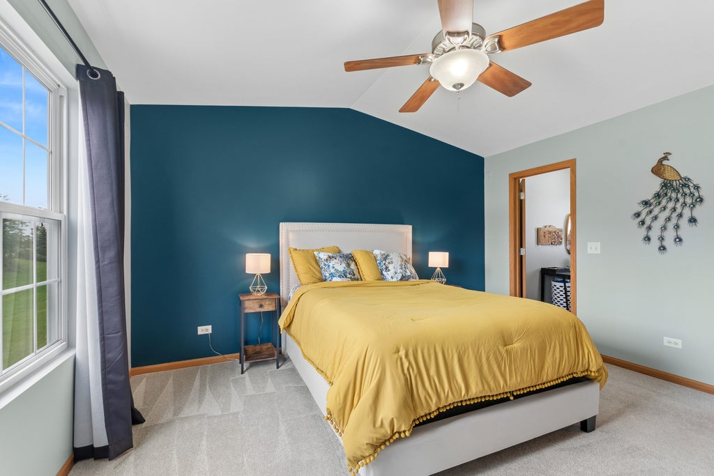
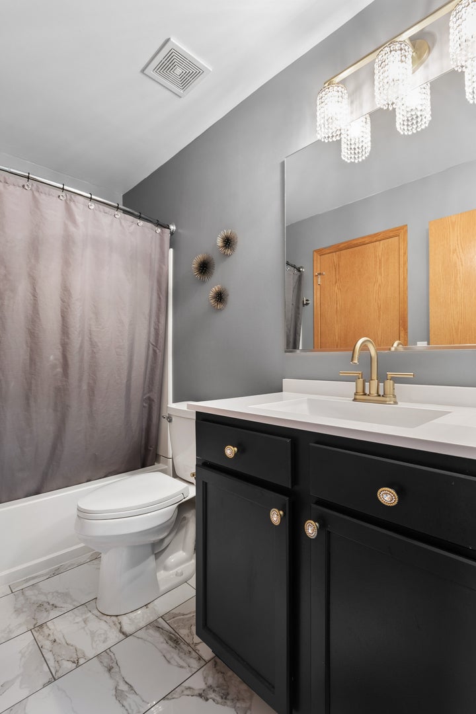
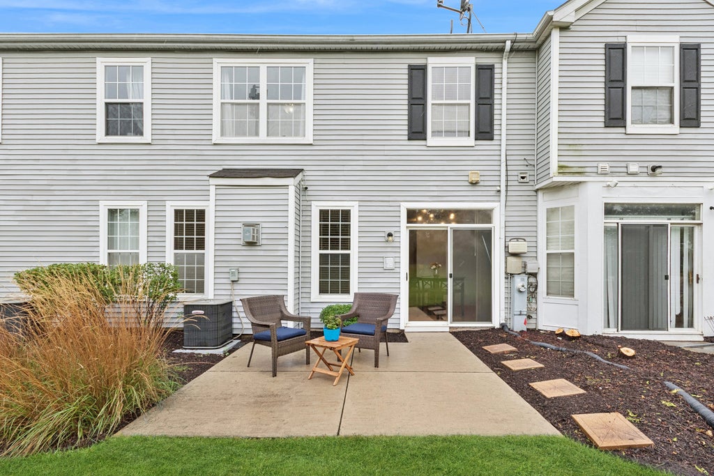
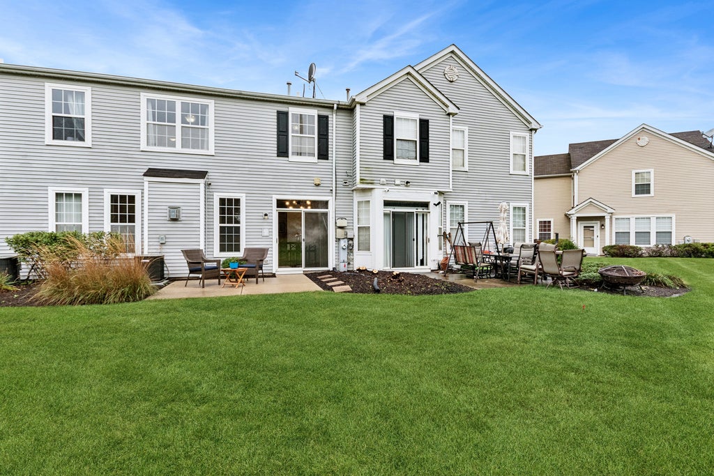
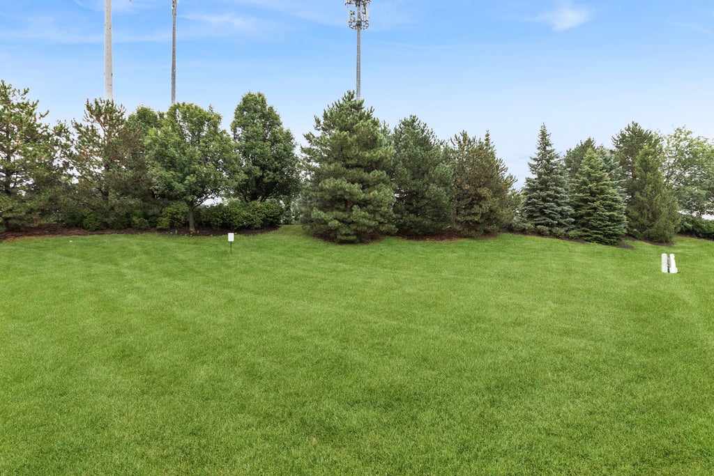
Welcome to this beautifully maintained 2-story townhouse with 2 bedrooms, 2 bathrooms, plus an expansive 2nd story loft with cathedral ceilings in absolute pristine condition. The open floor concept main level is filled with natural light and offers the perfect blend of comfort and functionality. This home features a gorgeous updated kitchen with granite countertops, high-end stainless steel appliances, abundant custom cabinetry, and plenty of space for everyday living and entertaining. Newer Hardwood flooring enhances the main level including the spacious living room highlighted by recessed lighting and a cozy fireplace to relax and enjoy. Upstairs, an expansive loft features a stunning custom accent wall, creating a huge versatile space that can easily serve as a family room, playroom, or additional area for another bedroom suite. Two generously sized bedrooms, fully updated shared luxury bathroom with granite countertop, new lighting fixtures, faucet and flooring. The large primary bedroom suite offers abundant natural light with a spacious custom walk-in closet. The 2nd floor also offers a conveniently located laundry room with cabinet storage. Step outside to enjoy the peaceful patio with private backyard and phenomenal tree lined views, an ideal setting for gatherings, quiet evenings or relaxing with a cup of coffee. Complete with spacious 2 car attached garage and Conveniently located just minutes from shopping, dining, and everyday amenities, this spectacular home is move-in ready and waiting for its next owner. Schedule your private showing today!
| DAYS ON MARKET | 25 | LAST UPDATED | 10/12/2026 |
|---|---|---|---|
| TRACT | Hampton Glen | YEAR BUILT | 2006 |
| COMMUNITY | Plainfield | GARAGE SPACES | 2.0 |
| COUNTY | Will | STATUS | Active |
| PROPERTY TYPE(S) | Condo/Townhouse/Co-Op |
| PRICE HISTORY | |
| Prior to Oct 12, '26 | $295,800 |
|---|---|
| Oct 12, '26 - Today | $284,000 |
| ADDITIONAL DETAILS | |
| AIR | Central Air |
|---|---|
| AIR CONDITIONING | Yes |
| AMENITIES | Insurance, Maintenance Grounds, Maintenance Structure, Snow Removal |
| APPLIANCES | Dishwasher, Disposal, Dryer, Microwave, Range, Refrigerator, Stainless Steel Appliance(s), Washer |
| AREA | Plainfield |
| BASEMENT | None |
| CONSTRUCTION | Aluminum Siding, Brick, Steel Siding, Vinyl Siding |
| EXTERIOR | Lighting |
| FIREPLACE | Yes |
| GARAGE | Attached Garage, Yes |
| HOA DUES | 250 |
| INTERIOR | Cathedral Ceiling(s) |
| LOT | 0 |
| LOT DESCRIPTION | Landscaped, Level |
| LOT DIMENSIONS | 1750 |
| PARKING | Asphalt, Garage Door Opener, Attached, Garage |
| SEWER | Public Sewer |
| STORIES | 2 |
| SUBDIVISION | Hampton Glen |
| TAXES | 6451 |
| WATER | Public |
MORTGAGE CALCULATOR
TOTAL MONTHLY PAYMENT
0
P
I
*Estimate only
| SATELLITE VIEW |
| / | |
We respect your online privacy and will never spam you. By submitting this form with your telephone number
you are consenting for Humderto
Garcia to contact you even if your name is on a Federal or State
"Do not call List".
Listed with Baird & Warner
The data relating to real estate for sale on this web site comes in part from the Broker ReciprocitySM Program of MRED. All real estate listings are marked with the Broker ReciprocitySM logo or the MRED Broker ReciprocitySM thumbnail logo (a little black house) and detailed information about them includes the name of the listing brokers.
The broker providing these data believes them to be correct, but advises interested parties to confirm them before relying on them in a purchase decision.
Copyright 2026 MRED. All rights reserved.

The broker providing these data believes them to be correct, but advises interested parties to confirm them before relying on them in a purchase decision.
Copyright 2026 MRED. All rights reserved.
This IDX solution is (c) Diverse Solutions 2026.