
 Twitter
 Facebook
 Email
Email







|

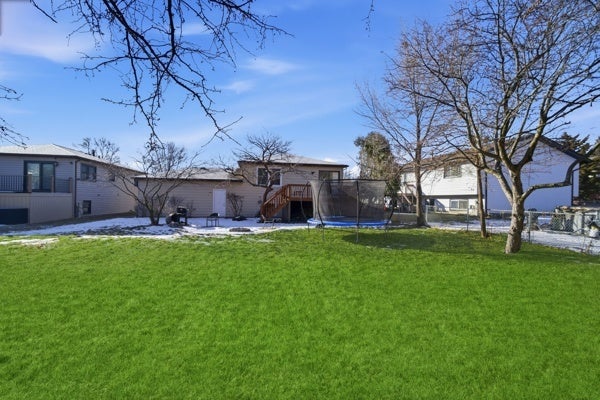
WELCOME HOME!! This spacious Orchard View bi-level offers room to roam and grow! This expansive 5-bedroom (yes, five!), 3-bath home provides abundant living space along with plenty of storage throughout. It is perfect for staying organized while enjoying all the room you need. Truly move-in ready, just unpack and settle in. The main level offers fantastic space for hosting and everyday living, featuring generously sized bedrooms and two full baths. The layout is ideal for gatherings while still providing comfortable private retreats.The lower level adds even more flexibility with two additional bedrooms, a beautifully updated full bath, and ample space for a home office, entertainment area, playroom, workout space or whatever fits your lifestyle! Tucked away on a quiet street that leads into a park, you'll love the added privacy, minimal traffic, and direct access to green space. Located just minutes from the Randall Road corridor, you'll enjoy convenient access to shopping, dining, grocery stores, and everyday essentials. Nearby parks, forest preserves, bike paths, and the Fox River offer endless outdoor recreation, with easy access to major roadways for commuting. Generous space, excellent storage, and an unbeatable location this is the suburban lifestyle you've been searching for!
| DAYS ON MARKET | 65 | LAST UPDATED | 7/17/2026 |
|---|---|---|---|
| TRACT | Orchard View | YEAR BUILT | 1987 |
| COMMUNITY | South Elgin | GARAGE SPACES | 2.0 |
| COUNTY | Kane | STATUS | Conditional |
| PROPERTY TYPE(S) | Single Family |
| School District | South Elgin High School |
|---|---|
| Elementary School | Willard Elementary School |
| Jr. High School | Kenyon Woods Middle School |
| High School | South Elgin High School |
| ADDITIONAL DETAILS | |
| AIR | Central Air |
|---|---|
| AIR CONDITIONING | Yes |
| APPLIANCES | Dishwasher, Dryer, Range, Refrigerator, Washer |
| AREA | South Elgin |
| BASEMENT | Daylight, Full, Partially Finished, Yes |
| CONSTRUCTION | Aluminum Siding, Vinyl Siding |
| GARAGE | Attached Garage, Yes |
| HEAT | Forced Air, Natural Gas |
| LOT | 10006 sq ft |
| LOT DESCRIPTION | Cul-de-sac |
| LOT DIMENSIONS | 64 X 156 |
| PARKING | Concrete, Attached, Garage |
| SEWER | Public Sewer |
| STYLE | Bi-Level |
| SUBDIVISION | Orchard View |
| TAXES | 8169 |
| WATER | Public |
MORTGAGE CALCULATOR
TOTAL MONTHLY PAYMENT
0
P
I
*Estimate only
| SATELLITE VIEW |
| / | |
We respect your online privacy and will never spam you. By submitting this form with your telephone number
you are consenting for Humderto
Garcia to contact you even if your name is on a Federal or State
"Do not call List".
Listed with @properties Christie's International Real Estate
The data relating to real estate for sale on this web site comes in part from the Broker ReciprocitySM Program of MRED. All real estate listings are marked with the Broker ReciprocitySM logo or the MRED Broker ReciprocitySM thumbnail logo (a little black house) and detailed information about them includes the name of the listing brokers.
The broker providing these data believes them to be correct, but advises interested parties to confirm them before relying on them in a purchase decision.
Copyright 2026 MRED. All rights reserved.

The broker providing these data believes them to be correct, but advises interested parties to confirm them before relying on them in a purchase decision.
Copyright 2026 MRED. All rights reserved.
This IDX solution is (c) Diverse Solutions 2026.