
 Twitter
 Facebook
 Email
Email




|

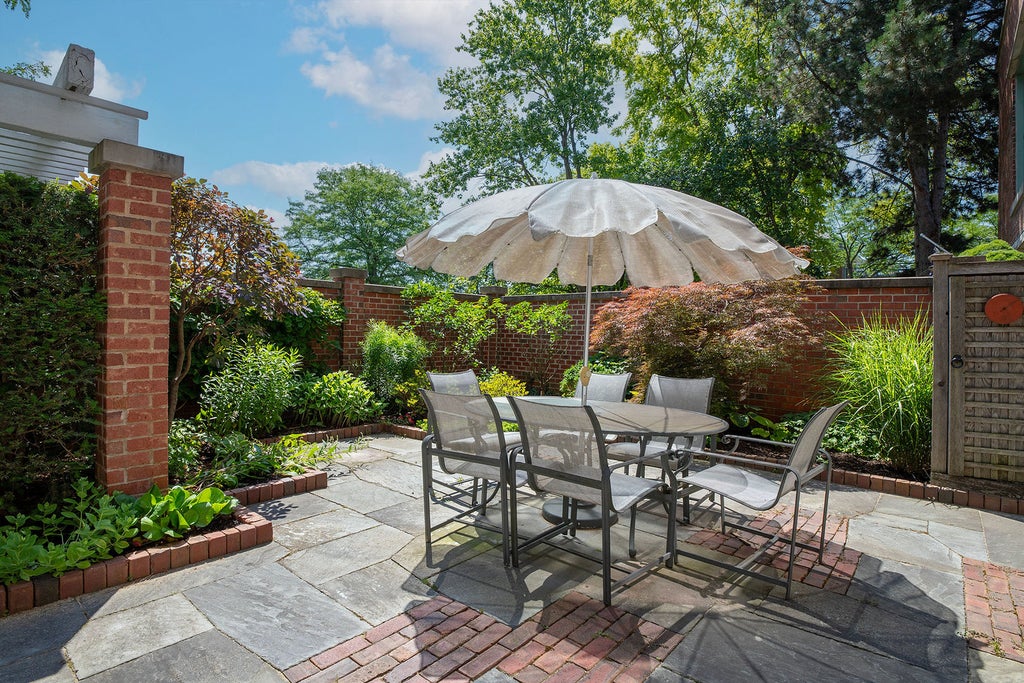
Welcome to 2030 Arbor Lane in the highly desirable Meadowlake subdivision of Northfield. Experience luxury living in this beautifully updated, elegant first-floor unit featuring 3 bedrooms, 2 baths, incredible pond views, and two separate private patios. A gracious foyer welcomes you into expansive, sun-drenched living and dining rooms overlooking the pond, with sliders opening to a patio. Floor-to-ceiling windows bring in an abundance of natural light. A striking dual-sided fireplace, flanked by custom built-in bookcases, creates a warm and inviting setting designed for both entertaining and everyday living. The thoughtfully designed chef's kitchen blends style and function, with stainless steel appliances, granite countertops, custom cabinetry, a pantry, and a charming eat-in area. A separate family room with built-in shelving and cabinetry offers versatile additional living space. There are three generously sized bedrooms, all with sliders opening to a one-of-a-kind patio at Meadowlake. The patio is a truly exceptional feature of the home, beautifully designed with bluestone and vintage brick, and complemented by a landscaped garden. The primary suite includes a walk-in closet and a luxurious primary bath with a separate shower, soaking tub, double-sink vanity, and designer tilework. The hall bath serves the additional bedrooms, and features a shower with detailed tilework and decorative accents. The home also features an in-unit washer and dryer with a utility sink, granite countertops, and custom cabinetry. A heated garage offers two parking spaces and additional storage. Enjoy the amenities at Meadowlake that include a clubhouse with a party room, indoor pool and spa, outdoor patio, and exercise room, along with activities such as movie nights, a book club, yoga classes, and water aerobics. Ideally located, 2030 Arbor Lane is close to town, shopping, restaurants, and bike trails, with easy access to the expressway. Award-winning schools and maintenance-free one-floor living. No dogs or rentals permitted.
| DAYS ON MARKET | 122 | LAST UPDATED | 7/21/2026 |
|---|---|---|---|
| TRACT | Meadowlake | YEAR BUILT | 1994 |
| COMMUNITY | Northfield | GARAGE SPACES | 2.0 |
| COUNTY | Cook | STATUS | Conditional |
| PROPERTY TYPE(S) | Condo/Townhouse/Co-Op |
| School District | New Trier Twp H.S. Northfield/Wi |
|---|---|
| Elementary School | Avoca West Elementary School |
| Jr. High School | Marie Murphy School |
| High School | New Trier Twp H.S. Northfield/Wi |
| ADDITIONAL DETAILS | |
| AIR | Ceiling Fan(s), Central Air |
|---|---|
| AIR CONDITIONING | Yes |
| AMENITIES | Insurance, Snow Removal, Water |
| APPLIANCES | Cooktop, Dishwasher, Disposal, Double Oven, Dryer, Microwave, Stainless Steel Appliance(s), Washer |
| AREA | Northfield |
| BASEMENT | None |
| CONSTRUCTION | Brick |
| FIREPLACE | Yes |
| GARAGE | Attached Garage, Yes |
| HEAT | Forced Air, Natural Gas |
| HOA DUES | 1282 |
| INTERIOR | Bookcases, Built-in Features, Elevator, Entrance Foyer, Storage, Walk-In Closet(s) |
| LOT | 0 |
| LOT DESCRIPTION | Corner Lot, Landscaped |
| LOT DIMENSIONS | COMMON |
| PARKING | Garage Door Opener, Heated Garage, Attached, Garage |
| SEWER | Public Sewer |
| STORIES | 3 |
| SUBDIVISION | Meadowlake |
| TAXES | 11464 |
| VIEW | Yes |
| VIEW DESCRIPTION | Water |
| WATERFRONT | Yes |
MORTGAGE CALCULATOR
TOTAL MONTHLY PAYMENT
0
P
I
*Estimate only
| / | |
We respect your online privacy and will never spam you. By submitting this form with your telephone number
you are consenting for Humderto
Garcia to contact you even if your name is on a Federal or State
"Do not call List".
Listed with @properties Christie's International Real Estate
The data relating to real estate for sale on this web site comes in part from the Broker ReciprocitySM Program of MRED. All real estate listings are marked with the Broker ReciprocitySM logo or the MRED Broker ReciprocitySM thumbnail logo (a little black house) and detailed information about them includes the name of the listing brokers.
The broker providing these data believes them to be correct, but advises interested parties to confirm them before relying on them in a purchase decision.
Copyright 2026 MRED. All rights reserved.

The broker providing these data believes them to be correct, but advises interested parties to confirm them before relying on them in a purchase decision.
Copyright 2026 MRED. All rights reserved.
This IDX solution is (c) Diverse Solutions 2026.