
 Twitter
 Facebook
 Email
Email






|

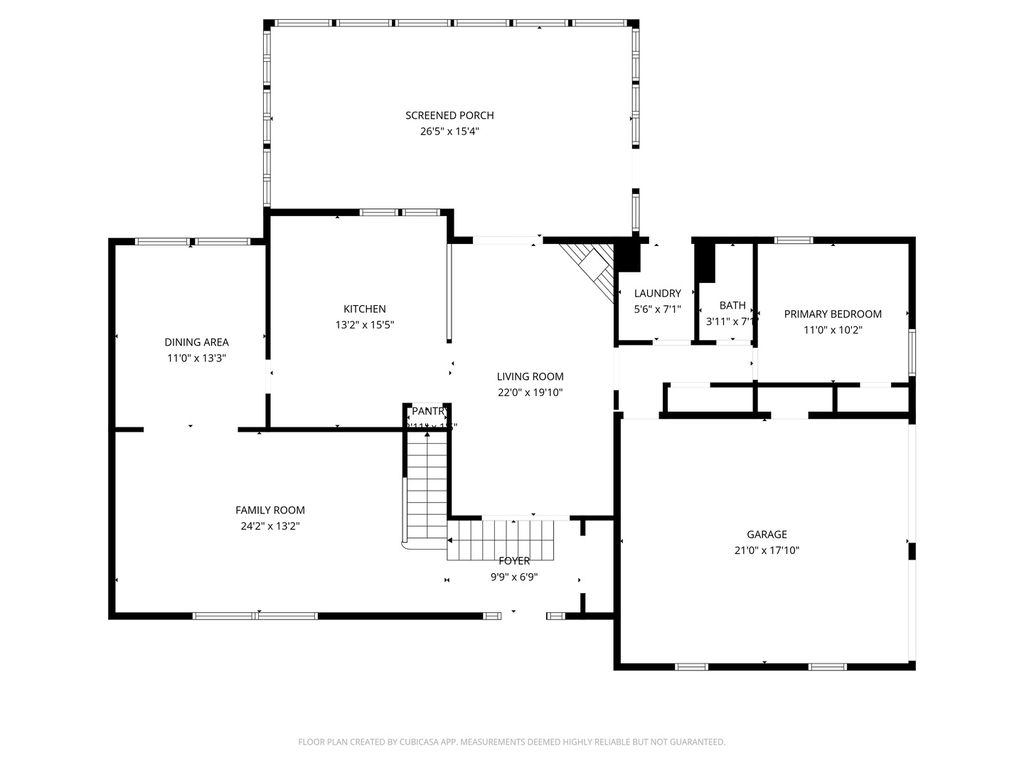
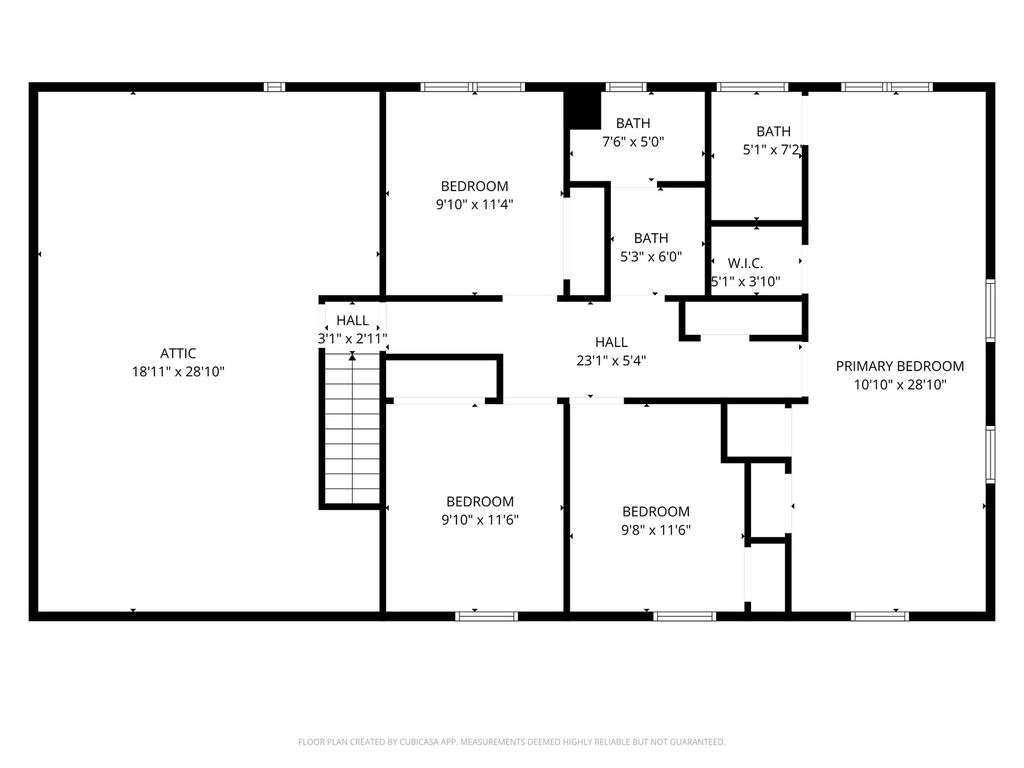
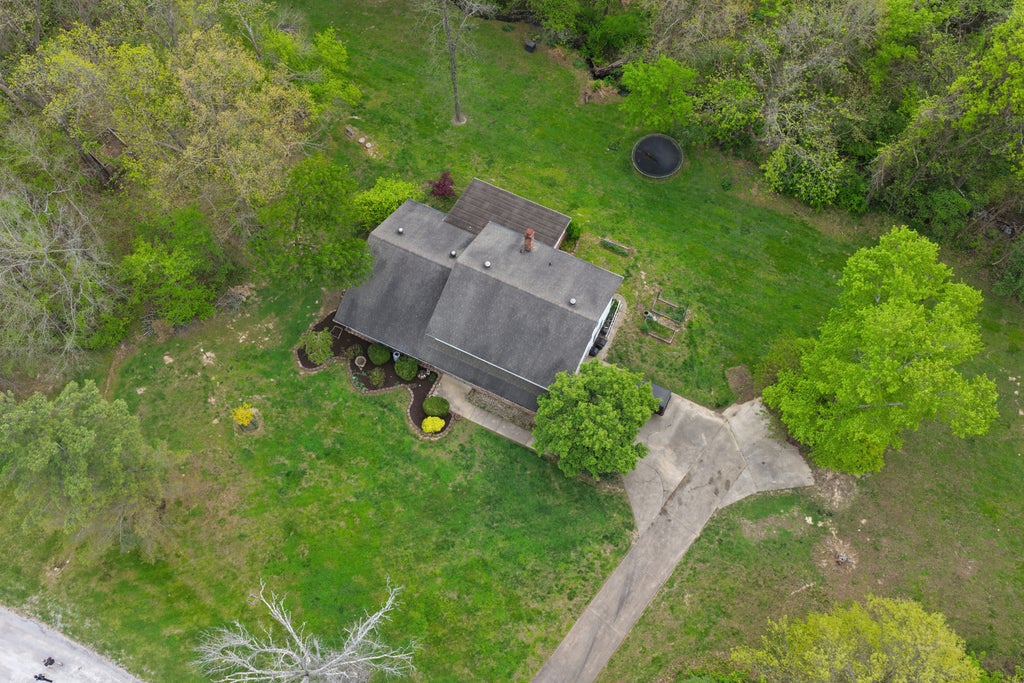
BACK ON THE MARKET - No Fault of the seller! -Tucked away on a quiet dead-end street, 261 High Forest Drive offers the kind of peaceful setting that's getting harder to find. This home is move in ready. This property is surrounded by nature and backing up to a serene creek, this property delivers privacy, space, and the calm atmosphere that originally made the seller fall in love with it. This spacious home features 5 bedrooms, giving you plenty of flexibility for family, guests, or even a home office setup. Inside, you'll find a cozy fireplace perfect for relaxing evenings, a formal dining room ideal for hosting gatherings, and a bright sunroom where you can enjoy views of the backyard year-round. Additional highlights include a large attic storage room, providing valuable space for seasonal items or long-term storage. If you've been searching for a property with 5 bedrooms, space and a peaceful setting, this one checks all the boxes. Check out the updated professional photos it has been professionally cleaned, had some rooms professionally painted and the front Landscapping has been freshened up for Spring.
| DAYS ON MARKET | 122 | LAST UPDATED | 7/22/2026 |
|---|---|---|---|
| YEAR BUILT | 1971 | COMMUNITY | Carbondale |
| GARAGE SPACES | 2.0 | COUNTY | Jackson |
| STATUS | Active | PROPERTY TYPE(S) | Single Family |
| School District | Carbondale Community High School |
|---|---|
| Elementary School | Unity Point Elementary School |
| Jr. High School | Unity Point Elementary School |
| High School | Carbondale Community High School |
| PRICE HISTORY | |
| Prior to Apr 14, '26 | $265,000 |
|---|---|
| Apr 14, '26 - Apr 21, '26 | $264,999 |
| Apr 21, '26 - May 8, '26 | $259,999 |
| May 8, '26 - Today | $249,900 |
| ADDITIONAL DETAILS | |
| AIR | Central Air |
|---|---|
| AIR CONDITIONING | Yes |
| AREA | Carbondale |
| BASEMENT | None |
| CONSTRUCTION | Brick |
| FIREPLACE | Yes |
| GARAGE | Attached Garage, Yes |
| HEAT | Electric |
| HOA DUES | 200 |
| INTERIOR | Entrance Foyer |
| LOT | 0 |
| LOT DIMENSIONS | 175X319 |
| PARKING | Attached, Garage |
| SEWER | Septic Tank |
| TAXES | 6068 |
| WATER | Public |
MORTGAGE CALCULATOR
TOTAL MONTHLY PAYMENT
0
P
I
*Estimate only
| SATELLITE VIEW |
| / | |
We respect your online privacy and will never spam you. By submitting this form with your telephone number
you are consenting for Humderto
Garcia to contact you even if your name is on a Federal or State
"Do not call List".
Listed with Coldwell Banker DHH Realty
The data relating to real estate for sale on this web site comes in part from the Broker ReciprocitySM Program of MRED. All real estate listings are marked with the Broker ReciprocitySM logo or the MRED Broker ReciprocitySM thumbnail logo (a little black house) and detailed information about them includes the name of the listing brokers.
The broker providing these data believes them to be correct, but advises interested parties to confirm them before relying on them in a purchase decision.
Copyright 2026 MRED. All rights reserved.

The broker providing these data believes them to be correct, but advises interested parties to confirm them before relying on them in a purchase decision.
Copyright 2026 MRED. All rights reserved.
This IDX solution is (c) Diverse Solutions 2026.