
 Twitter
 Facebook
 Email
Email





|

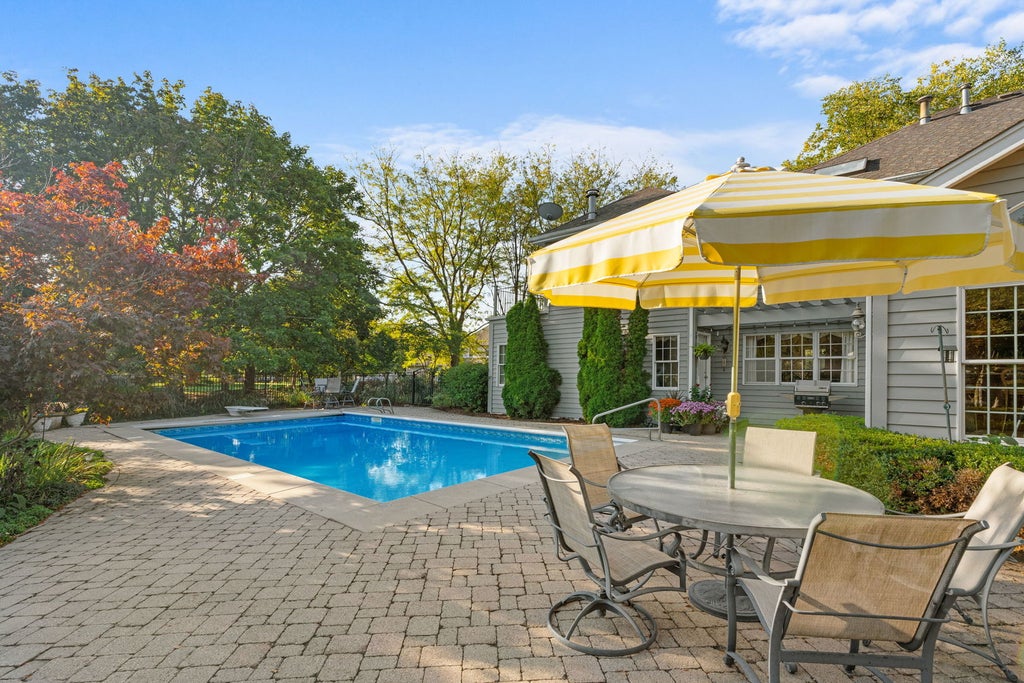
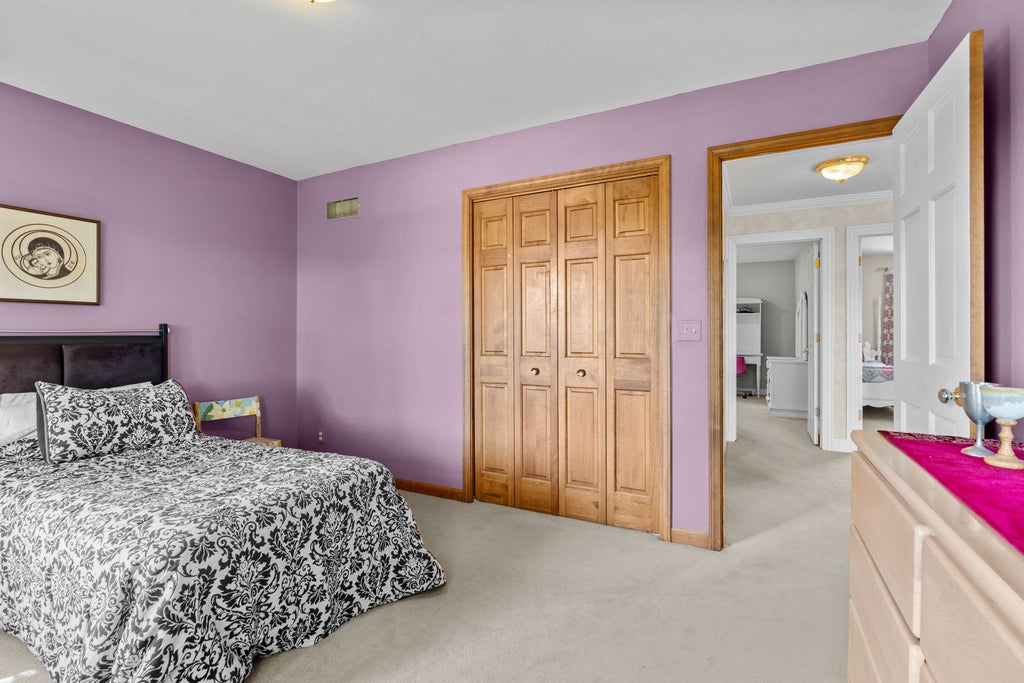
Set on a private, wooded cul-de-sac lot of 0.89 acre, this stately 6,000 sq ft residence offers an exceptional blend of space, functionality, and timeless character. As the largest home in the subdivision, it makes an immediate impression with its grand two-story foyer, elegant sitting room, and expansive formal dining room-perfect for both everyday living and memorable entertaining. Designed with comfort and versatility in mind, the home features two substantial additions. The rear expansion creates a breathtaking main living area anchored by soaring vaulted ceilings, a striking fireplace, and walls of windows that flood the space with natural light while offering picturesque views of the in-ground pool. The chef's kitchen is equally impressive, showcasing custom cherry cabinetry, granite countertops, a Wolf range, dual ovens, two dishwashers, and a Sub-Zero refrigerator. A thoughtfully designed first-floor in-law suite provides ideal accommodations for extended living, complete with a full bathroom, private access to the pool area, and full wheelchair accessibility-making it both functional and flexible as a guest retreat or poolside convenience space. The main level also includes an additional family room with its own fireplace, offering multiple gathering spaces throughout the home. Upstairs, you'll find four generously sized bedrooms, two full bathrooms, and a spacious loft/recreation area featuring a pool table-perfect for relaxation or entertaining. The primary suite is a true retreat, boasting a large bedroom, an expansive walk-in closet, and a luxurious bathroom with custom tile work. Additional custom tile finishes can also be found in the in-law suite bath. A partially finished full basement offers additional potential living or recreational space, while the three-car garage provides ample storage. Outdoors, the private backyard oasis is highlighted by a large in-ground pool, surrounded by mature trees for added privacy and tranquility. This is a rare opportunity to own a grand, beautifully maintained home with exceptional scale, thoughtful design, and endless potential in a premier cul-de-sac setting.
| DAYS ON MARKET | 43 | LAST UPDATED | 7/17/2026 |
|---|---|---|---|
| TRACT | Wyndmuir Ridge | YEAR BUILT | 1990 |
| COMMUNITY | Crystal Lake / Lakewood / Prairie Grove | GARAGE SPACES | 3.0 |
| COUNTY | McHenry | STATUS | Active |
| PROPERTY TYPE(S) | Single Family |
| School District | Prairie Ridge High School |
|---|---|
| Elementary School | Husmann Elementary School |
| Jr. High School | Hannah Beardsley Middle School |
| High School | Prairie Ridge High School |
| ADDITIONAL DETAILS | |
| AIR | Central Air |
|---|---|
| AIR CONDITIONING | Yes |
| APPLIANCES | Dishwasher, Disposal, Dryer, Microwave, Range, Refrigerator, Washer |
| AREA | Crystal Lake / Lakewood / Prairie Grove |
| BASEMENT | Partial, Partially Finished, Yes |
| CONSTRUCTION | Brick, Cedar |
| FIREPLACE | Yes |
| GARAGE | Attached Garage, Yes |
| HEAT | Forced Air, Natural Gas |
| HOA DUES | 200 |
| INTERIOR | Entrance Foyer, In-Law Floorplan, Walk-In Closet(s) |
| LOT | 0.89 acre(s) |
| LOT DESCRIPTION | Cul-de-sac, Landscaped, Wooded |
| LOT DIMENSIONS | 134x192x85x243x217 |
| PARKING | Asphalt, Garage Door Opener, Attached, Garage |
| POOL DESCRIPTION | In Ground |
| SEWER | Septic Tank |
| SUBDIVISION | Wyndmuir Ridge |
| TAXES | 16601 |
| WATER | Public |
MORTGAGE CALCULATOR
TOTAL MONTHLY PAYMENT
0
P
I
*Estimate only
| SATELLITE VIEW |
| / | |
We respect your online privacy and will never spam you. By submitting this form with your telephone number
you are consenting for Humderto
Garcia to contact you even if your name is on a Federal or State
"Do not call List".
Listed with Keller Williams Success Realty
The data relating to real estate for sale on this web site comes in part from the Broker ReciprocitySM Program of MRED. All real estate listings are marked with the Broker ReciprocitySM logo or the MRED Broker ReciprocitySM thumbnail logo (a little black house) and detailed information about them includes the name of the listing brokers.
The broker providing these data believes them to be correct, but advises interested parties to confirm them before relying on them in a purchase decision.
Copyright 2026 MRED. All rights reserved.

The broker providing these data believes them to be correct, but advises interested parties to confirm them before relying on them in a purchase decision.
Copyright 2026 MRED. All rights reserved.
This IDX solution is (c) Diverse Solutions 2026.