
 Twitter
 Facebook
 Email
Email
|


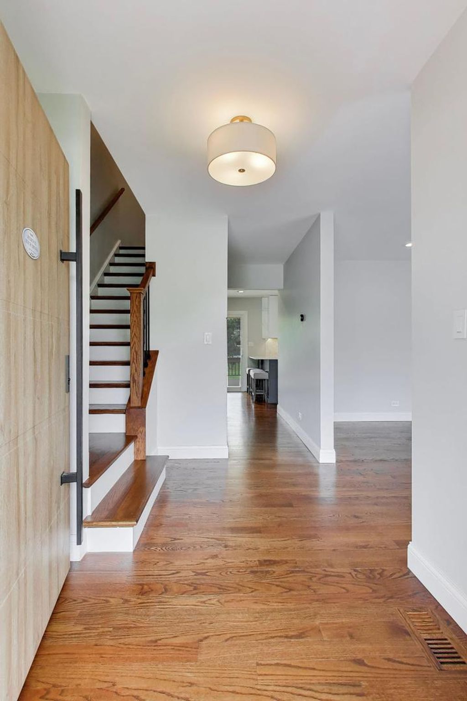
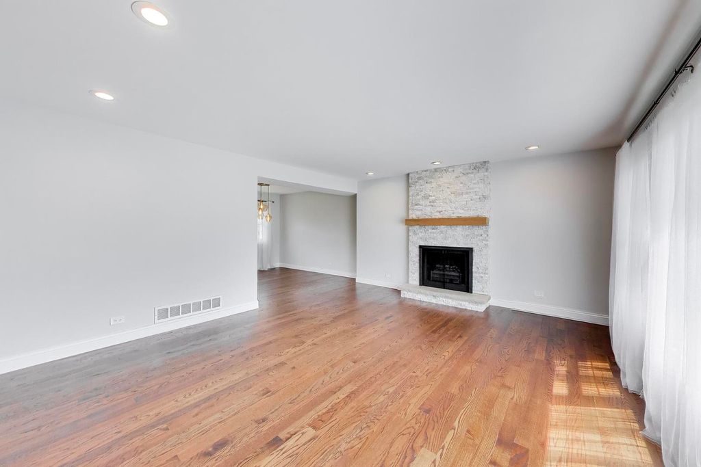


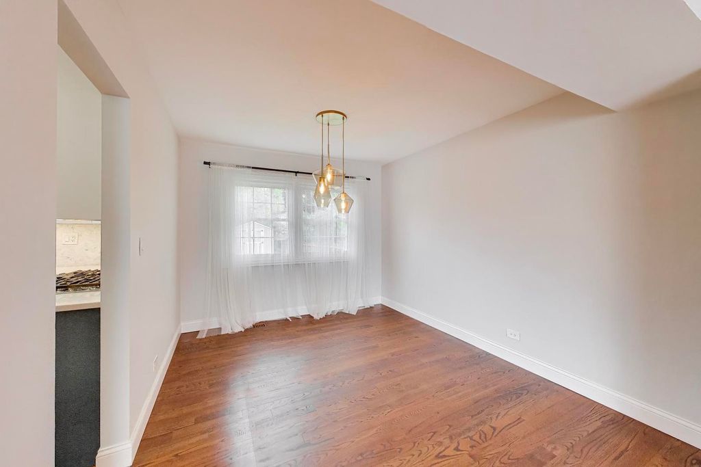


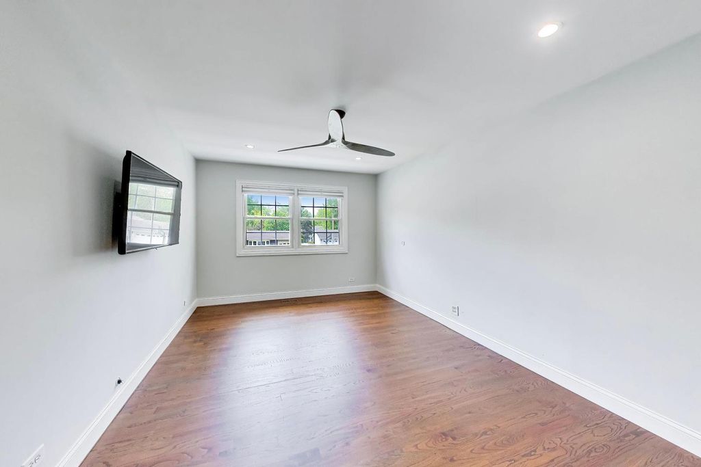
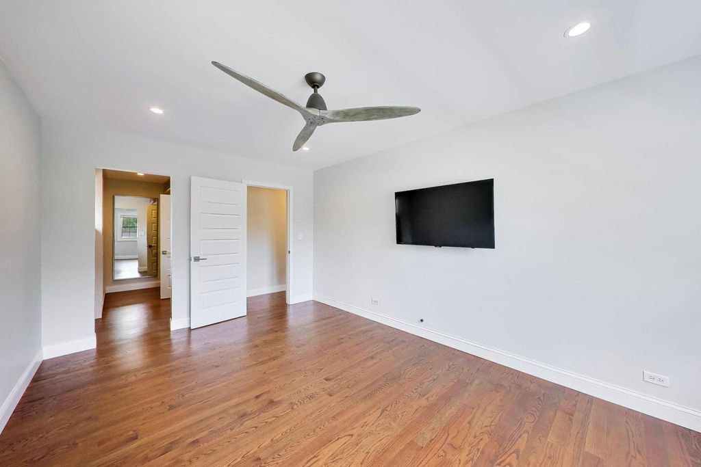


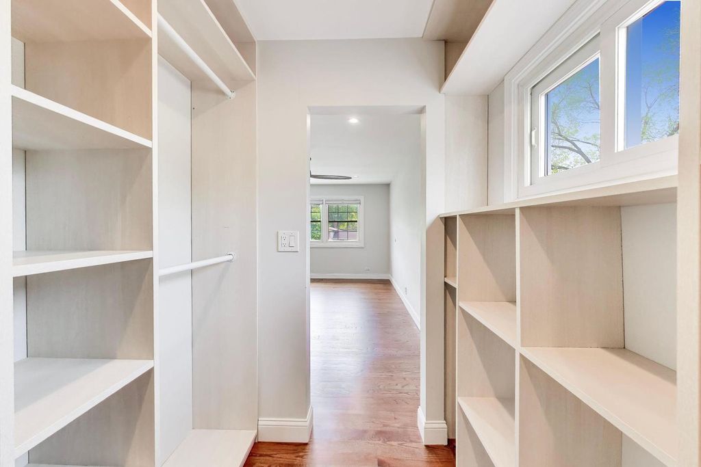
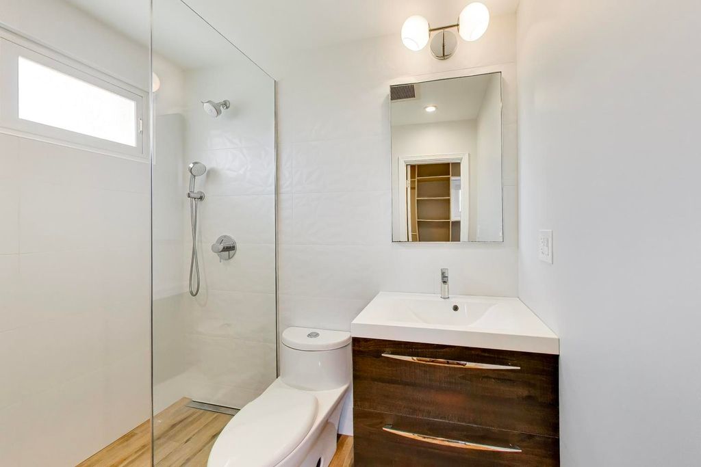


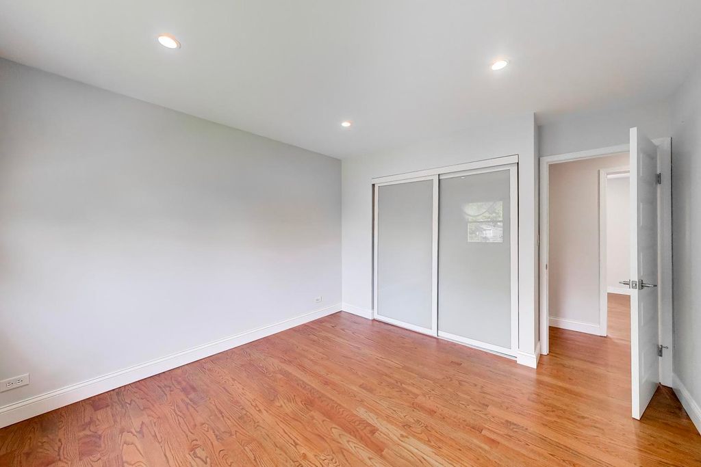


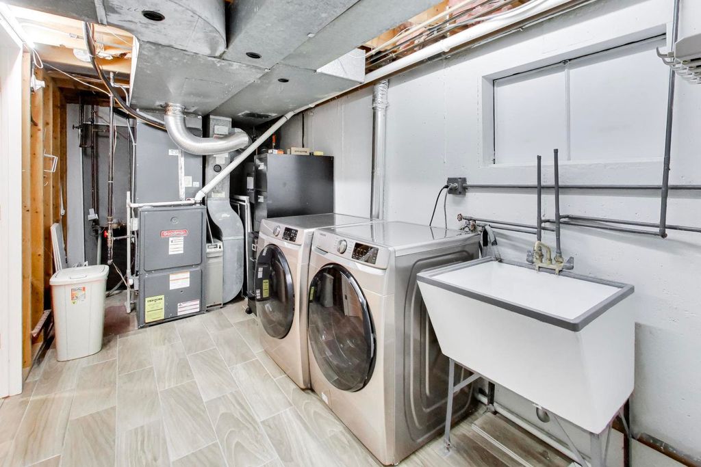

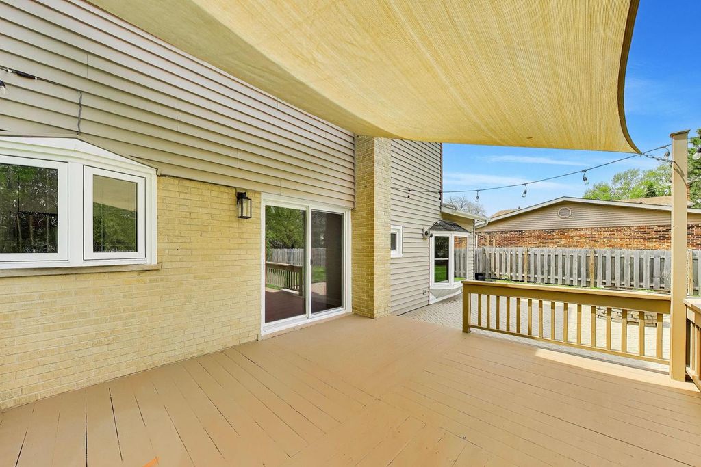


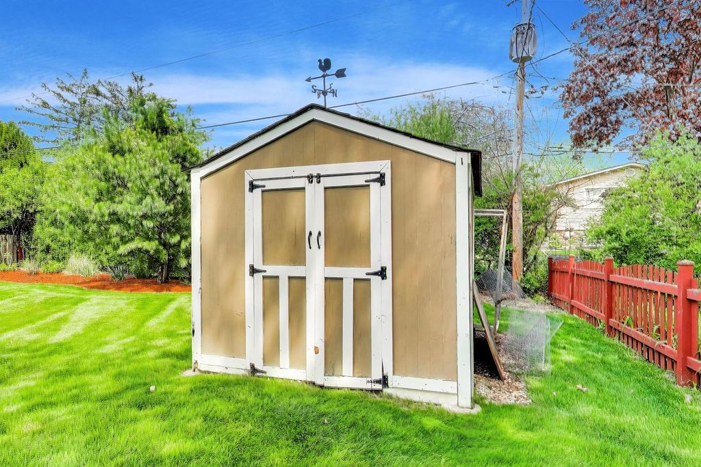


Welcoming new oversize imported front door brings you home to this renovated 5 bedroom colonial and great location. Your pick for home office needs! Since 2020: All new installed hardwood floors on main level and second floor, all new kitchen includes new sliding glass doors to fun size walk-out deck, soft close cabinets and drawers (added child proofing), oversize drawer below oven for your "machines", Samsung stainless steel appliance suite including washer/dryer, herringbone tile backsplash & Quartz countertops. Family room with bay window overlooking paver patio/fire pit and large fully fenced yard. Enlarged lower rec/family room with wall of entertainment cabinets/shelving and new wet bar with butcher block counter top & mini-fridge in finished basement. All 3 new bathrooms are renovated including primary with luxury walk in shower. New trim, new 5 panel doors & hardware, paint throughout, 40+ recessed ceiling lights, new electric, hot water heater and renovated artificial fireplace in living room. Customized walk in closet in primary includes custom built-in wood storage/shelving in closets - also in all other 4 bedrooms and hallway plus 4 bedrooms with frosted glass fronts/sliding doors. Extremely clean house and 3 doors down from park and elementary school. 2,750 sq ft living space plus spacious - well thought out finished basement. Just unpack!
| DAYS ON MARKET | 20 | LAST UPDATED | 5/15/2026 |
|---|---|---|---|
| TRACT | Berkley Square | YEAR BUILT | 1968 |
| COMMUNITY | Arlington Heights | GARAGE SPACES | 2.5 |
| COUNTY | Cook | STATUS | Conditional |
| PROPERTY TYPE(S) | Single Family |
| School District | Buffalo Grove High School |
|---|---|
| Elementary School | Edgar A Poe Elementary School |
| Jr. High School | Cooper Middle School |
| High School | Buffalo Grove High School |
| ADDITIONAL DETAILS | |
| AIR | Central Air |
|---|---|
| AIR CONDITIONING | Yes |
| APPLIANCES | Bar Fridge, Dishwasher, Disposal, Dryer, Gas Oven, Humidifier, Microwave, Range, Range Hood, Refrigerator, Stainless Steel Appliance(s), Washer, Wine Refrigerator |
| AREA | Arlington Heights |
| BASEMENT | Finished, Full, Sump Pump, Unfinished, Yes |
| CONSTRUCTION | Brick, Vinyl Siding |
| FIREPLACE | Yes |
| GARAGE | Attached Garage, Yes |
| HEAT | Natural Gas |
| INTERIOR | Bookcases, Built-in Features, Entrance Foyer, Walk-In Closet(s) |
| LOT | 0 |
| LOT DESCRIPTION | Landscaped |
| LOT DIMENSIONS | 72X135 |
| PARKING | Asphalt, Garage Door Opener, Other, Attached, Garage |
| SEWER | Public Sewer |
| STYLE | Colonial |
| SUBDIVISION | Berkley Square |
| TAXES | 12617 |
| UTILITIES | Cable Available |
| WATER | Public |
MORTGAGE CALCULATOR
TOTAL MONTHLY PAYMENT
0
P
I
*Estimate only
| SATELLITE VIEW |
| / | |
We respect your online privacy and will never spam you. By submitting this form with your telephone number
you are consenting for Humderto
Garcia to contact you even if your name is on a Federal or State
"Do not call List".
Listed with @properties Christie's International Real Estate
The data relating to real estate for sale on this web site comes in part from the Broker ReciprocitySM Program of MRED. All real estate listings are marked with the Broker ReciprocitySM logo or the MRED Broker ReciprocitySM thumbnail logo (a little black house) and detailed information about them includes the name of the listing brokers.
The broker providing these data believes them to be correct, but advises interested parties to confirm them before relying on them in a purchase decision.
Copyright 2026 MRED. All rights reserved.

The broker providing these data believes them to be correct, but advises interested parties to confirm them before relying on them in a purchase decision.
Copyright 2026 MRED. All rights reserved.
This IDX solution is (c) Diverse Solutions 2026.