
 Twitter
 Facebook
 Email
Email
|


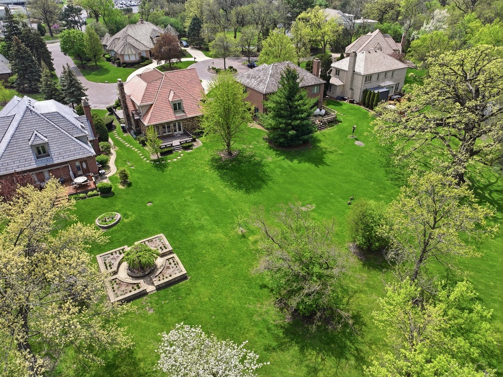


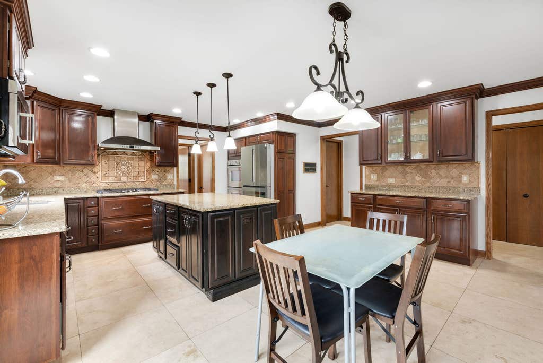


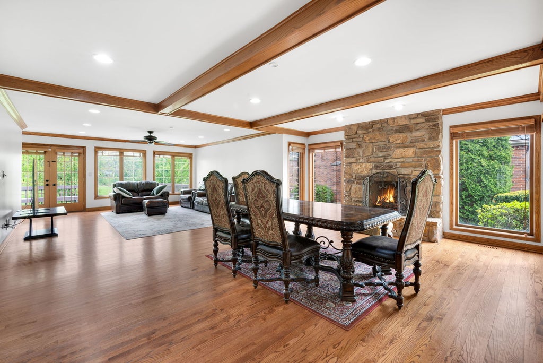
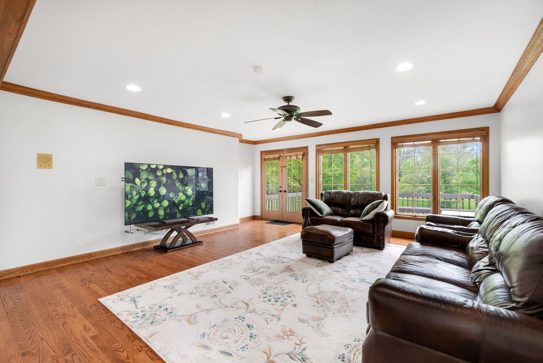


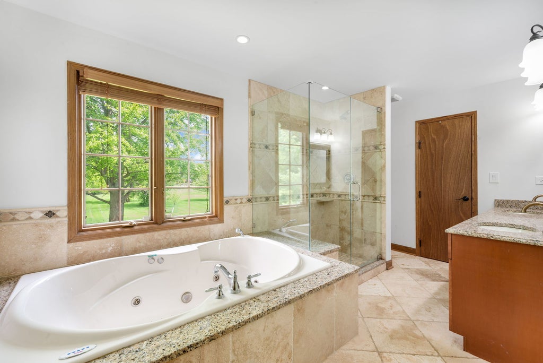
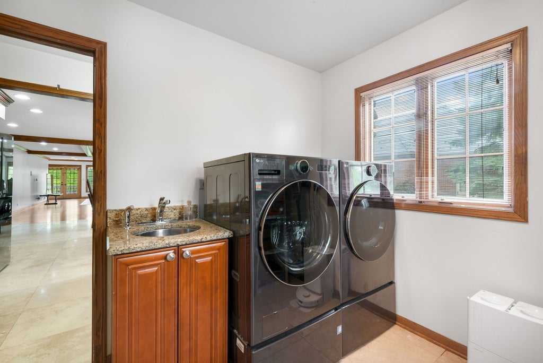

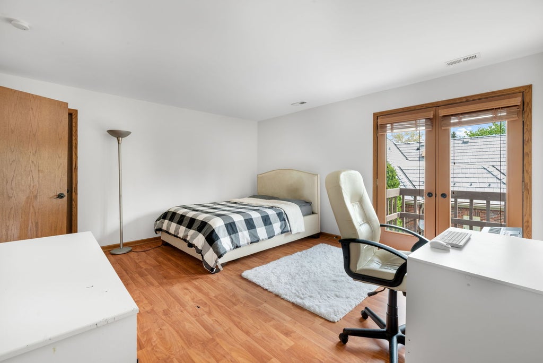
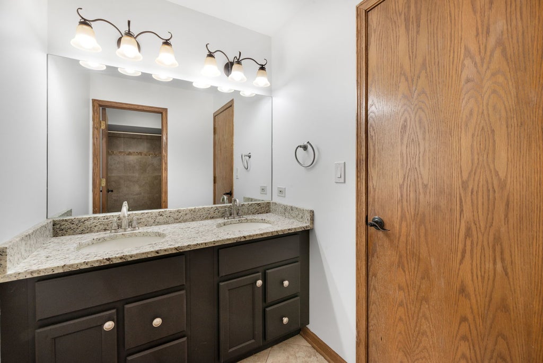


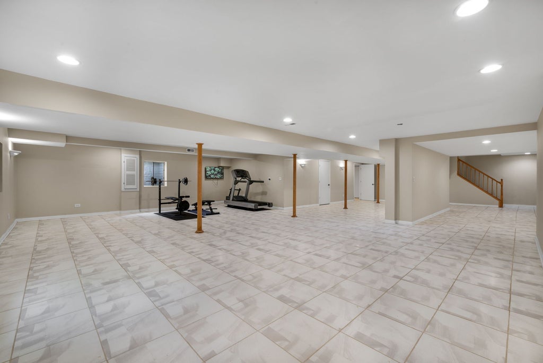
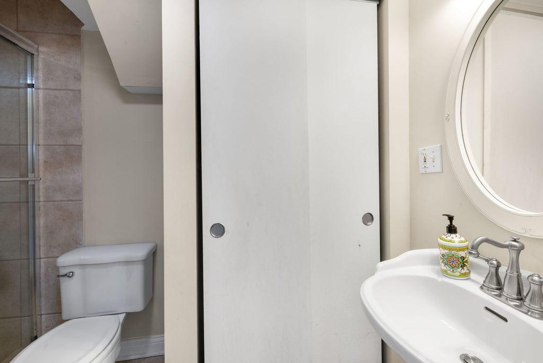
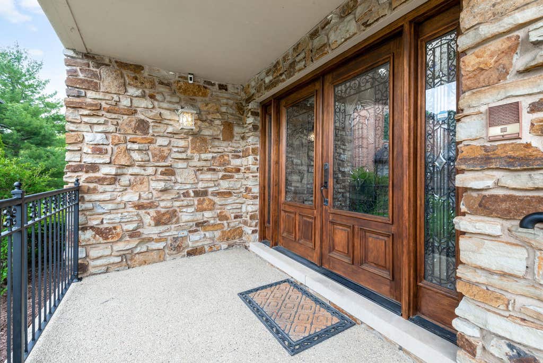
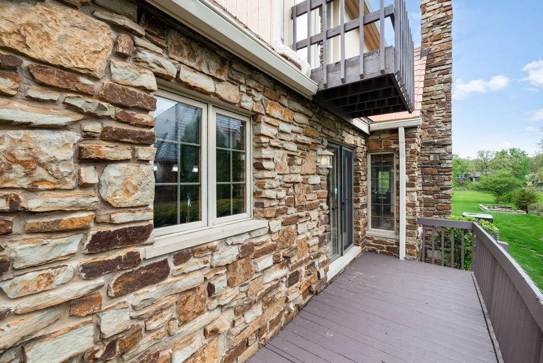


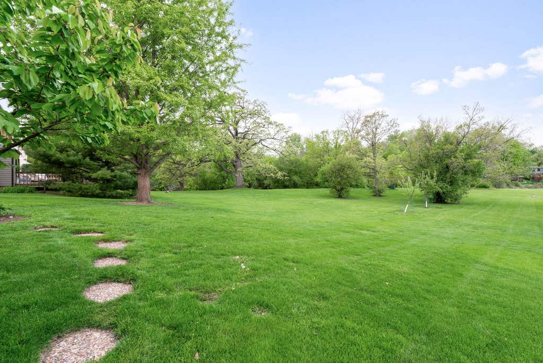
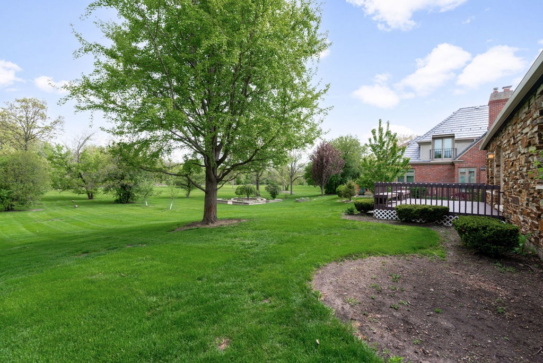

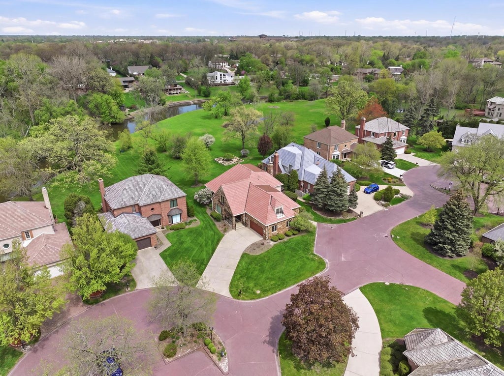
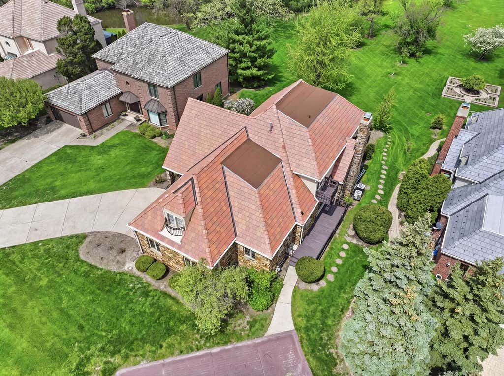
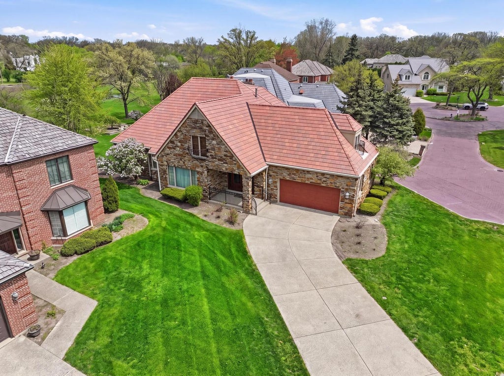


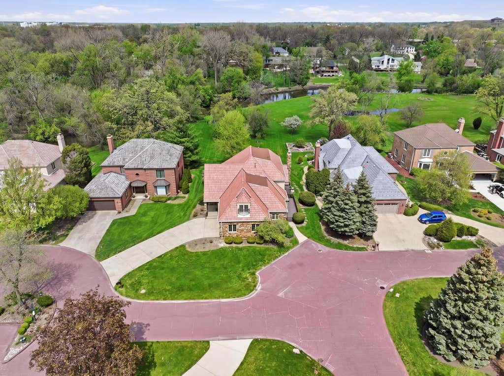
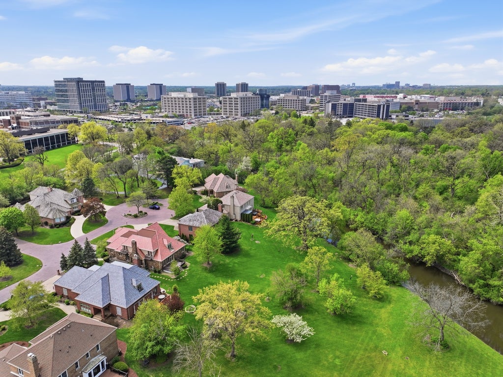

Perfectly located home in Oak Brook! Situated on a cul de sac backing to the woods and creek. Serene location and beautiful views. Steeple Chase subdivision. 4,195 sq ft plus 2,338 sq ft finished basement. 5 bedrooms and 5.1 bathrooms. 2 story foyer and grand winding staircase. Hardwood, carpet, onyx and marble flooring. Open floor plan. Large formal living room with vaulted ceilings. The chef's kitchen has a large island with breakfast bar, stainless steel appliances, custom cabinetry, large pantry, butlers pantry, open to the breakfast area with patio doors to the side deck. The kitchen and breakfast room are open to the dining room which has a stone fireplace, and family room with patio doors open to the large deck and yard with scenic views. There is a first floor primary bedroom with ensuite primary bathroom and large closet. The second floor has a large loft overlooking the foyer and the living room and 4 spacious bedrooms. 2 bedrooms have balconies and 2 have ensuite bathrooms. First floor laundry room. Mud room with plenty of room for storage. Separate powder room. The finished basement has a full bathroom, den and a large open recreation area. Inviting covered front porch. Spacious 2 car garage. Wide double driveway. Newer Da Vinci roof. Award winning Oak Brook School District 53 and Hinsdale Central High School. Great location with easy access to highways and major roads, walking distance to Oak Brook Shopping center and AMC theatres, Lifetime Fitness, restaurants, Yorks woods forest preserve. Minutes away from Fullersburg Woods and Oak Brook's 3 prime golf courses - Butler National Golf Course, Butterfield Country Club and Oak Brook Golf Course. Low Oak Brook taxes. Hidden Oasis. Perfect for family living and entertainment. Owners relocating.
| DAYS ON MARKET | 95 | LAST UPDATED | 4/11/2026 |
|---|---|---|---|
| TRACT | Steeplechase | YEAR BUILT | 1988 |
| COMMUNITY | Oak Brook | GARAGE SPACES | 2.0 |
| COUNTY | DuPage | STATUS | Active |
| PROPERTY TYPE(S) | Single Family |
| School District | Hinsdale Central High School |
|---|---|
| Elementary School | Brook Forest Elementary School |
| Jr. High School | Butler Junior High School |
| High School | Hinsdale Central High School |
| ADDITIONAL DETAILS | |
| AIR | Central Air |
|---|---|
| AIR CONDITIONING | Yes |
| AMENITIES | Insurance, Snow Removal |
| APPLIANCES | Disposal, Double Oven, Dryer, Microwave, Refrigerator, Washer |
| AREA | Oak Brook |
| BASEMENT | Finished, Full, Yes |
| CONSTRUCTION | Stone, Stucco |
| EXTERIOR | Balcony |
| FIREPLACE | Yes |
| GARAGE | Attached Garage, Yes |
| HEAT | Natural Gas, Zoned |
| HOA DUES | 2520 |
| INTERIOR | Built-in Features, Central Vacuum, Dry Bar, Entrance Foyer, Granite Counters, Open Floorplan, Vaulted Ceiling(s), Walk-In Closet(s) |
| LOT | 0.4943 acre(s) |
| LOT DESCRIPTION | Cul-de-sac |
| LOT DIMENSIONS | 56.75x22.56x12.12x250x70 250 |
| PARKING | Concrete, Garage Door Opener, Attached, Driveway, Garage |
| SEWER | Public Sewer |
| SUBDIVISION | Steeplechase |
| TAXES | 12971 |
| VIEW | Yes |
| VIEW DESCRIPTION | Water |
MORTGAGE CALCULATOR
TOTAL MONTHLY PAYMENT
0
P
I
*Estimate only
| SATELLITE VIEW |
| / | |
We respect your online privacy and will never spam you. By submitting this form with your telephone number
you are consenting for Humderto
Garcia to contact you even if your name is on a Federal or State
"Do not call List".
Listed with Coldwell Banker Realty
The data relating to real estate for sale on this web site comes in part from the Broker ReciprocitySM Program of MRED. All real estate listings are marked with the Broker ReciprocitySM logo or the MRED Broker ReciprocitySM thumbnail logo (a little black house) and detailed information about them includes the name of the listing brokers.
The broker providing these data believes them to be correct, but advises interested parties to confirm them before relying on them in a purchase decision.
Copyright 2026 MRED. All rights reserved.

The broker providing these data believes them to be correct, but advises interested parties to confirm them before relying on them in a purchase decision.
Copyright 2026 MRED. All rights reserved.
This IDX solution is (c) Diverse Solutions 2026.