
 Twitter
 Facebook
 Email
Email









|

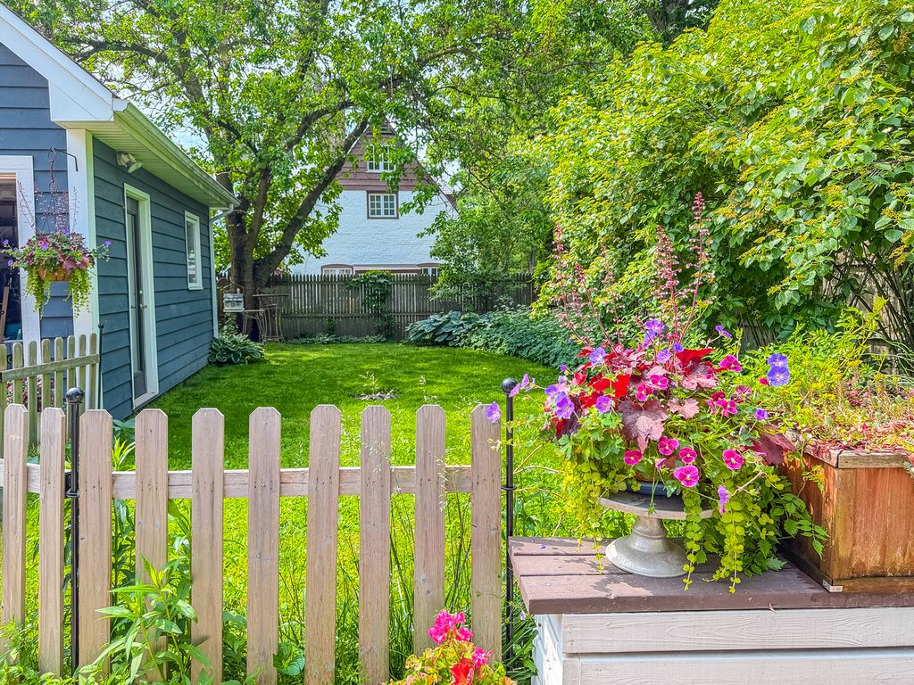
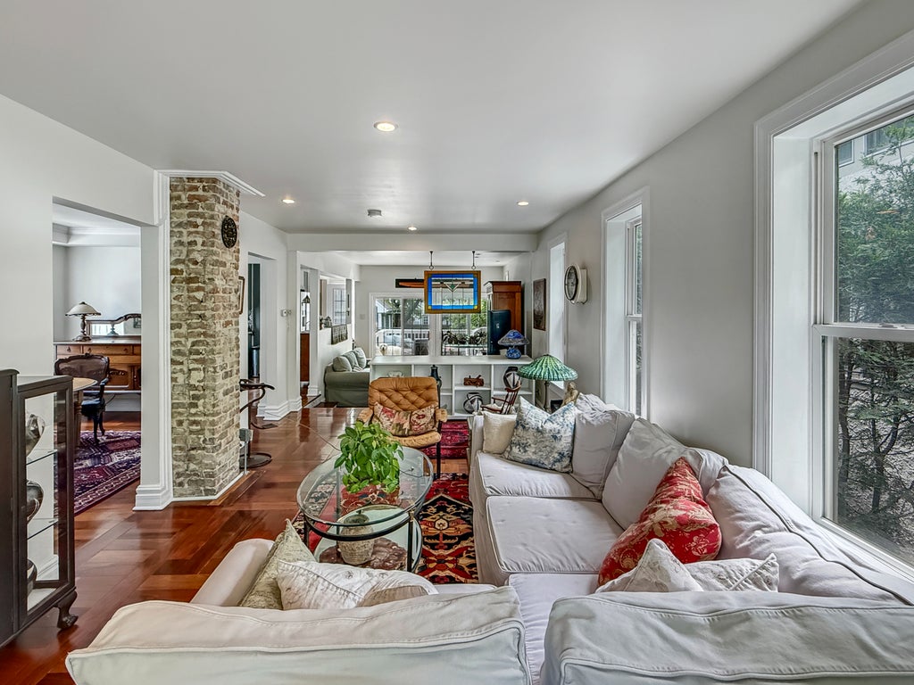
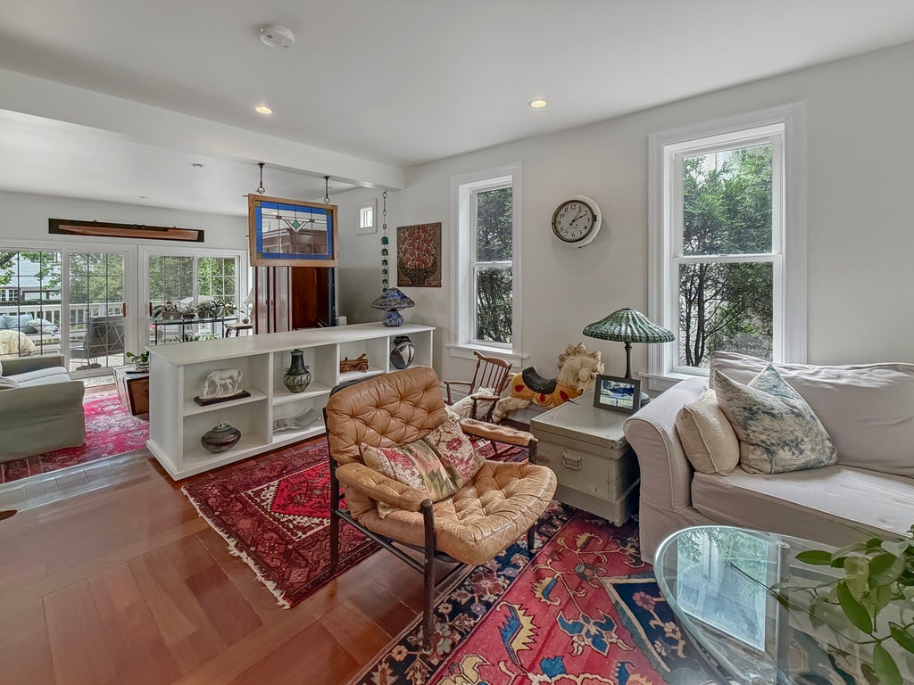
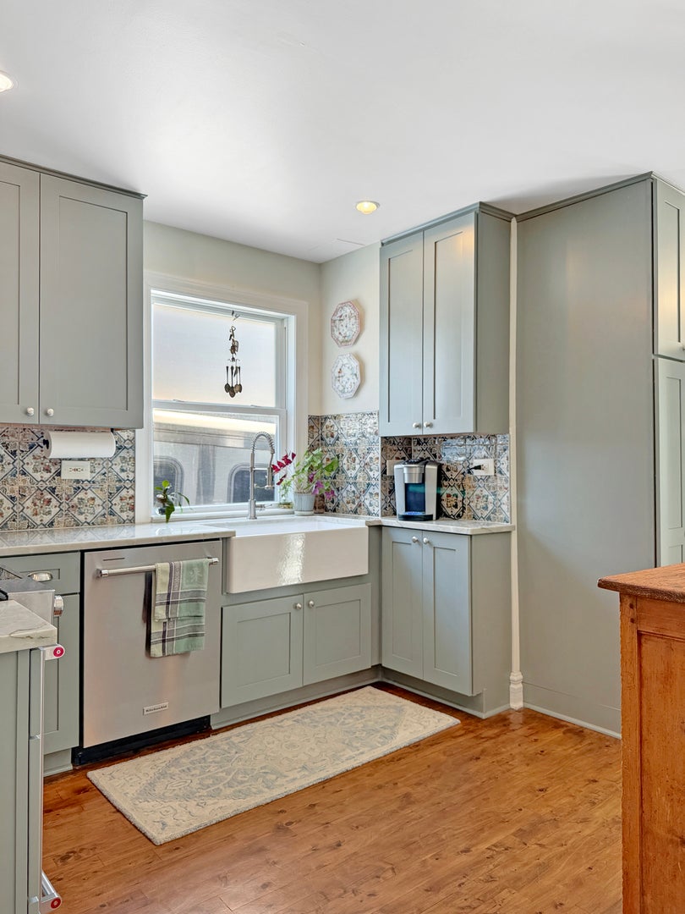
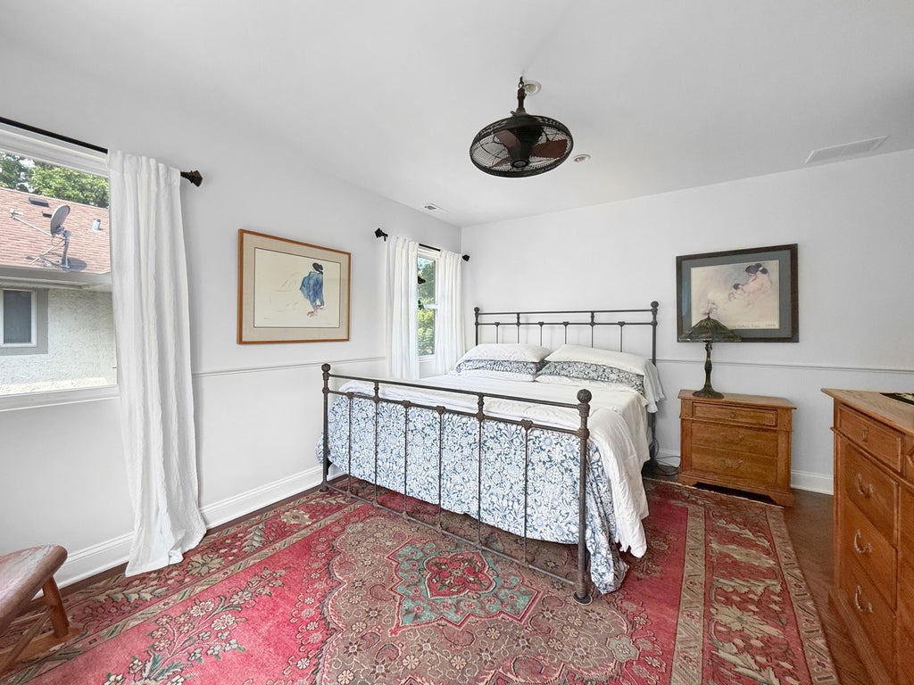
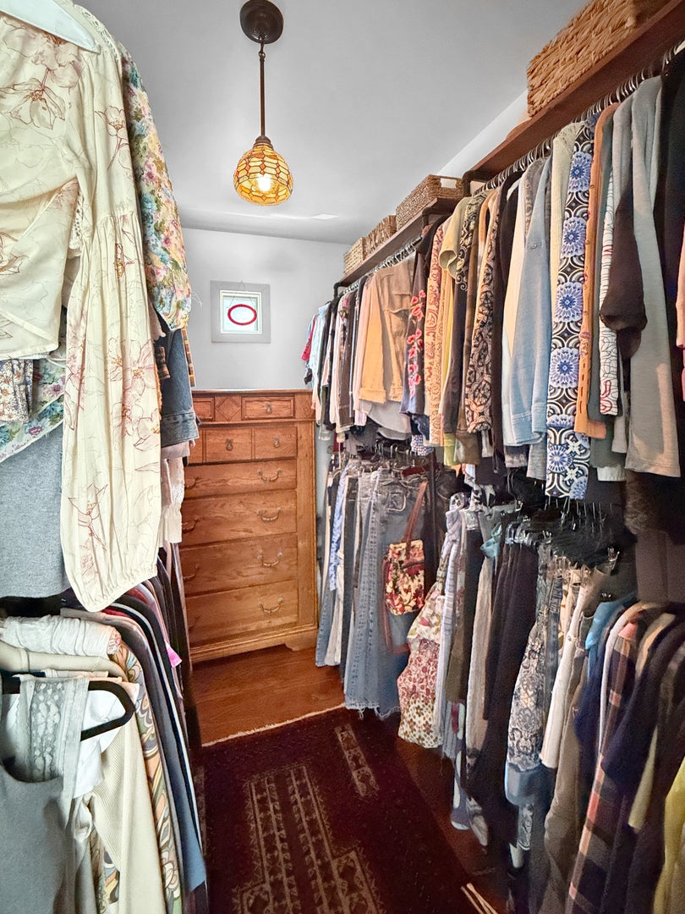
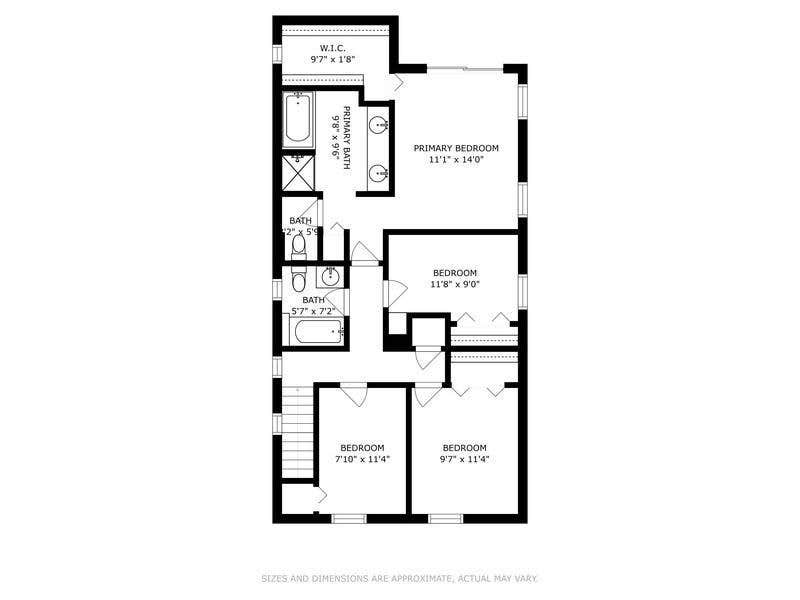
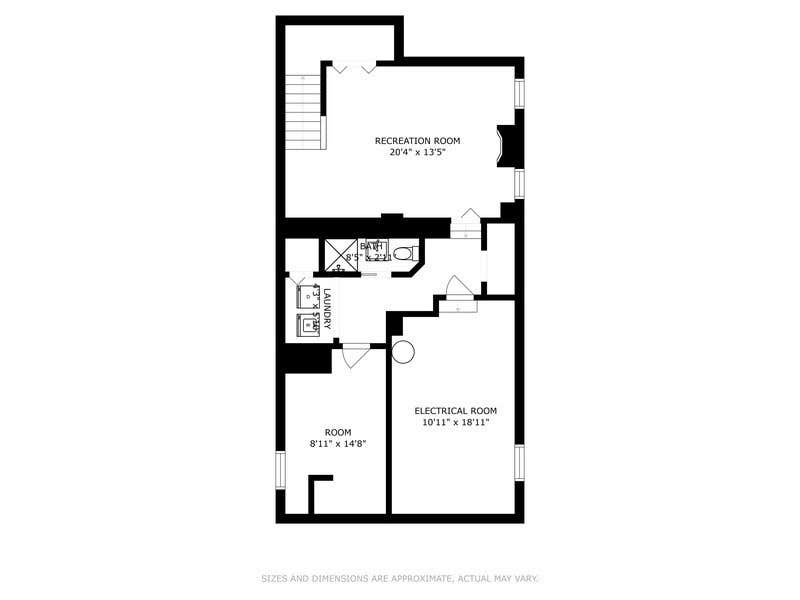
Prepare to be captivated by this picture-perfect 4-bedroom, 3.1-bathroom colonial-cottage home, meticulously updated with high-end designer finishes throughout. Boasting incredible curb appeal with its deep blue siding, crisp white trim, and brick-paver paths, this turn-key residence seamlessly blends historic architectural character with contemporary luxury. Inside, an airy, light-filled layout features pristine hardwood flooring, clean architectural lines, and an adaptable floor plan. The heart of the home is the stunning new kitchen, showcasing custom sage-green shaker cabinetry, durable stone countertops, a timeless white farmhouse sink, and high-efficiency stainless steel appliances. The kitchen overlooks the rear living space, where sliding glass doors offer a clear view and effortless access to the private rear entertainment deck. The upper levels house a spectacular primary retreat, designed as a private sanctuary. The primary bathroom offers a true spa experience with its freestanding soaking tub, walk-in shower, expansive double vanity, and a massive skylight overhead. The remaining three bedrooms feature charming sloped cottage ceilings, bright windows, and classic millwork. A second beautifully renovated hall bath showcases a sophisticated, moody color palette, a premium marble vanity, and an integrated skylight. Additional living and recreation space awaits in the finished lower level, anchored by a cozy electric fireplace is ideal for a family room, home theater, or private office. The laundry room, a wine closet, an enormous storage room, third fill bathroom and a craft room round out the flexible basement level. Outside, enjoy a detached 1-car garage and low-maintenance landscaping. Nestled in a premier neighborhood, this home offers unparalleled convenience with its close proximity to town, the train, and local schools. A masterful combination of sophisticated design and everyday functionality!
| DAYS ON MARKET | 108 | LAST UPDATED | 6/15/2026 |
|---|---|---|---|
| YEAR BUILT | 1904 | COMMUNITY | Winnetka |
| GARAGE SPACES | 1.0 | COUNTY | Cook |
| STATUS | Conditional | PROPERTY TYPE(S) | Single Family |
| School District | New Trier Twp H.S. Northfield/Wi |
|---|---|
| Elementary School | Crow Island Elementary School |
| Jr. High School | Carleton W Washburne School |
| High School | New Trier Twp H.S. Northfield/Wi |
| ADDITIONAL DETAILS | |
| AIR | Central Air, Zoned |
|---|---|
| AIR CONDITIONING | Yes |
| APPLIANCES | Dishwasher, Disposal, Dryer, Microwave, Range, Refrigerator, Washer |
| AREA | Winnetka |
| BASEMENT | Finished, Full, Yes |
| CONSTRUCTION | Frame |
| FIREPLACE | Yes |
| GARAGE | Yes |
| HEAT | Forced Air, Natural Gas |
| LOT | 4948 sq ft |
| LOT DESCRIPTION | Landscaped |
| LOT DIMENSIONS | 37.5 X 131 |
| PARKING | Garage Door Opener, Detached, Garage, Driveway |
| SEWER | Public Sewer |
| TAXES | 17988 |
MORTGAGE CALCULATOR
TOTAL MONTHLY PAYMENT
0
P
I
*Estimate only
| SATELLITE VIEW |
| / | |
We respect your online privacy and will never spam you. By submitting this form with your telephone number
you are consenting for Humderto
Garcia to contact you even if your name is on a Federal or State
"Do not call List".
Listed with Engel & Voelkers Chicago North Shore
The data relating to real estate for sale on this web site comes in part from the Broker ReciprocitySM Program of MRED. All real estate listings are marked with the Broker ReciprocitySM logo or the MRED Broker ReciprocitySM thumbnail logo (a little black house) and detailed information about them includes the name of the listing brokers.
The broker providing these data believes them to be correct, but advises interested parties to confirm them before relying on them in a purchase decision.
Copyright 2026 MRED. All rights reserved.

The broker providing these data believes them to be correct, but advises interested parties to confirm them before relying on them in a purchase decision.
Copyright 2026 MRED. All rights reserved.
This IDX solution is (c) Diverse Solutions 2026.