
 Twitter
 Facebook
 Email
Email









|

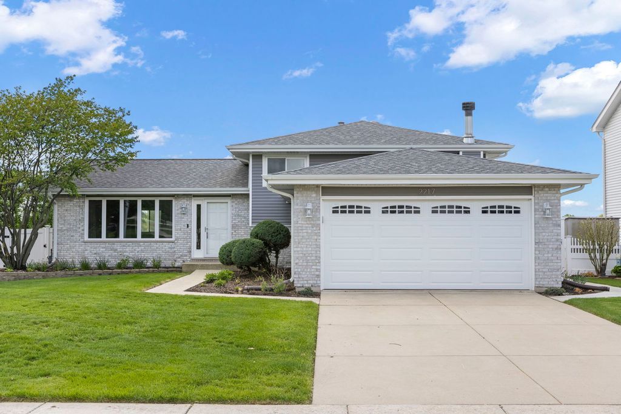
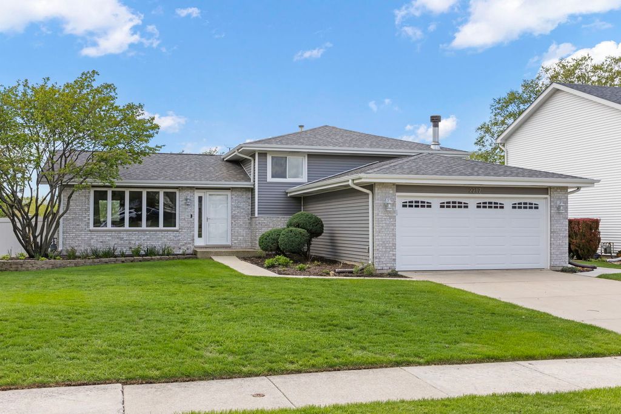
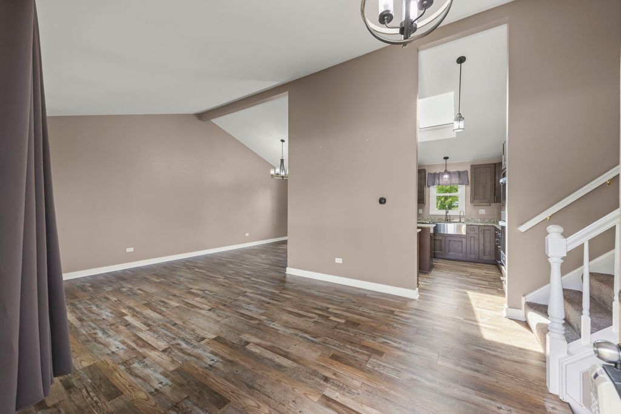
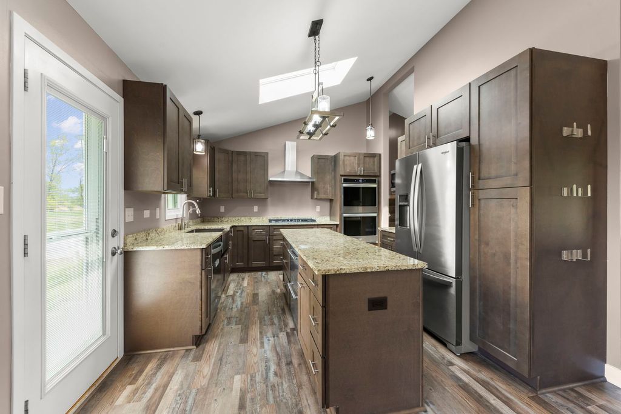
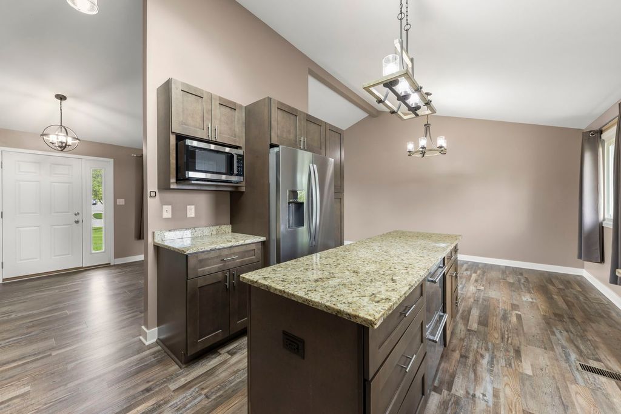
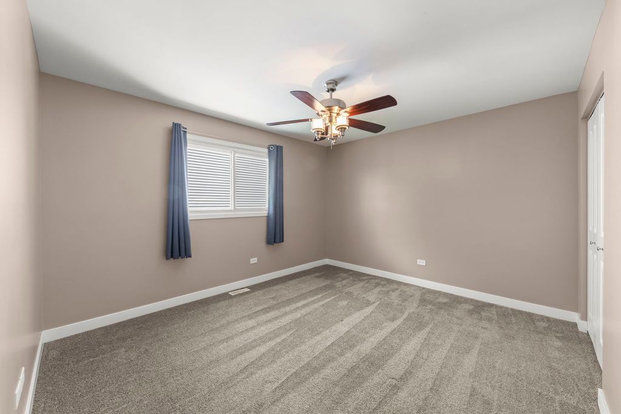
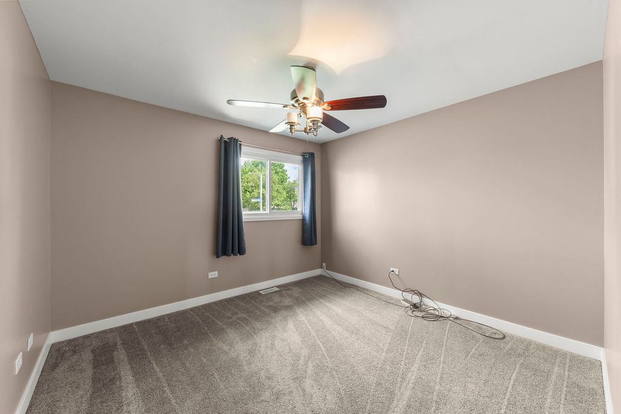
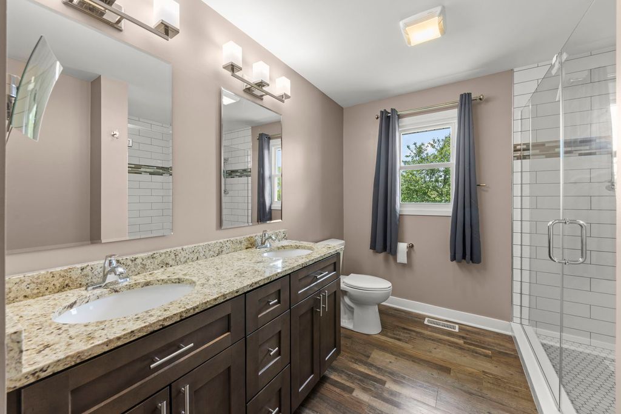
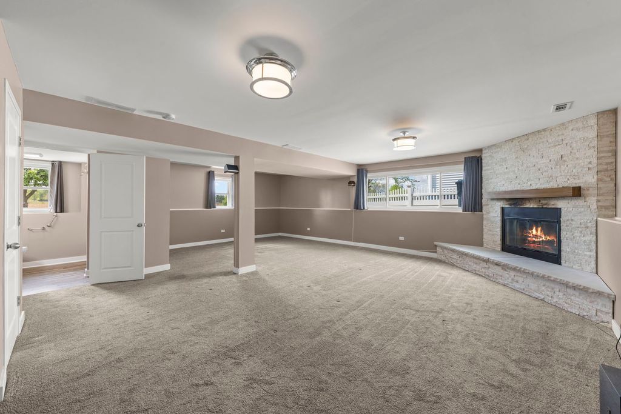
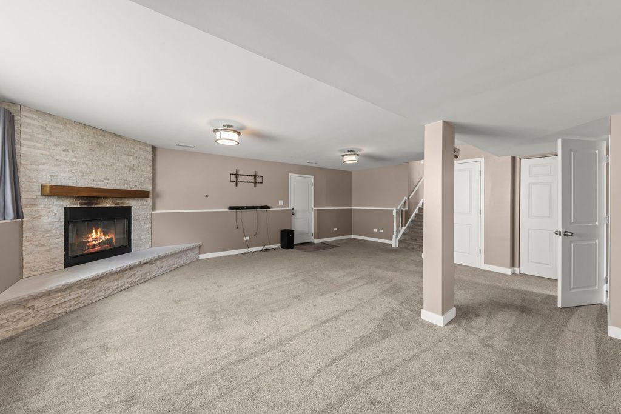
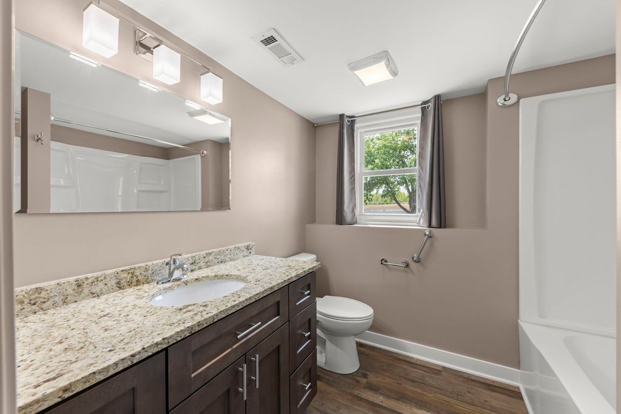
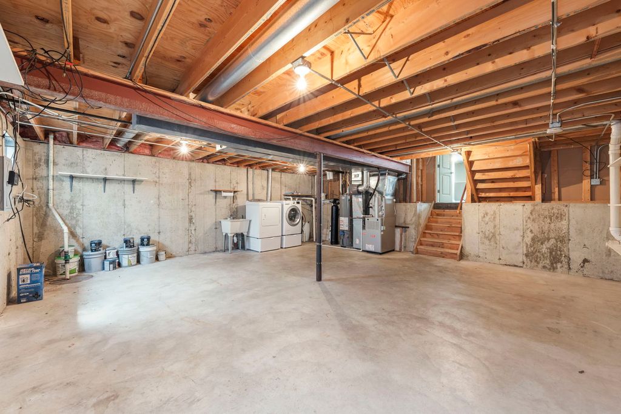
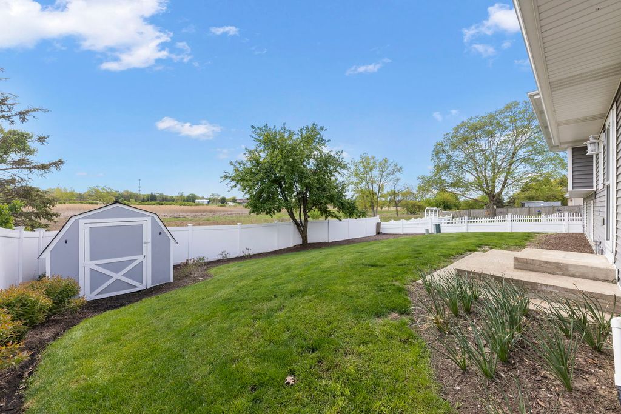
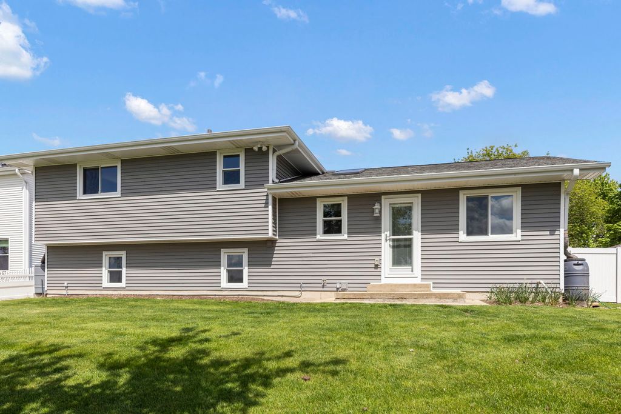
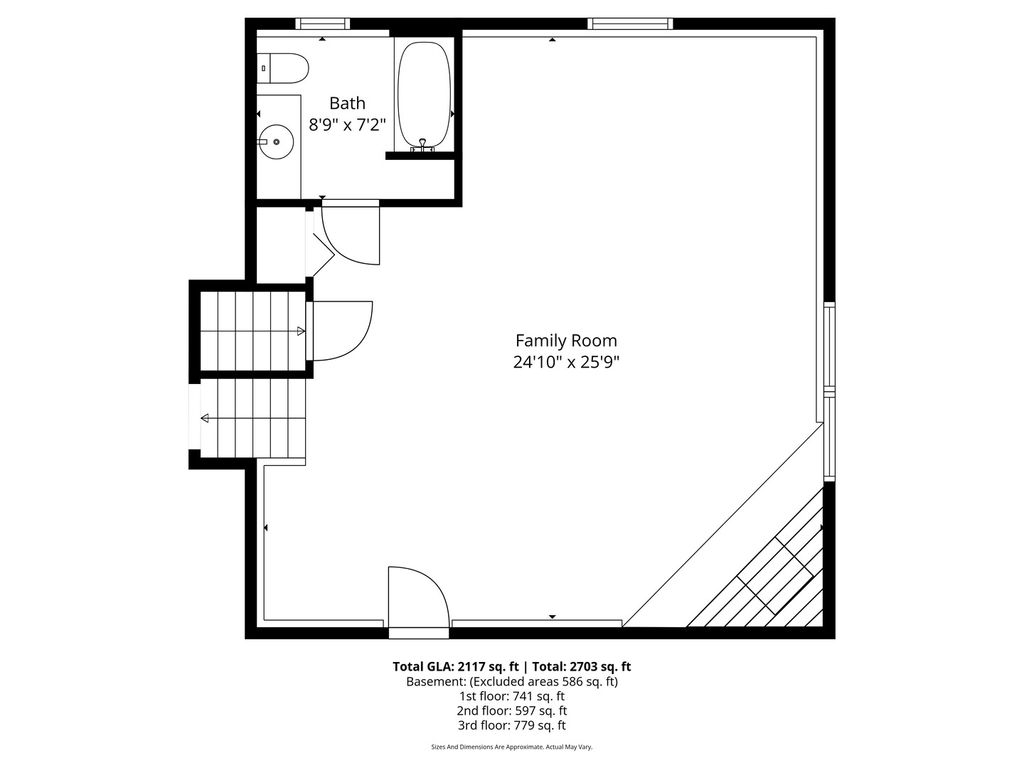
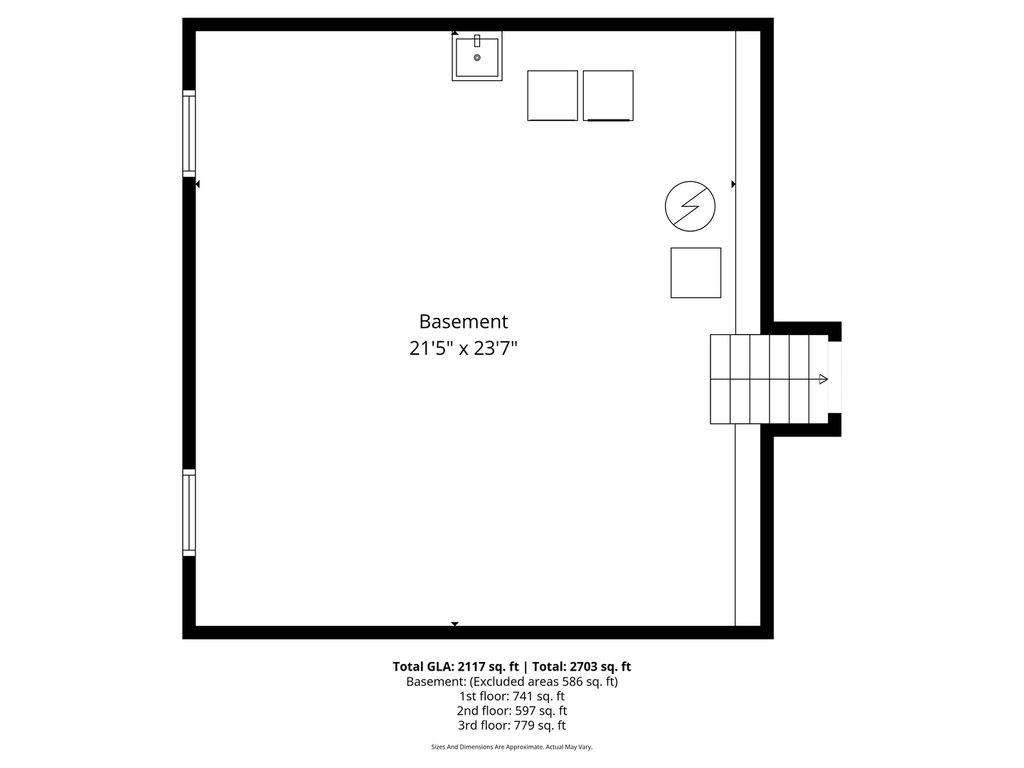
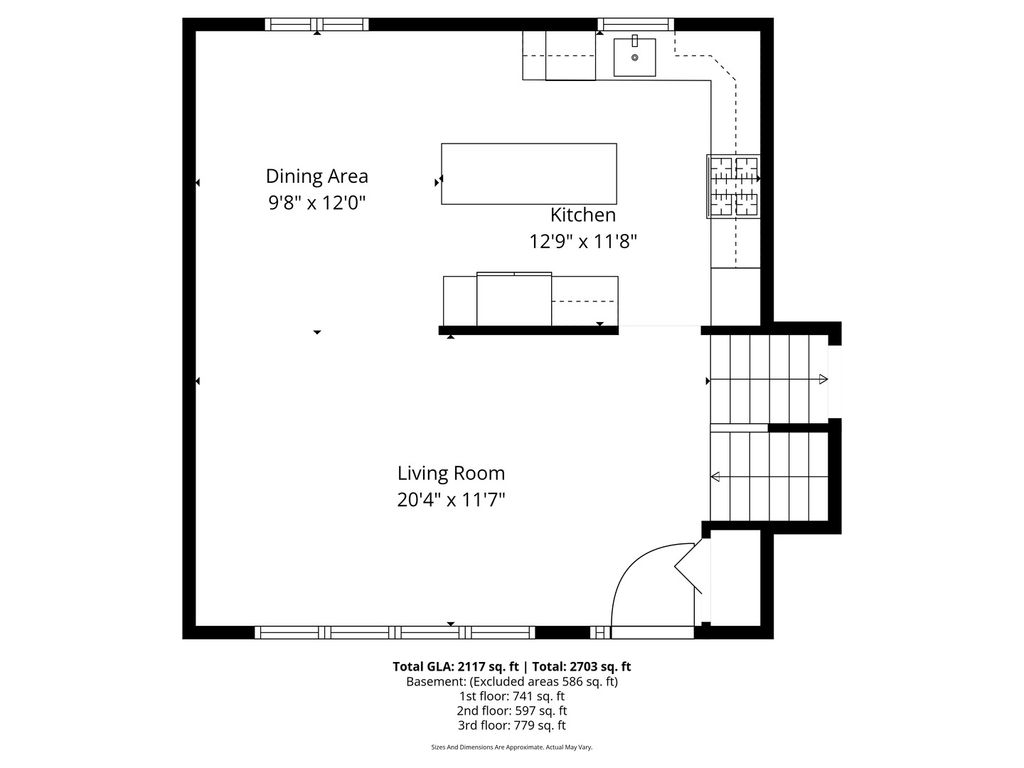
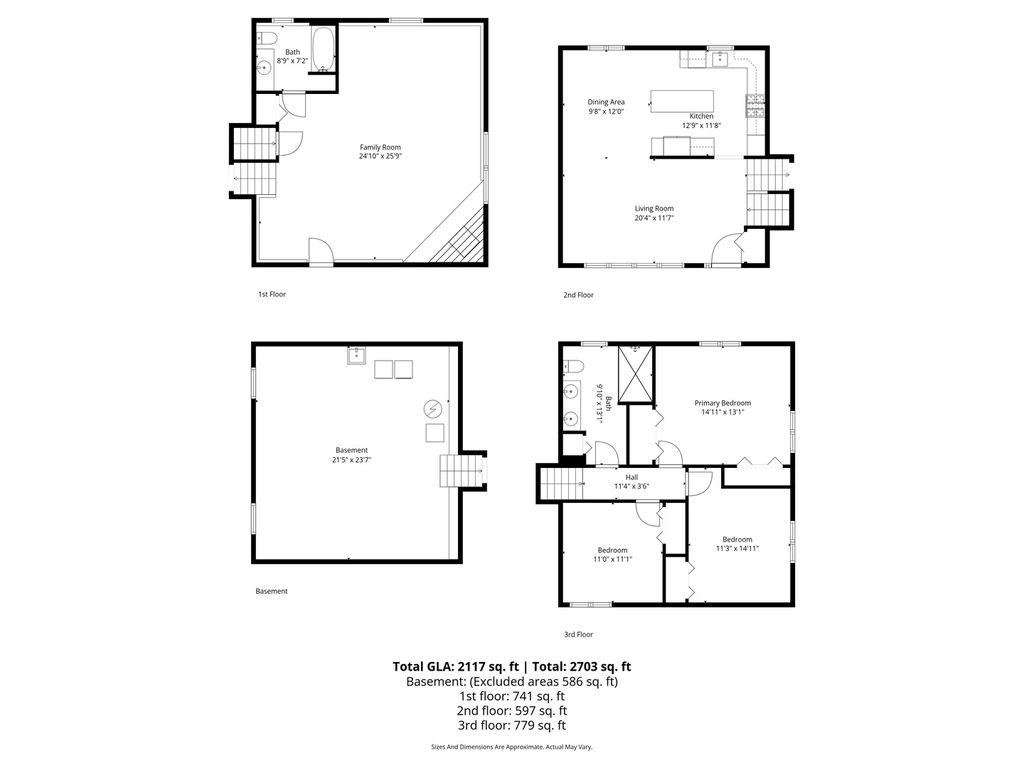
This well-maintained 3-bedroom, 2-bath tri-level home offers a perfect blend of comfort, functionality, and modern updates. Step inside to a beautifully renovated main level all in (2021), featuring updated flooring, stylish cabinetry, sleek countertops, a modern sink, range hood, refrigerator, stove, dishwasher, microwave, and fresh paint-creating an ideal space for both everyday living and entertaining. The spacious lower level, also fully renovated in (2021), boasts a large family room with new carpet and paint, centered around a cozy wood-burning fireplace-perfect for relaxing evenings. The full bathroom was completely updated (2021) with a granite vanity top, cabinet, faucet, toilet, mirror, light fixture, exhaust, and updated shower. Upstairs, you'll find three generously sized bedrooms with new carpet and paint (2021), along with another fully renovated bathroom featuring a granite vanity top, cabinet, faucet, toilet, mirrors, light fixture, exhaust, and a beautifully updated custom full-tile walk-in shower (2021). The basement offers a partial unfinished space for additional storage and includes a washer and dryer (2023), furnace (2019), updated plumbing lines (2021), electrical brought up to code (2021), sump pump and ejector pit (2019), and a reverse osmosis system with water softener (2025), providing enhanced water quality throughout the home. Outside, enjoy a concrete driveway with space for up to four vehicles, along with a 2-car garage featuring a new garage door and motor (2021) and a garage heater/AC unit (2025), ideal for year-round comfort. The fenced yard (2023) backs to a nature preserve with walking trails, and a park is just a short walk away. Additional upgrades include a new roof, siding, gutters, and tuckpointing all in (2021), all new windows (2020), A/C (2019), new doors (2021), and new landscaping (2025). This home is move-in ready and packed with incredible value-welcome home!
| DAYS ON MARKET | 51 | LAST UPDATED | 5/11/2026 |
|---|---|---|---|
| YEAR BUILT | 1993 | COMMUNITY | Crest Hill |
| GARAGE SPACES | 2.0 | COUNTY | Will |
| STATUS | Conditional | PROPERTY TYPE(S) | Single Family |
| School District | Lockport Township High School |
|---|---|
| Elementary School | Richland Elementary School |
| Jr. High School | Richland Elementary School |
| High School | Lockport Township High School |
| ADDITIONAL DETAILS | |
| AIR | Ceiling Fan(s), Central Air |
|---|---|
| AIR CONDITIONING | Yes |
| APPLIANCES | Cooktop, Dishwasher, Double Oven, Dryer, Gas Cooktop, Microwave, Oven, Refrigerator, Stainless Steel Appliance(s), Washer |
| AREA | Crest Hill |
| BASEMENT | Partial, Sump Pump, Unfinished, Yes |
| CONSTRUCTION | Brick, Vinyl Siding |
| FIREPLACE | Yes |
| GARAGE | Attached Garage, Yes |
| HEAT | Natural Gas |
| LOT | 9148 sq ft |
| LOT DESCRIPTION | Views |
| LOT DIMENSIONS | 124x69x124x69 |
| PARKING | Concrete, Garage Door Opener, Attached, Driveway, Garage |
| SEWER | Public Sewer |
| TAXES | 7855 |
| VIEW | Yes |
| WATER | Public |
| WATERFRONT DESCRIPTION | Stream |
MORTGAGE CALCULATOR
TOTAL MONTHLY PAYMENT
0
P
I
*Estimate only
| SATELLITE VIEW |
| / | |
We respect your online privacy and will never spam you. By submitting this form with your telephone number
you are consenting for Humderto
Garcia to contact you even if your name is on a Federal or State
"Do not call List".
Listed with john greene, Realtor
The data relating to real estate for sale on this web site comes in part from the Broker ReciprocitySM Program of MRED. All real estate listings are marked with the Broker ReciprocitySM logo or the MRED Broker ReciprocitySM thumbnail logo (a little black house) and detailed information about them includes the name of the listing brokers.
The broker providing these data believes them to be correct, but advises interested parties to confirm them before relying on them in a purchase decision.
Copyright 2026 MRED. All rights reserved.

The broker providing these data believes them to be correct, but advises interested parties to confirm them before relying on them in a purchase decision.
Copyright 2026 MRED. All rights reserved.
This IDX solution is (c) Diverse Solutions 2026.