
 Twitter
 Facebook
 Email
Email
|

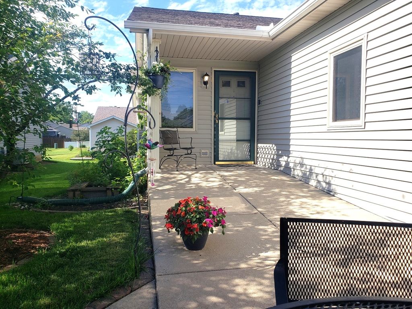
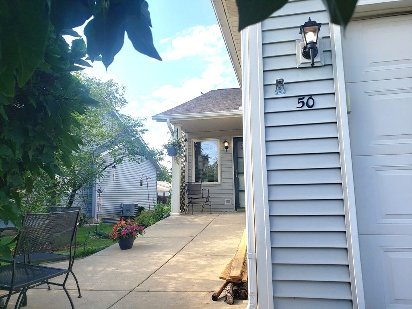
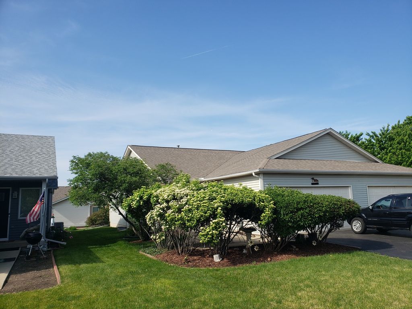
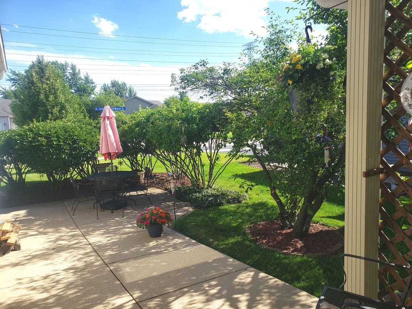
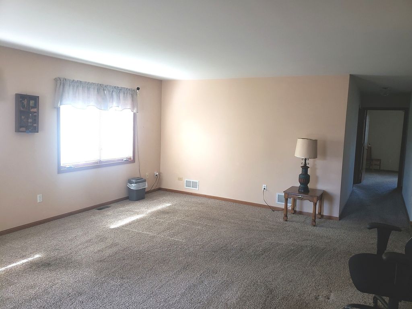
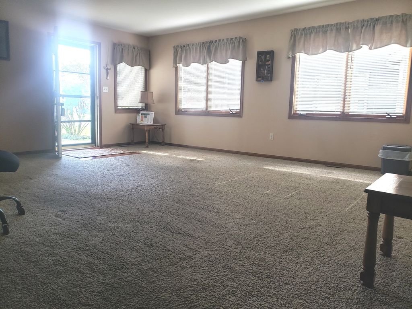
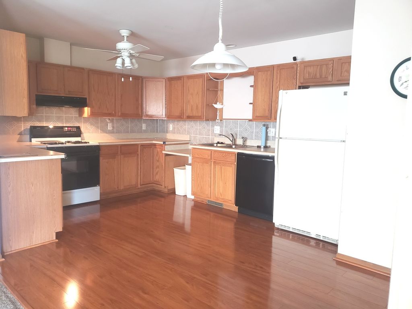
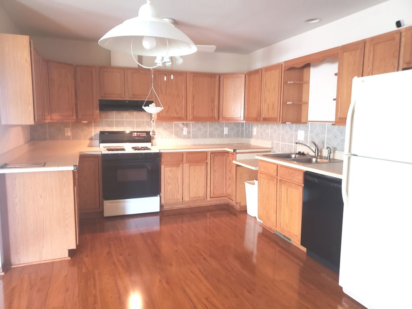
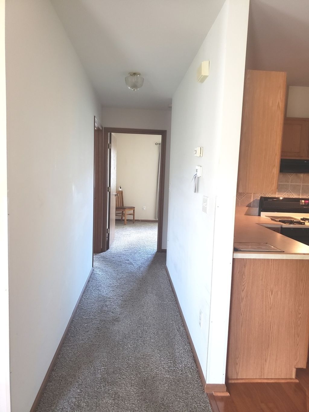
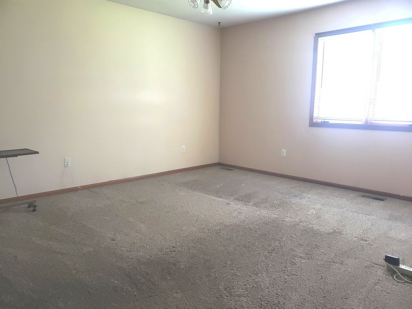
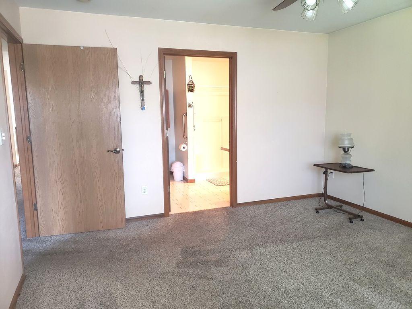
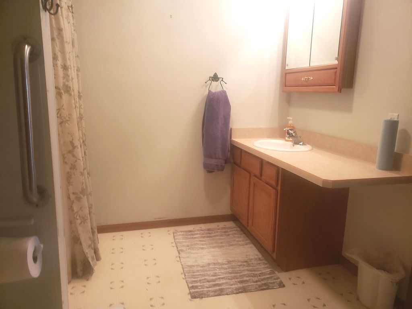
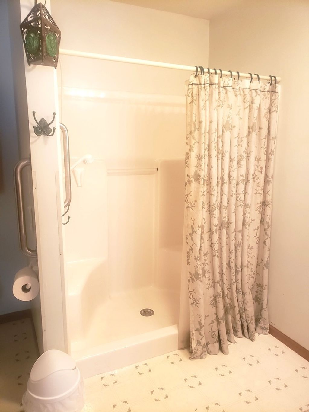
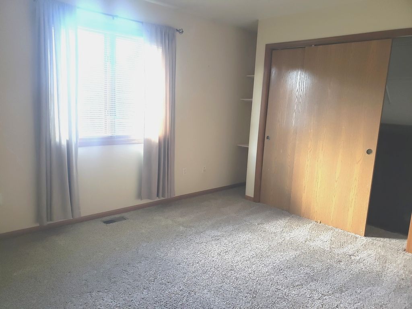
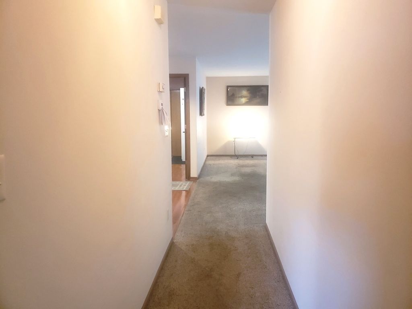
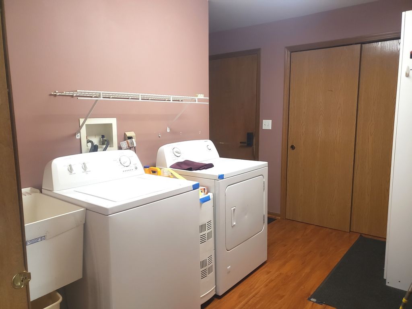
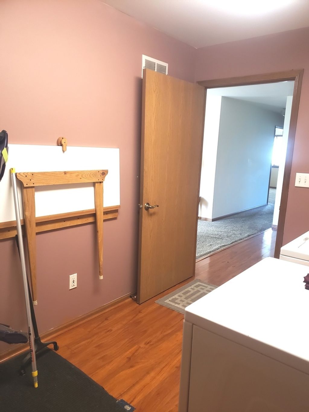
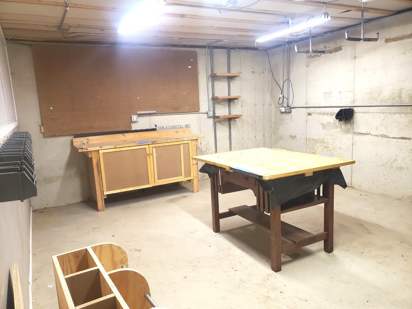
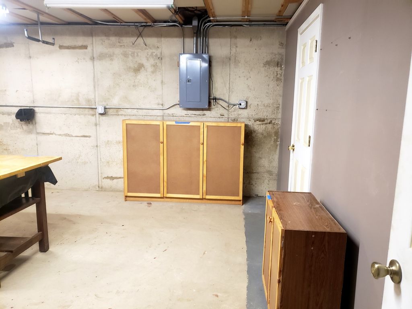
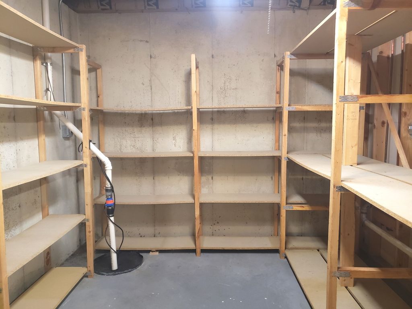
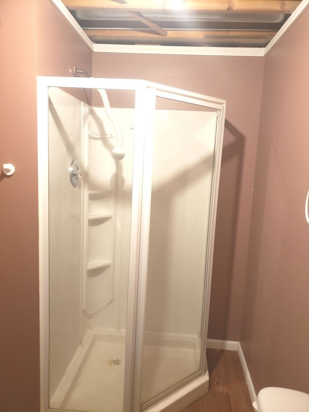
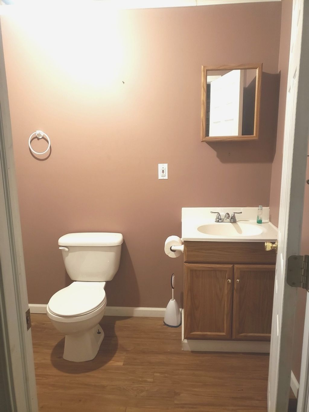
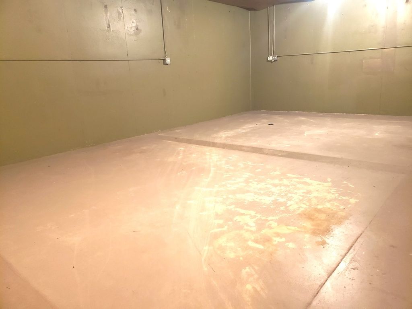
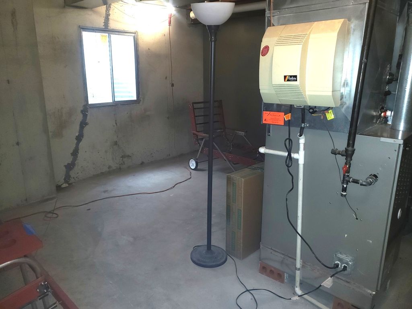
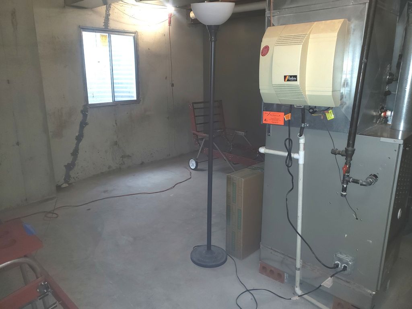
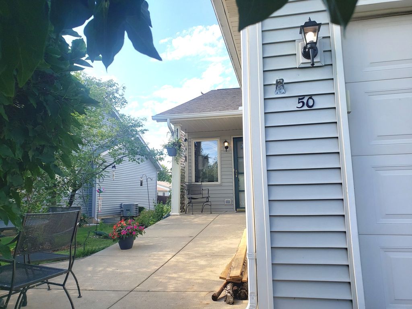
Rarely available senior ranch Duplex in SILVER TRAILS. Built in 2000. Quiet over-55 community, friendly neighborhood. This 1285 sf ranch has 2 bedroom, 3 baths, 2 car garage, plus a full basement. The front patio has concrete walkwayis a ramp with "NO-STEP" entry. LOW HOA FEE of $100/YEAR. ROOF 3yrs. FURNACE 3.5 YRS OLD. ESTATE prefers to sell As-Is. Open concept spacious living room has room for a formal dining table or home office area. The Eat-in Kitchen has three sides of countertops and oak cabinets, updated wood laminate floors, gas stove, and a newer dishwasher. All appliances stay including the W/D in the separate Laundry Rm which includes a utility sink, storage shelving, double wide coat closet, access to basement stairs and garage exit. The DRY Basement has a spacious Rec Room, a 3rd Full Bathroom with shower, a large Workshop Room for your projects and hobbies, large open Utility/storage area, and a 9' x 7' storage closet lined in shelving. HANDICAP friendly features: a zero-grade entry to front door, wide hallways, wide doorways, spacious master bedroom with large master closet, master bath with EZ entry shower, grab bars, roll-under counter in master and in kitchen. As-Is. Super-friendly neighborhood near to everything!
| DAYS ON MARKET | 64 | LAST UPDATED | 7/13/2026 |
|---|---|---|---|
| TRACT | Silver Trail | YEAR BUILT | 2000 |
| COMMUNITY | North Aurora | GARAGE SPACES | 2.0 |
| COUNTY | Kane | STATUS | Conditional |
| PROPERTY TYPE(S) | Condo/Townhouse/Co-Op |
| School District | West Aurora High School |
|---|---|
| Elementary School | Goodwin Elementary School |
| Jr. High School | Jewel Middle School |
| High School | West Aurora High School |
| ADDITIONAL DETAILS | |
| AIR | Central Air |
|---|---|
| AIR CONDITIONING | Yes |
| APPLIANCES | Dishwasher, Disposal, Dryer, Microwave, Range, Refrigerator, Washer |
| AREA | North Aurora |
| BASEMENT | Full, Partially Finished, Storage Space, Sump Pump, Walk-Up Access, Yes |
| CONSTRUCTION | Vinyl Siding |
| GARAGE | Attached Garage, Yes |
| HEAT | Natural Gas |
| HOA DUES | 100 |
| INTERIOR | Bookcases, Storage, Walk-In Closet(s) |
| LOT | 0 |
| LOT DIMENSIONS | 37.50 x 133.5 X 37.52 X 133.5 |
| PARKING | Asphalt, Garage Door Opener, Attached, Garage |
| SEWER | Public Sewer |
| STORIES | 1 |
| SUBDIVISION | Silver Trail |
| TAXES | 2063 |
| WATER | Public |
MORTGAGE CALCULATOR
TOTAL MONTHLY PAYMENT
0
P
I
*Estimate only
| SATELLITE VIEW |
| / | |
We respect your online privacy and will never spam you. By submitting this form with your telephone number
you are consenting for Humderto
Garcia to contact you even if your name is on a Federal or State
"Do not call List".
Listed with Foxborough Real Estate
The data relating to real estate for sale on this web site comes in part from the Broker ReciprocitySM Program of MRED. All real estate listings are marked with the Broker ReciprocitySM logo or the MRED Broker ReciprocitySM thumbnail logo (a little black house) and detailed information about them includes the name of the listing brokers.
The broker providing these data believes them to be correct, but advises interested parties to confirm them before relying on them in a purchase decision.
Copyright 2026 MRED. All rights reserved.

The broker providing these data believes them to be correct, but advises interested parties to confirm them before relying on them in a purchase decision.
Copyright 2026 MRED. All rights reserved.
This IDX solution is (c) Diverse Solutions 2026.