
 Twitter
 Facebook
 Email
Email
|

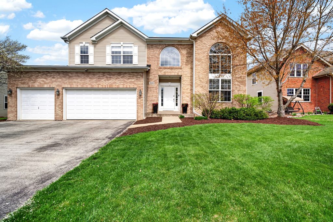
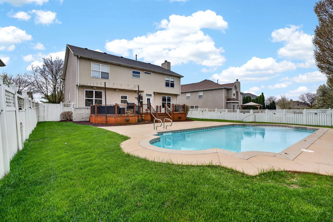
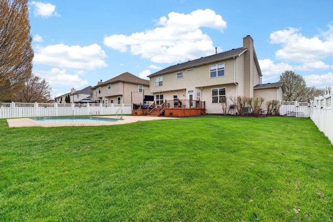
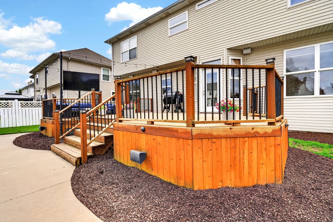
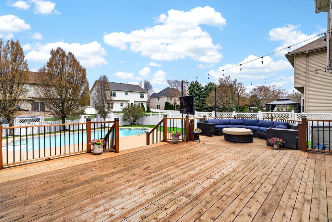
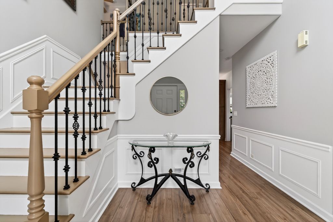
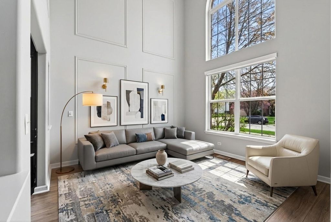
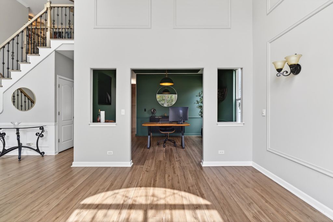
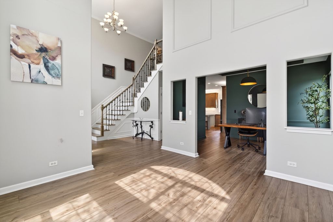
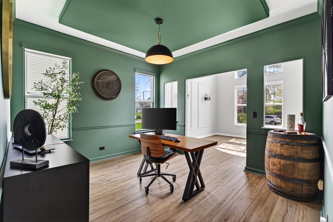
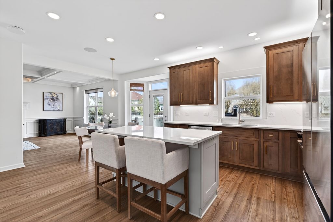
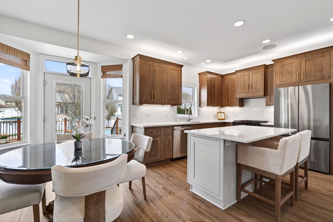
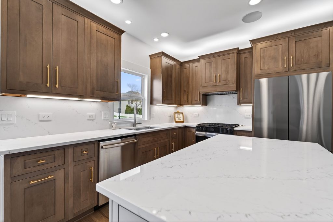
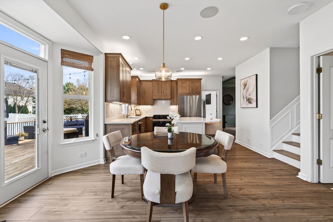
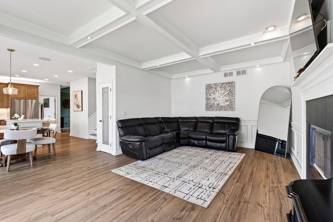
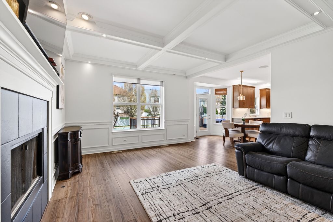
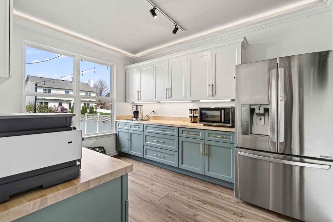
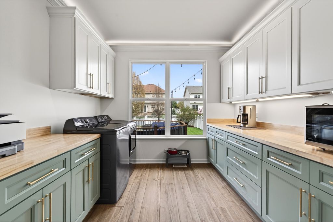
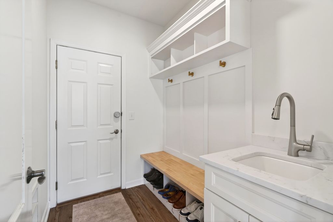
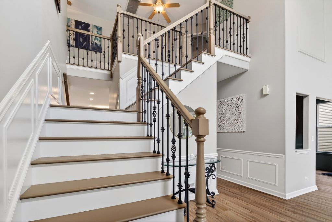
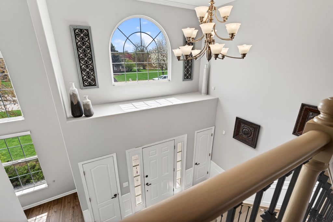
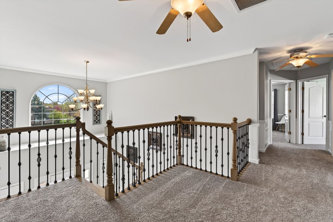
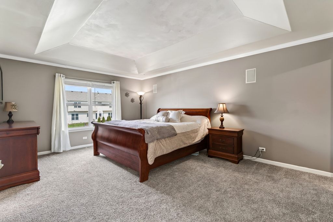
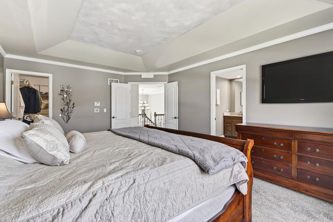
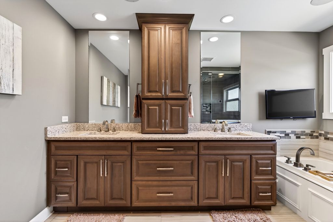
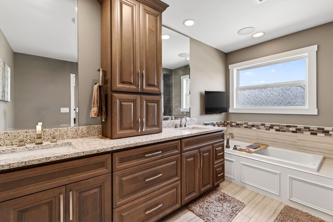
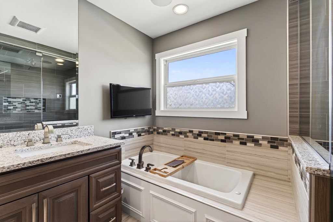
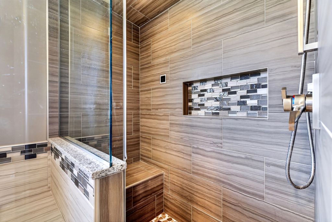
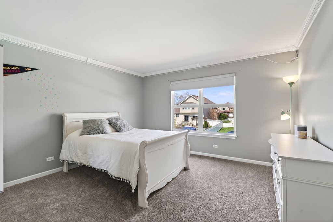
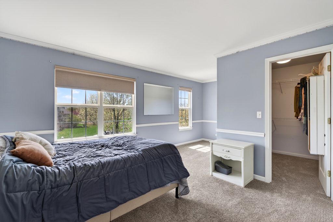
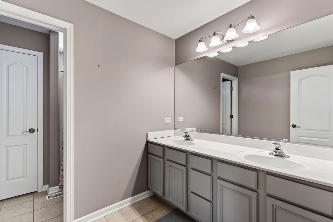
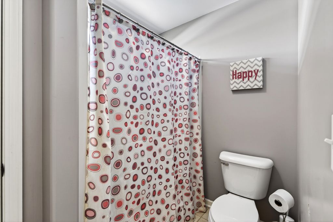
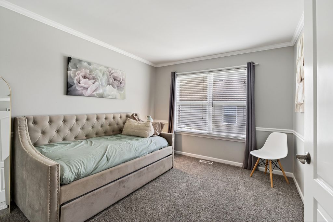
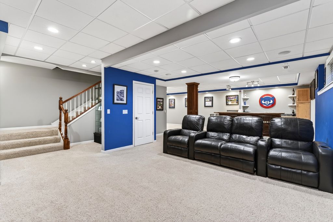
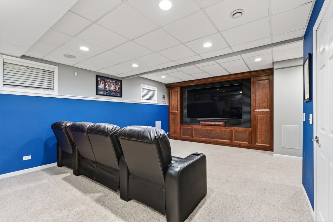
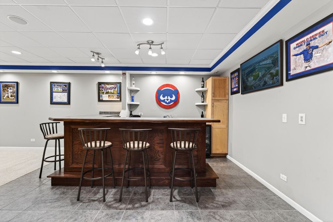
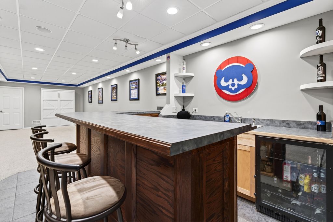
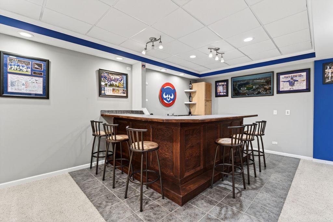
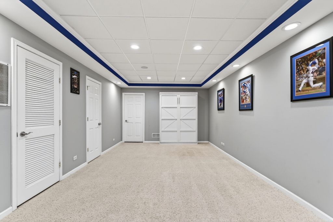
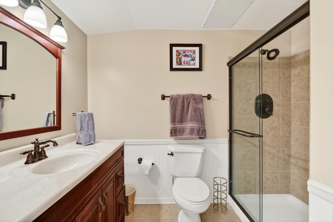
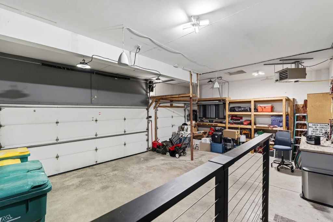
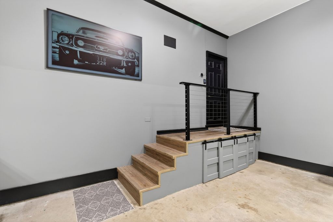
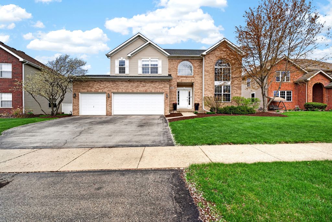
Final & best due Monday, 4/20/26 12pm - no escalation clauses. Fully updated throughout, this home blends modern finishes with everyday functionality! Step inside to a light-filled, 2-story layout where tall windows and open living spaces create an effortless flow. The main level features new wide plank hardwood flooring, an updated staircase, and a spacious family room centered around an inviting fireplace. The beautifully redesigned kitchen, completed in 2025, features inset cabinetry, quartz countertops that continue seamlessly into the backsplash, and refined, timeless finishes. Just off the kitchen, a true standout-an expansive walk-in pantry & laundry suite that feels more like a second kitchen workspace. Designed for both beauty & function, this oversized area offers exceptional storage, prep space, a second refrigerator, and everyday convenience that's hard to find. Upstairs, you'll find brand new carpeting and four generously sized bedrooms, including a stunning primary suite designed for true relaxation. The spa-inspired bathroom features a steam shower with aromatherapy and a hydrotherapy tub-your own private retreat! The finished basement expands your living space with intention-featuring a full bathroom, a Murphy bed, built-in bar with sink & beverage fridge, and a dedicated theatre setup with custom cabinetry designed for a 98-inch TV. A perfect space for entertaining or creating a private guest retreat! Outside, the experience continues. The backyard has been transformed into a private oasis with a luxurious saltwater inground pool (easy maintenance, no chlorine), a spacious deck, and outdoor TV-ideal for summer nights, lounging poolside, and hosting with ease! Car enthusiasts and hobbyists will appreciate the heated garage with soaring ceilings-perfectly suited for a golf simulator or additional recreational space. The home and garage have been thoughtfully upgraded with whole-home audio, including in-wall speakers throughout. The garage features pendant speakers with a subwoofer, while the backyard is equipped with satellite speakers and its own subwoofer-creating a seamless indoor-outdoor sound experience. Additional highlights include a whole-house fan for energy-efficient cooling that reduces A/C usage, a complete tear-off roof (2019), a brand new water softener (2025), and stainless steel appliances (2025). A rare opportunity to own a fully renovated home that truly checks every box-location, design, and lifestyle-all just minutes from the charm of historic downtown Plainfield. Located within the highly sought-after Plainfield North High School district.
| DAYS ON MARKET | 40 | LAST UPDATED | 4/21/2026 |
|---|---|---|---|
| TRACT | Bronk Estates | YEAR BUILT | 2002 |
| COMMUNITY | Plainfield | GARAGE SPACES | 3.0 |
| COUNTY | Will | STATUS | Conditional |
| PROPERTY TYPE(S) | Single Family |
| School District | Plainfield North High School |
|---|---|
| Elementary School | Eagle Pointe Elementary School |
| Jr. High School | Heritage Grove Middle School |
| High School | Plainfield North High School |
| ADDITIONAL DETAILS | |
| AIR | Central Air |
|---|---|
| AIR CONDITIONING | Yes |
| APPLIANCES | Dishwasher, Disposal, Dryer, Humidifier, Microwave, Range, Refrigerator, Stainless Steel Appliance(s), Washer, Water Softener, Wine Refrigerator |
| AREA | Plainfield |
| BASEMENT | Finished, Full, Storage Space, Yes |
| CONSTRUCTION | Brick, Vinyl Siding |
| FIREPLACE | Yes |
| GARAGE | Attached Garage, Yes |
| HEAT | Natural Gas |
| HOA DUES | 225 |
| INTERIOR | Coffered Ceiling(s), Entrance Foyer, High Ceilings, Open Floorplan, Pantry, Vaulted Ceiling(s), Walk-In Closet(s), Wet Bar |
| LOT | 10454 sq ft |
| LOT DESCRIPTION | Landscaped |
| LOT DIMENSIONS | 74x139 |
| PARKING | Asphalt, Garage Door Opener, Heated Garage, Attached, Garage |
| POOL DESCRIPTION | In Ground |
| SEWER | Public Sewer |
| SUBDIVISION | Bronk Estates |
| TAXES | 10886 |
| WATER | Public |
| WATERFRONT DESCRIPTION | Lake Front |
MORTGAGE CALCULATOR
TOTAL MONTHLY PAYMENT
0
P
I
*Estimate only
| SATELLITE VIEW |
| / | |
We respect your online privacy and will never spam you. By submitting this form with your telephone number
you are consenting for Humderto
Garcia to contact you even if your name is on a Federal or State
"Do not call List".
Listed with Coldwell Banker Real Estate Group
The data relating to real estate for sale on this web site comes in part from the Broker ReciprocitySM Program of MRED. All real estate listings are marked with the Broker ReciprocitySM logo or the MRED Broker ReciprocitySM thumbnail logo (a little black house) and detailed information about them includes the name of the listing brokers.
The broker providing these data believes them to be correct, but advises interested parties to confirm them before relying on them in a purchase decision.
Copyright 2026 MRED. All rights reserved.

The broker providing these data believes them to be correct, but advises interested parties to confirm them before relying on them in a purchase decision.
Copyright 2026 MRED. All rights reserved.
This IDX solution is (c) Diverse Solutions 2026.