
 Twitter
 Facebook
 Email
Email
|


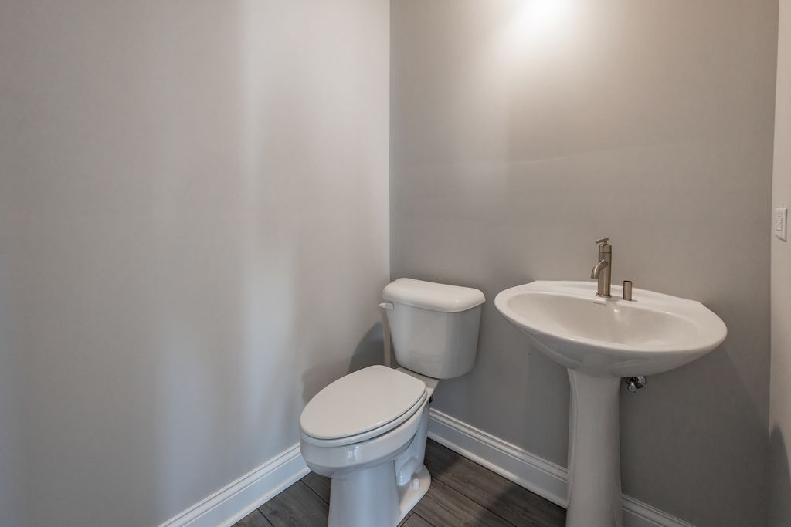
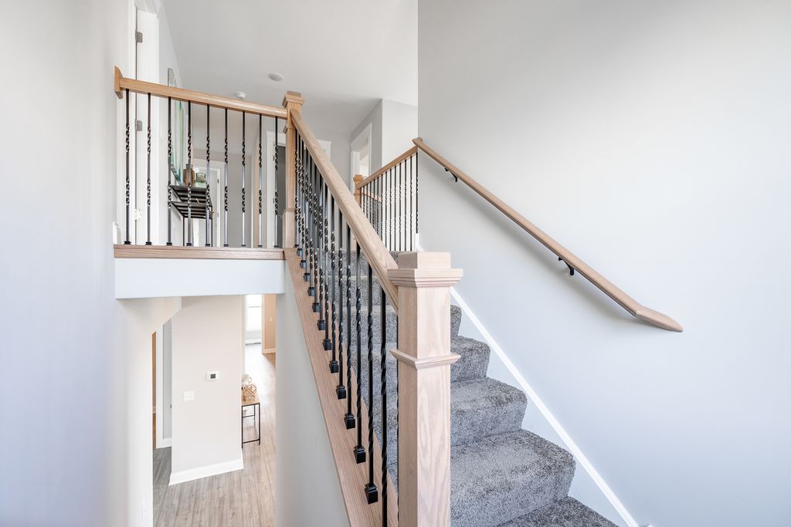


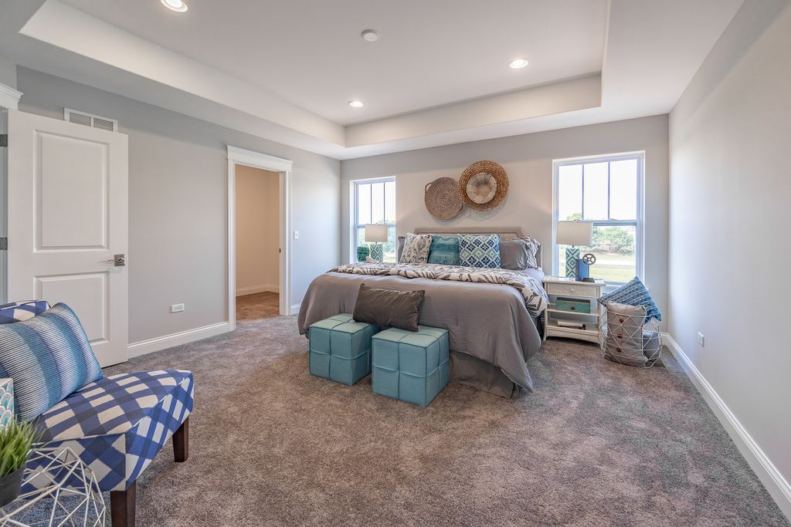
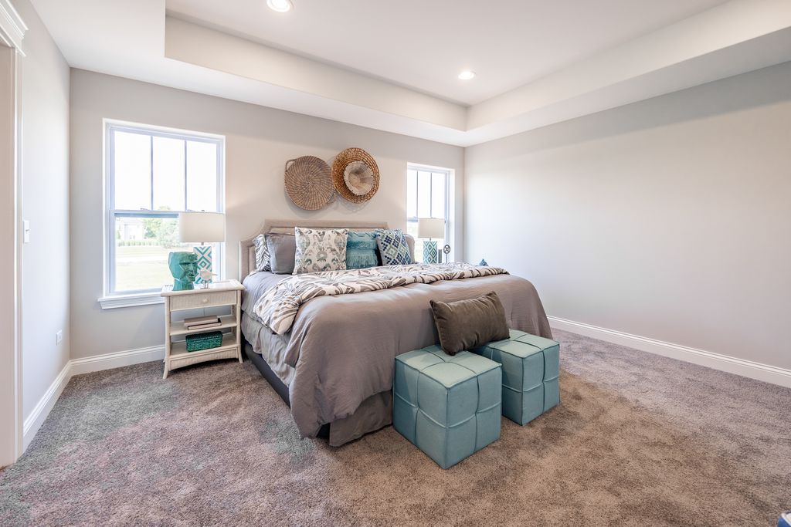
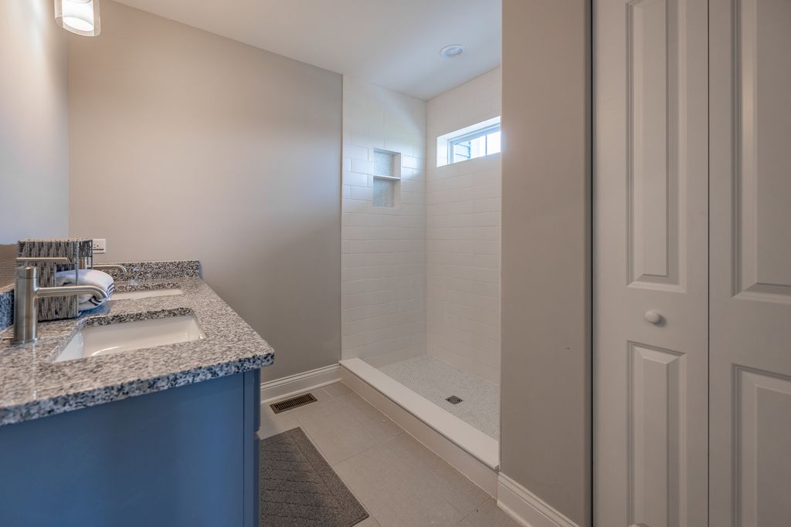
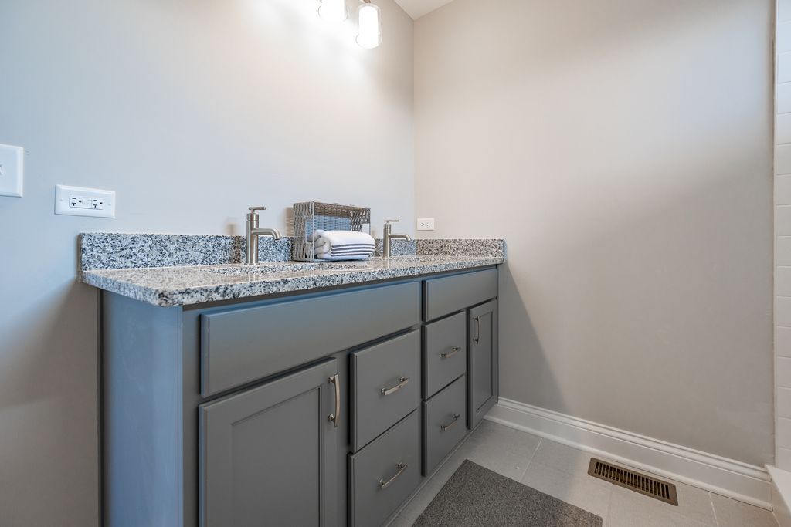
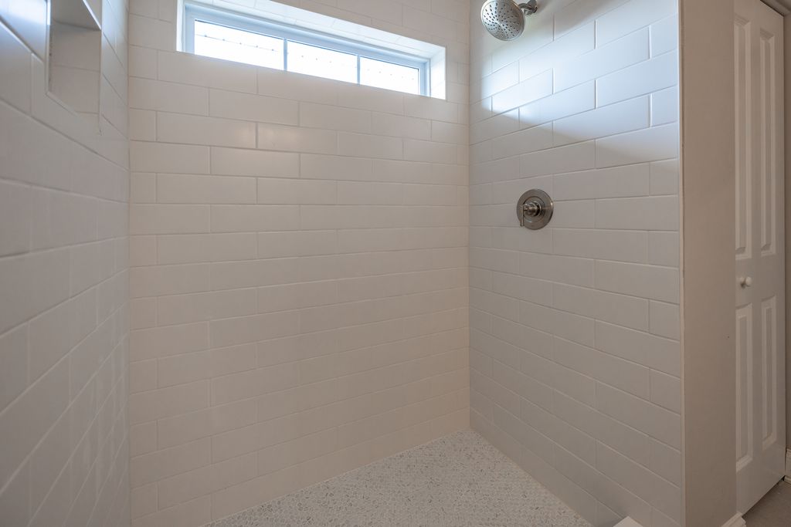

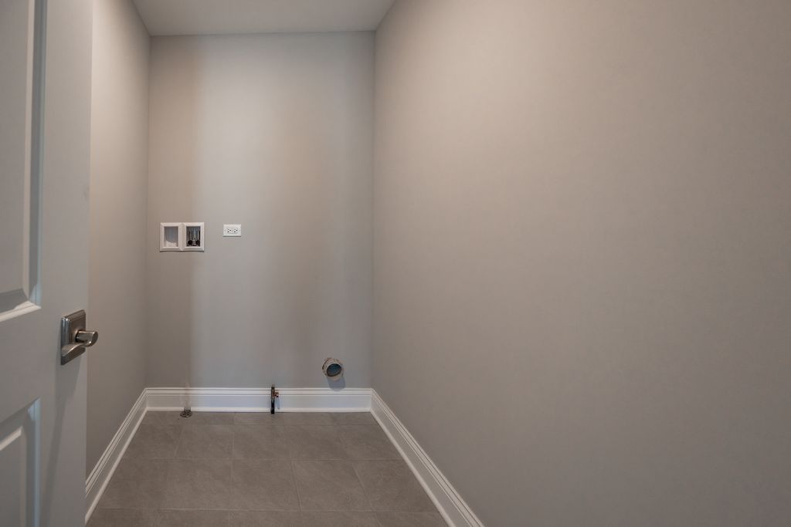

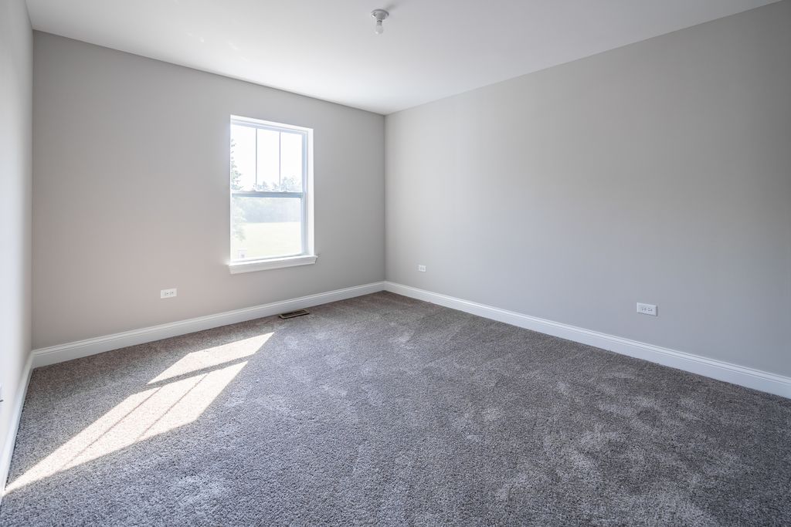


Under construction new home presented by Silverthorne Homes with a completion date of September 2026. Step into elegance with its larger-than-life open layout, highlighted by a breathtaking two-story great room. Adjacent to the great room, the eat-in kitchen provides ample space for casual dining, ensuring a comfortable and inviting atmosphere. For those who prefer a more formal dining experience, a perfect location awaits near the front of the home, directly off the entrance, where a formal dining room can be elegantly set. Designed to accommodate various needs, 5916 Woody Creek Ln includes a bonus room that can serve as an office, playroom, or library, offering both gathering space and privacy on the first floor with access to a first-floor full bath right from this room. Up the stairs, you'll discover four bedrooms, including a spacious Owner's Suite adorned with a beautiful tray ceiling. Indulge in the privacy of a private bath and revel in the luxury of a walk-in closet, exclusively available in the Owner's Suite. The remaining bedrooms share a well-appointed hall bath, conveniently situated near the laundry room, eliminating the hassle of carrying baskets of clothes up and down the stairs. Discover the exceptional living experience offered by this home, where every detail has been carefully considered to provide comfort, convenience, and an unparalleled sense of luxury.
| DAYS ON MARKET | 193 | LAST UPDATED | 4/14/2026 |
|---|---|---|---|
| TRACT | Hope Heights | YEAR BUILT | 0 |
| COMMUNITY | Bettendorf | GARAGE SPACES | 3.0 |
| COUNTY | Scott | STATUS | Active |
| PROPERTY TYPE(S) | Single Family |
| School District | Pv High School |
|---|---|
| Elementary School | Forest Grove Elementary School |
| Jr. High School | Pv Junior High School |
| High School | Pv High School |
| ADDITIONAL DETAILS | |
| AIR | Ceiling Fan(s), Central Air |
|---|---|
| AIR CONDITIONING | Yes |
| APPLIANCES | Dishwasher, Disposal, ENERGY STAR Qualified Appliances, Microwave, Range |
| AREA | Bettendorf |
| BASEMENT | Bath/Stubbed, Full, Sump Pump, Unfinished, Yes |
| CONSTRUCTION | Frame, Vinyl Siding |
| GARAGE | Attached Garage, Yes |
| HEAT | Forced Air |
| INTERIOR | Vaulted Ceiling(s) |
| LOT | 7841 sq ft |
| LOT DIMENSIONS | 64x120 |
| PARKING | Concrete, Garage Door Opener, Tandem, Attached, Garage |
| SEWER | Public Sewer |
| SUBDIVISION | Hope Heights |
| UTILITIES | Cable Available |
| WATER | Public |
MORTGAGE CALCULATOR
TOTAL MONTHLY PAYMENT
0
P
I
*Estimate only
| SATELLITE VIEW |
| / | |
We respect your online privacy and will never spam you. By submitting this form with your telephone number
you are consenting for Humderto
Garcia to contact you even if your name is on a Federal or State
"Do not call List".
Listed with Home Sell Flat LLC
The data relating to real estate for sale on this web site comes in part from the Broker ReciprocitySM Program of MRED. All real estate listings are marked with the Broker ReciprocitySM logo or the MRED Broker ReciprocitySM thumbnail logo (a little black house) and detailed information about them includes the name of the listing brokers.
The broker providing these data believes them to be correct, but advises interested parties to confirm them before relying on them in a purchase decision.
Copyright 2026 MRED. All rights reserved.

The broker providing these data believes them to be correct, but advises interested parties to confirm them before relying on them in a purchase decision.
Copyright 2026 MRED. All rights reserved.
This IDX solution is (c) Diverse Solutions 2026.