
 Twitter
 Facebook
 Email
Email












|

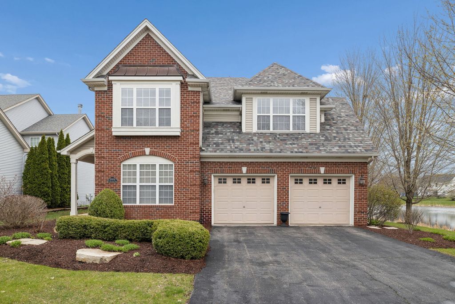
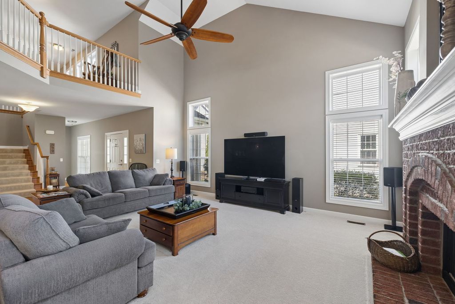
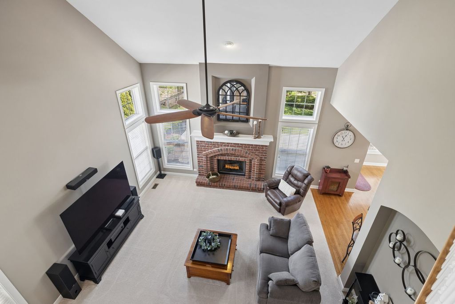
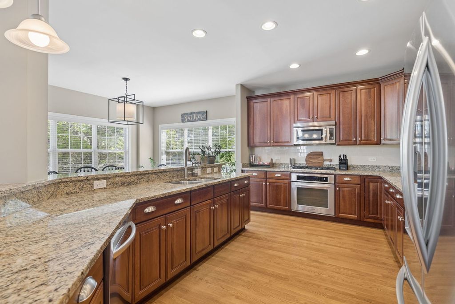
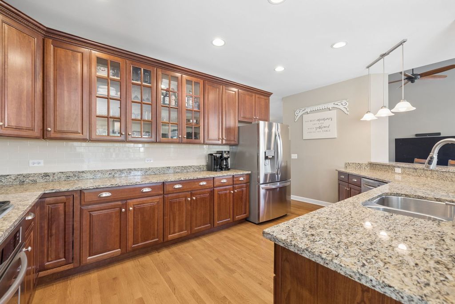
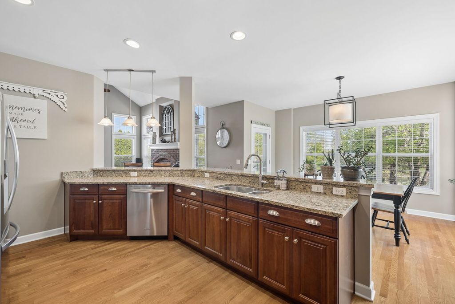
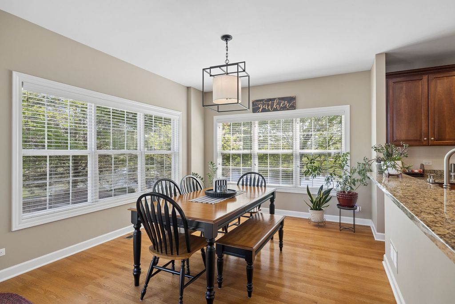
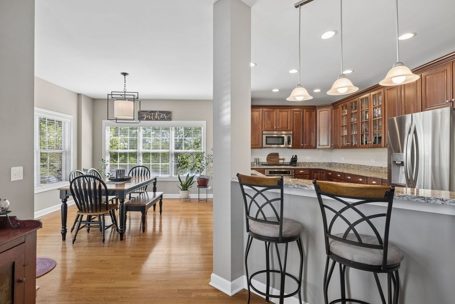
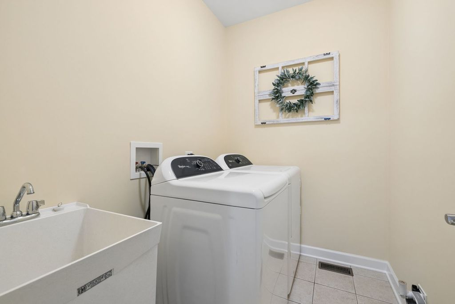
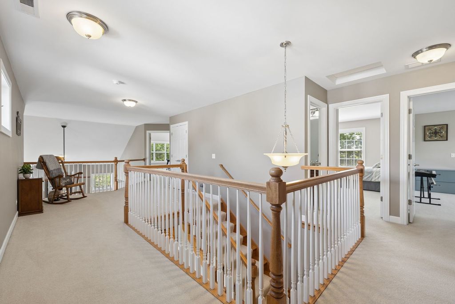
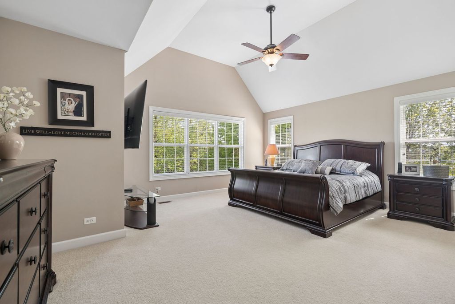
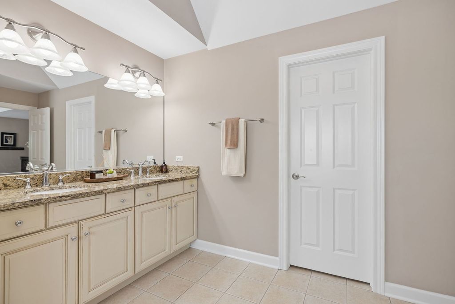
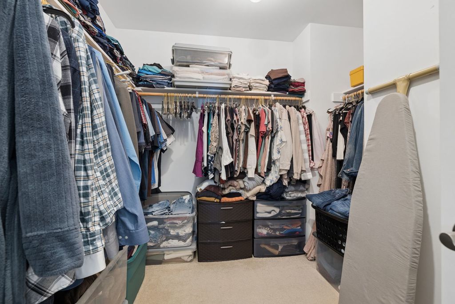
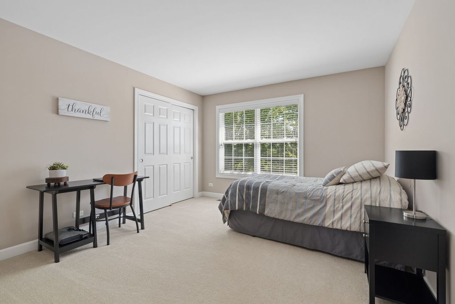
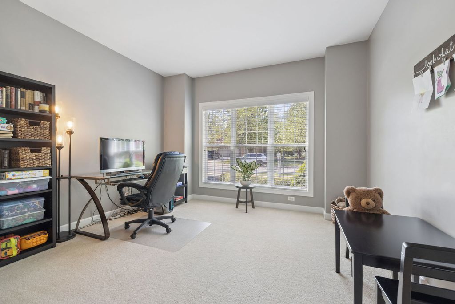
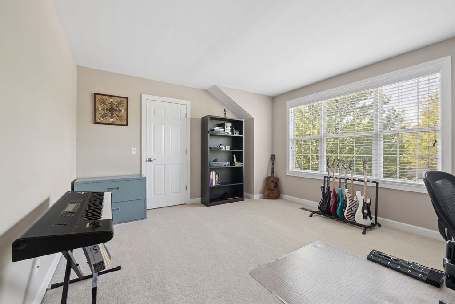
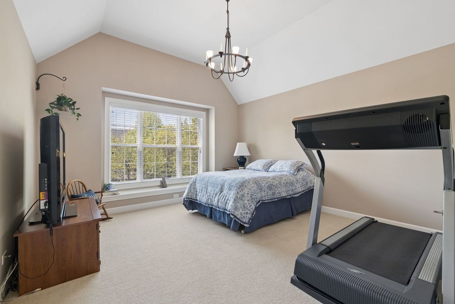
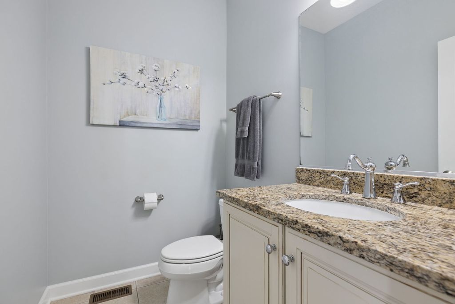
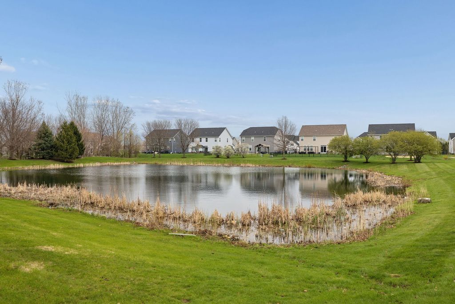
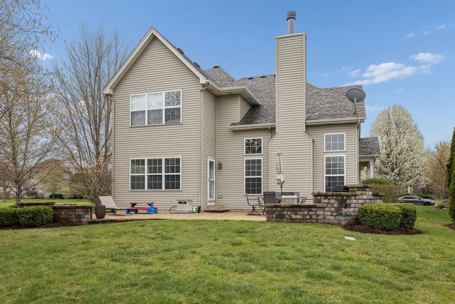
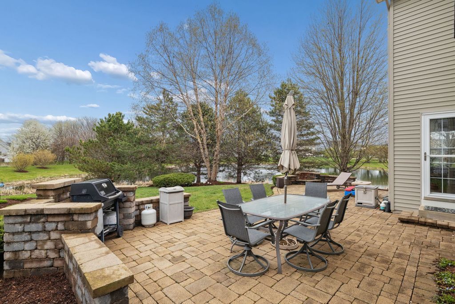
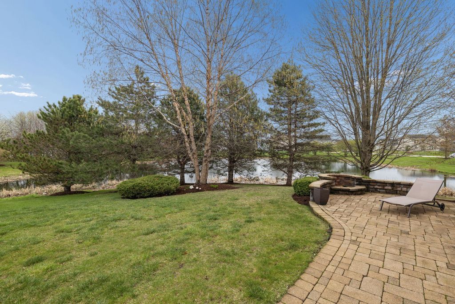
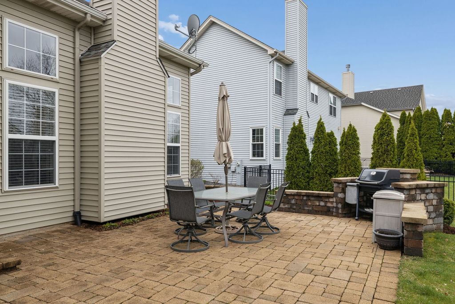
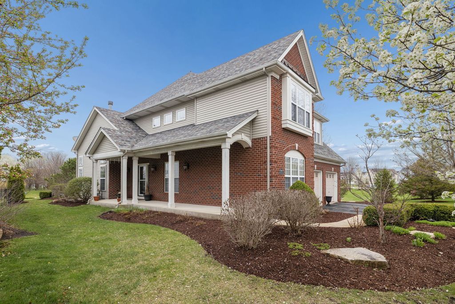
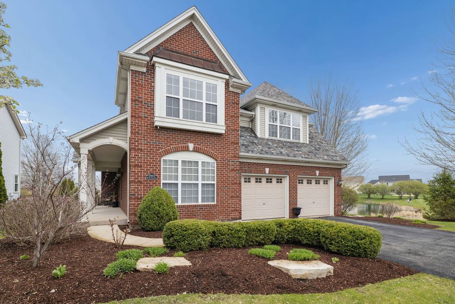
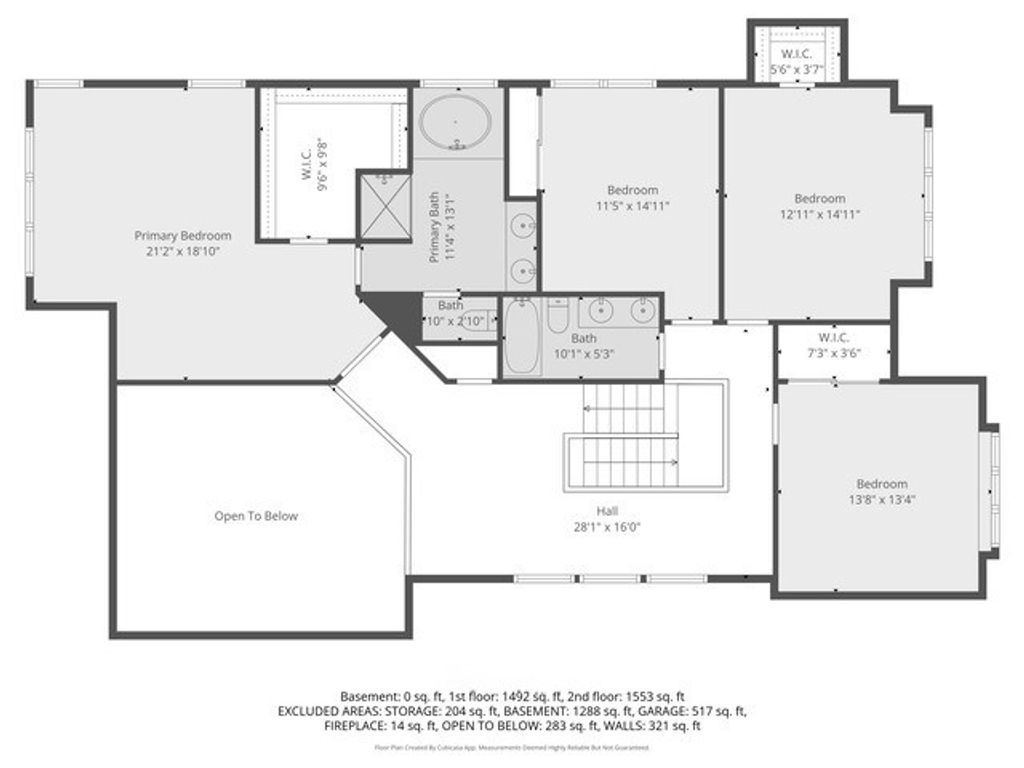
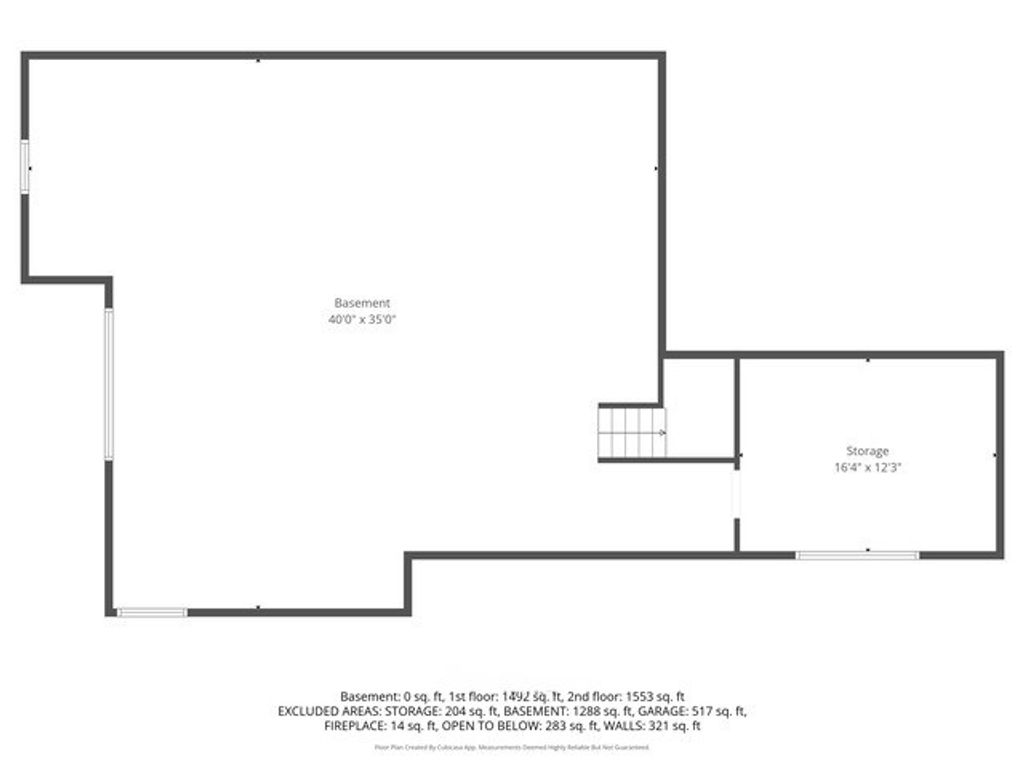
Welcome to this bright, open-concept home on a quiet street with beautiful pond views and no rear neighbors, offering both privacy and a scenic backdrop. Step into a spacious foyer that leads into a warm and inviting great room with a wood-burning fireplace, flowing seamlessly into a large kitchen and eating area featuring cherry cabinets and stainless steel appliances. A separate dining room is perfect for hosting and special occasions. Out back, enjoy a custom paver patio with a built-in fire pit on one end and a grilling area on the other, perfect for relaxing or entertaining while taking in the open views behind you. Upstairs offers a flexible loft space and four generously sized bedrooms with a shared bath. The primary suite features a volume ceiling and a private bath with a whirlpool tub, separate shower, and double granite vanities. The main floor also includes a dedicated office. A full 9 ft basement, already stubbed for a bathroom, is ready for your ideas. And when summer hits, the built-in sprinkler system helps keep your lawn green and easy to maintain!
| DAYS ON MARKET | 29 | LAST UPDATED | 5/1/2026 |
|---|---|---|---|
| TRACT | Chatham Square | YEAR BUILT | 2008 |
| COMMUNITY | Plainfield | GARAGE SPACES | 2.5 |
| COUNTY | Kendall | STATUS | Conditional |
| PROPERTY TYPE(S) | Single Family |
| School District | Oswego East High School |
|---|---|
| Elementary School | Grande Park Elementary School |
| Jr. High School | Murphy Junior High School |
| High School | Oswego East High School |
| ADDITIONAL DETAILS | |
| AIR | Ceiling Fan(s), Central Air |
|---|---|
| AIR CONDITIONING | Yes |
| APPLIANCES | Dishwasher, Disposal, Dryer, Humidifier, Microwave, Range, Refrigerator, Stainless Steel Appliance(s), Washer |
| AREA | Plainfield |
| BASEMENT | Full, Sump Pump, Unfinished, Yes |
| CONSTRUCTION | Brick, Vinyl Siding |
| FIREPLACE | Yes |
| GARAGE | Attached Garage, Yes |
| HEAT | Forced Air, Natural Gas |
| HOA DUES | 540 |
| INTERIOR | Cathedral Ceiling(s), Entrance Foyer |
| LOT | 0 |
| LOT DESCRIPTION | Irregular Lot, Landscaped |
| LOT DIMENSIONS | 75 X 142 X 52 X 129 |
| PARKING | Asphalt, Garage Door Opener, Attached, Garage |
| SEWER | Public Sewer |
| STYLE | Traditional |
| SUBDIVISION | Chatham Square |
| TAXES | 13789 |
| VIEW | Yes |
| VIEW DESCRIPTION | Water |
| WATERFRONT | Yes |
| WATERFRONT DESCRIPTION | Pond |
MORTGAGE CALCULATOR
TOTAL MONTHLY PAYMENT
0
P
I
*Estimate only
| SATELLITE VIEW |
| / | |
We respect your online privacy and will never spam you. By submitting this form with your telephone number
you are consenting for Humderto
Garcia to contact you even if your name is on a Federal or State
"Do not call List".
Listed with Coldwell Banker Real Estate Group
The data relating to real estate for sale on this web site comes in part from the Broker ReciprocitySM Program of MRED. All real estate listings are marked with the Broker ReciprocitySM logo or the MRED Broker ReciprocitySM thumbnail logo (a little black house) and detailed information about them includes the name of the listing brokers.
The broker providing these data believes them to be correct, but advises interested parties to confirm them before relying on them in a purchase decision.
Copyright 2026 MRED. All rights reserved.

The broker providing these data believes them to be correct, but advises interested parties to confirm them before relying on them in a purchase decision.
Copyright 2026 MRED. All rights reserved.
This IDX solution is (c) Diverse Solutions 2026.