
 Twitter
 Facebook
 Email
Email





|

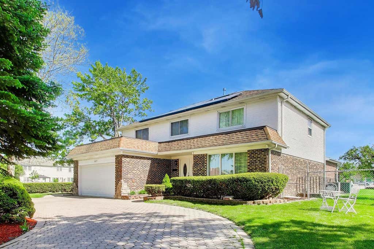
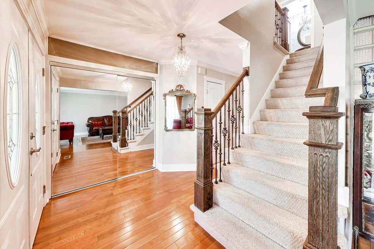
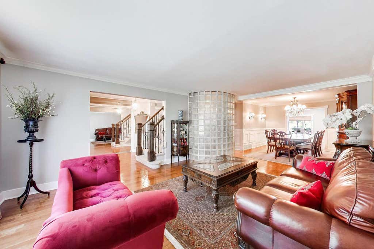
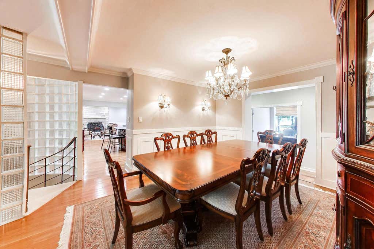
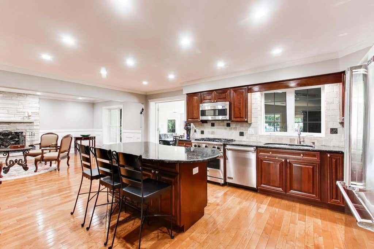
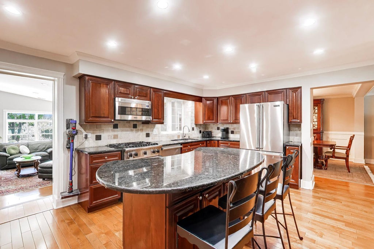
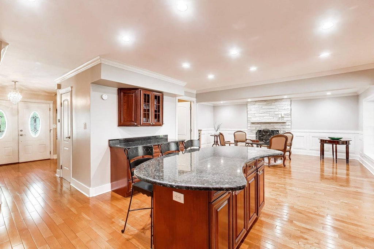
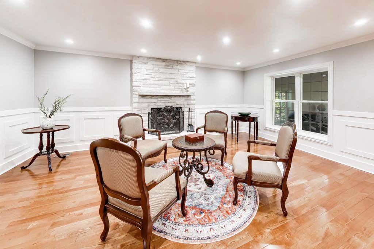
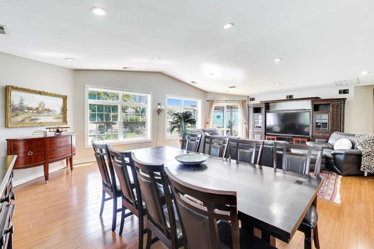
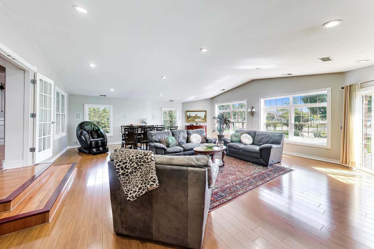
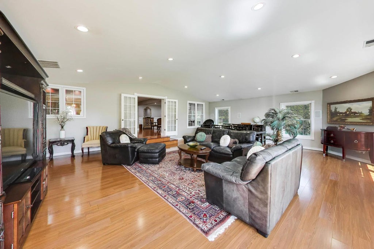
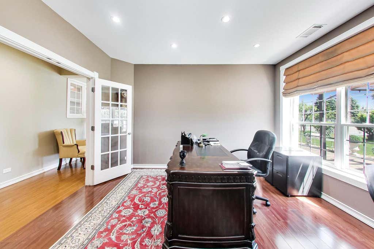
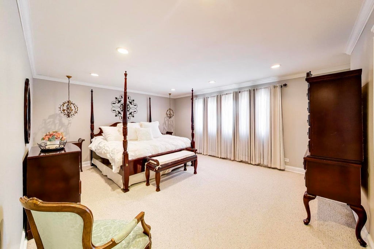
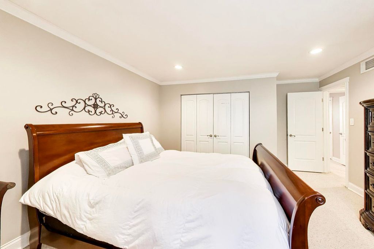
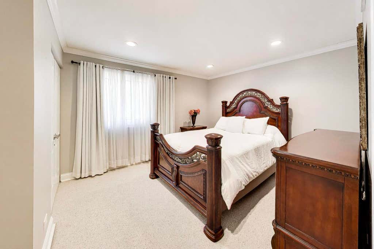
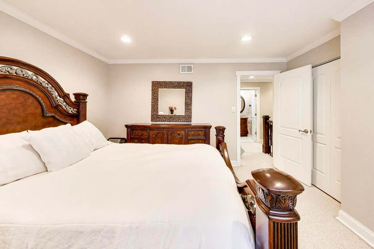
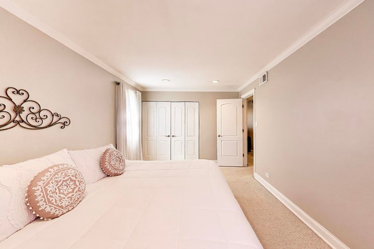
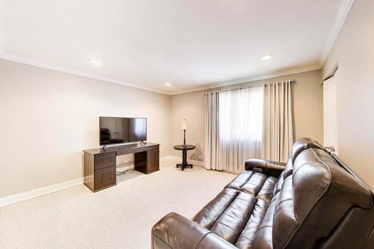
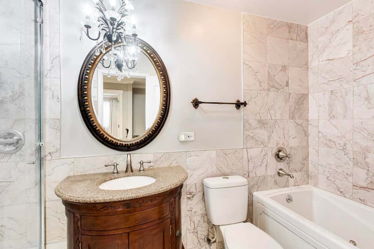
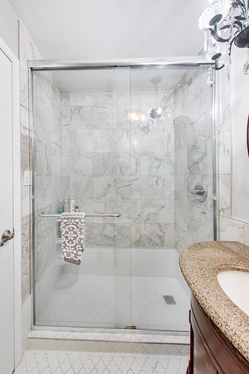
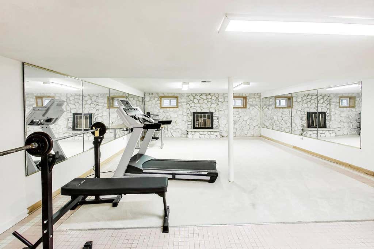
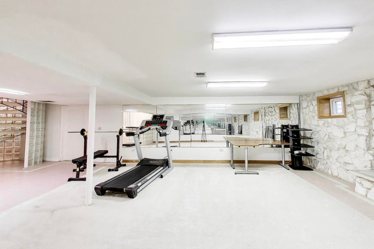
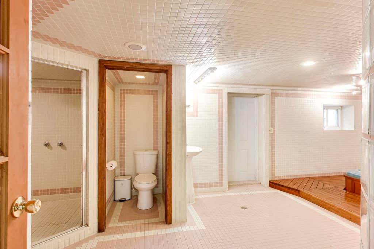
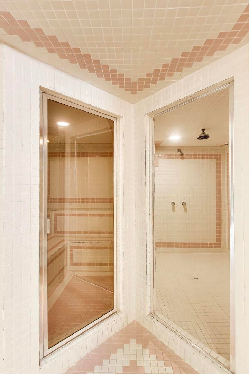
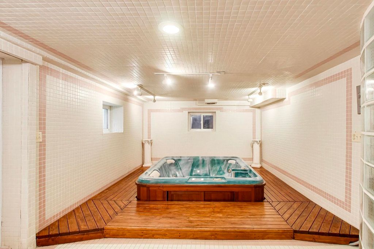
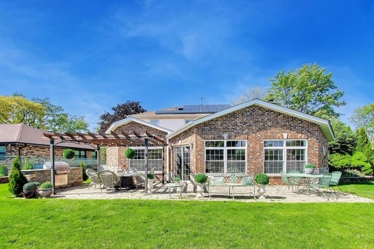
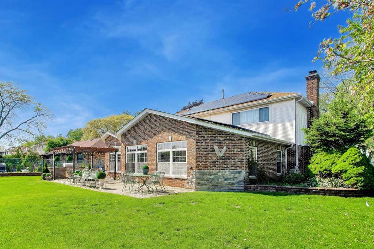
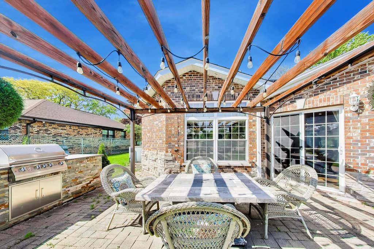
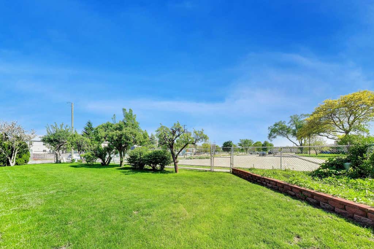
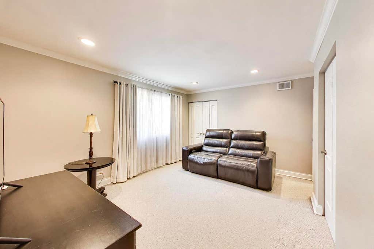
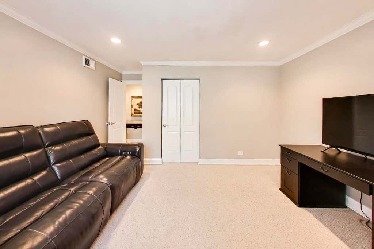
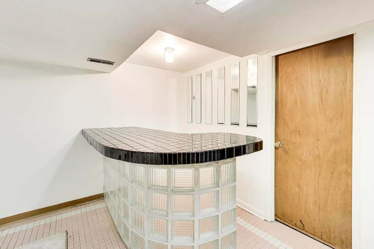
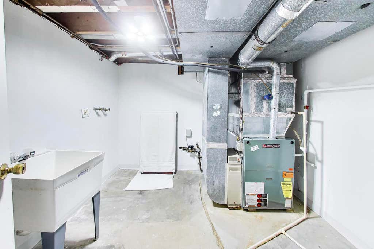
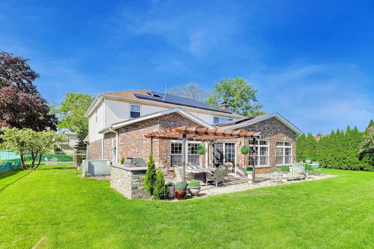
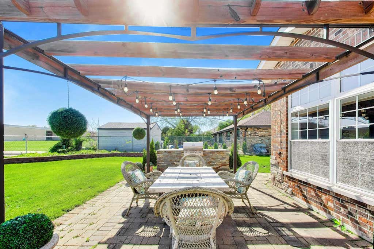
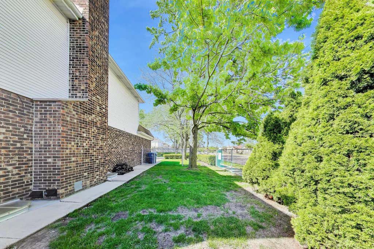
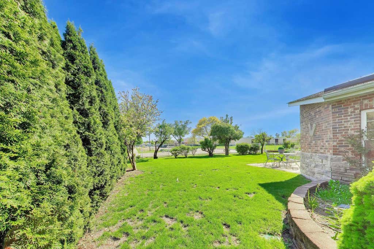
Stunning 5 Bedroom, 3 1/2-Bathroom Home with Enticing Features & Spacious Backyard Oasis. Welcome to this meticulously maintained and thoughtfully updated home, a true gem in the John Hersey High School district. With easy access to schools, great restaurants and shopping, pools, golf, and miles of biking paths, this property offers a perfect blend of comfort, convenience, and modern amenities, designed with the discerning homeowner in mind. As you approach, you'll be greeted by a thoughtfully landscaped yard, fully equipped with an automatic sprinkler system to keep your greenery lush and vibrant. Once inside, you'll discover a spacious layout to comfortably accommodate a large family, or one who appreciates multiple flexible spaces. Upstairs are five generously sized bedrooms. The second floor includes 2 full bathrooms, with the main hall bath including both a separate tub and shower. The primary bedroom offers ample room and plenty of natural light, a walk-in closet, and en-suite bath. Back on the main floor, you'll appreciate the ease of first-floor laundry (new machines 2025-2026) and the cozy charm of a stone fireplace, creating a perfect atmosphere for every season. The spacious kitchen is equipped with Viking Professional Series appliances (2023), a large eat-at island that seats six, and abundant cabinet and countertop space. This first floor has six defined common spaces, including formal living and dining rooms, and an upgraded kitchen which opens directly to a family room. This level is enhanced by an impressive 1,000 sq. ft. addition, featuring a bright and airy great room perfect for relaxing or entertaining, along with a quiet office space ideal for remote work, study, (or 1st floor bedroom conversion). Additional closet space ensures that you'll never be short on storage. The lower level includes additional flex space with a fireplace and built-in bar and all the amenities of a full bath house. Exterior stairs create easy access from the yard to your indoor spa, restroom, steam room and shower. Step outside into the backyard and discover mature, lush evergreens, and a variety of fruit trees and flowering bushes. The 500 sq. ft. entertainer's paved patio offers ample space for outdoor gatherings. The built-in grill and pergola complete the perfect setup for al fresco dining and enjoying your surroundings. Multiple raised garden beds make it easy to grow your own fruits, vegetables, and flowers, and you'll be delighted by the array of exotic and beautiful trees, including pear, cherry, quince, apple, fig, and magnolia, as well as vibrant flowers like hydrangeas, roses, and peonies that bloom throughout the seasons. The home is EV charger ready (2025), making it easy to power your electric vehicle, while a tankless water heater (2025) and solar panels (2020) offer energy efficiency and peace of mind for years to come. HVAC system and roof replaced around 2010. 1631 Greenwood Drive is more than just a place to live-it's a timeless home with a convenient location, which supports the simplicity of life in a busy world. From the custom millwork and solar panels to the thoughtful upgrades, garden and outdoor spaces, every detail has been carefully considered over time. Don't miss your chance to own this unmatched property, offering a blend of comfort, style, and practical luxury. Available now.
| DAYS ON MARKET | 120 | LAST UPDATED | 7/6/2026 |
|---|---|---|---|
| TRACT | Camelot | YEAR BUILT | 1972 |
| COMMUNITY | Mount Prospect | GARAGE SPACES | 2.0 |
| COUNTY | Cook | STATUS | Conditional |
| PROPERTY TYPE(S) | Single Family |
| School District | John Hersey High School |
|---|---|
| Elementary School | Euclid Elementary School |
| Jr. High School | River Trails Middle School |
| High School | John Hersey High School |
| PRICE HISTORY | |
| Prior to Jun 10, '26 | $849,900 |
|---|---|
| Jun 10, '26 - Jul 3, '26 | $819,900 |
| Jul 3, '26 - Today | $799,000 |
| ADDITIONAL DETAILS | |
| AIR | Central Air, Zoned |
|---|---|
| AIR CONDITIONING | Yes |
| APPLIANCES | Dishwasher, Disposal, Double Oven, Dryer, Microwave, Range, Refrigerator, Stainless Steel Appliance(s), Trash Compactor, Washer |
| AREA | Mount Prospect |
| BASEMENT | Exterior Entry, Finished, Full, Sump Pump, Walk-Out Access, Yes |
| CONSTRUCTION | Brick, Vinyl Siding |
| FIREPLACE | Yes |
| GARAGE | Attached Garage, Yes |
| HEAT | Electric, Forced Air, Natural Gas, Zoned |
| INTERIOR | Entrance Foyer, Wet Bar |
| LOT | 0.2668 acre(s) |
| LOT DESCRIPTION | Corner Lot, Landscaped |
| LOT DIMENSIONS | 135X88 |
| PARKING | Circular Driveway, Garage Door Opener, Garage, Attached, Driveway |
| SEWER | Public Sewer |
| SUBDIVISION | Camelot |
| TAXES | 13715 |
| UTILITIES | Cable Available |
MORTGAGE CALCULATOR
TOTAL MONTHLY PAYMENT
0
P
I
*Estimate only
| SATELLITE VIEW |
| / | |
We respect your online privacy and will never spam you. By submitting this form with your telephone number
you are consenting for Humderto
Garcia to contact you even if your name is on a Federal or State
"Do not call List".
Listed with @properties Christie's International Real Estate
The data relating to real estate for sale on this web site comes in part from the Broker ReciprocitySM Program of MRED. All real estate listings are marked with the Broker ReciprocitySM logo or the MRED Broker ReciprocitySM thumbnail logo (a little black house) and detailed information about them includes the name of the listing brokers.
The broker providing these data believes them to be correct, but advises interested parties to confirm them before relying on them in a purchase decision.
Copyright 2026 MRED. All rights reserved.

The broker providing these data believes them to be correct, but advises interested parties to confirm them before relying on them in a purchase decision.
Copyright 2026 MRED. All rights reserved.
This IDX solution is (c) Diverse Solutions 2026.