
 Twitter
 Facebook
 Email
Email


























|

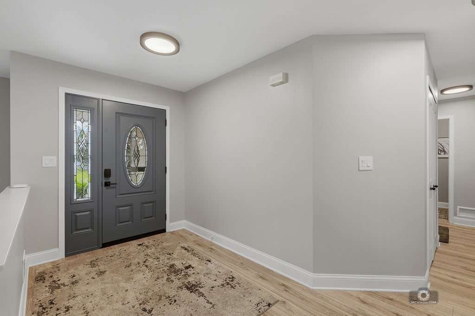
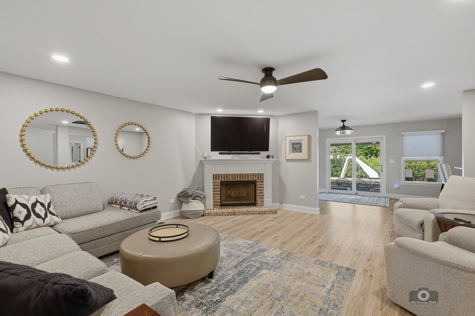
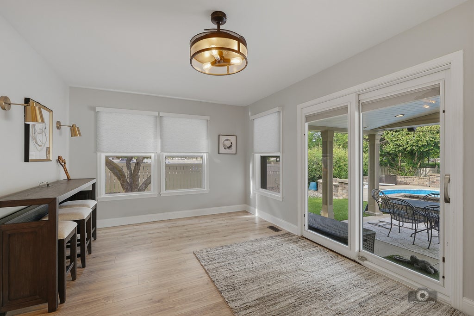
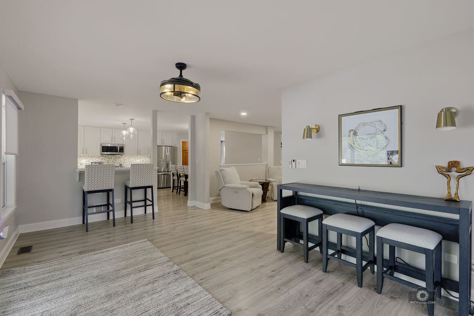
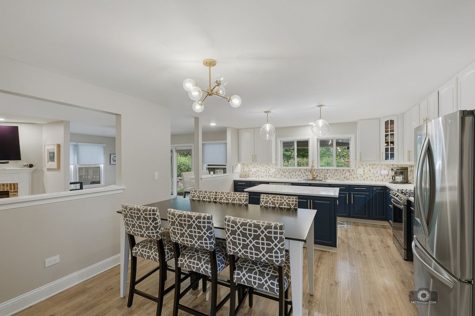
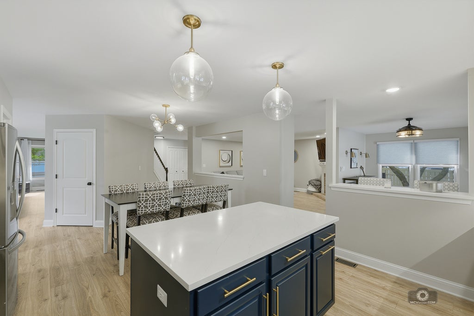
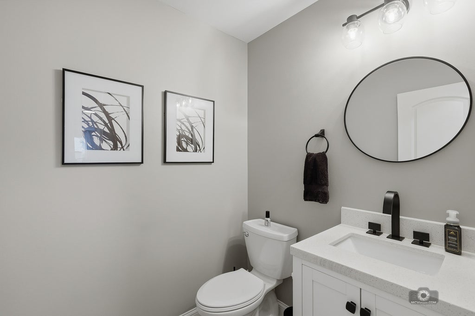
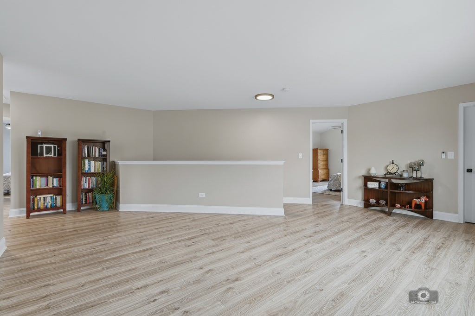
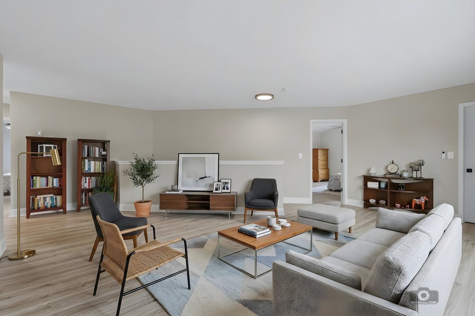
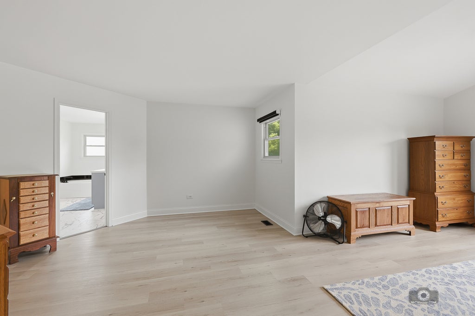
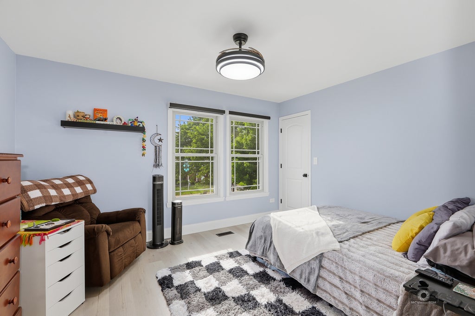
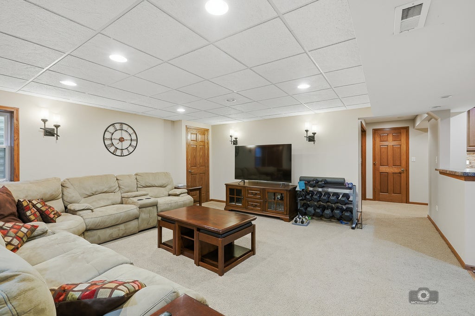
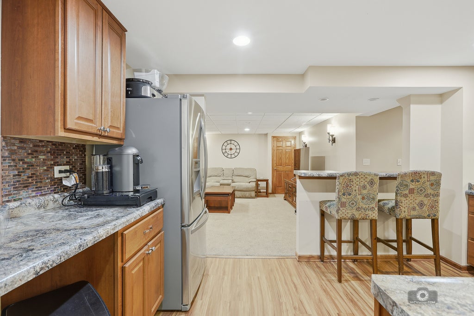
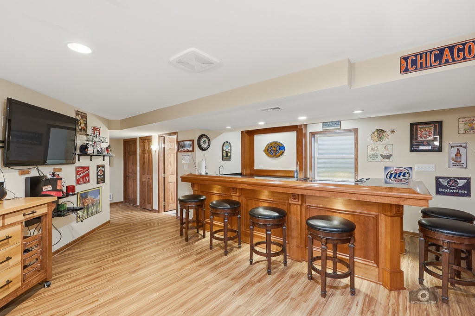
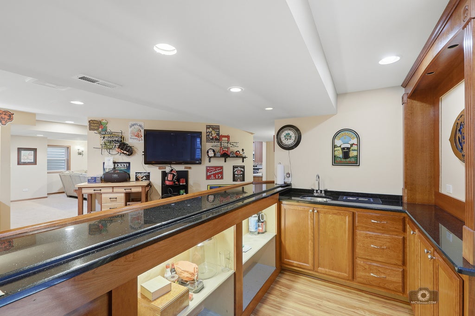
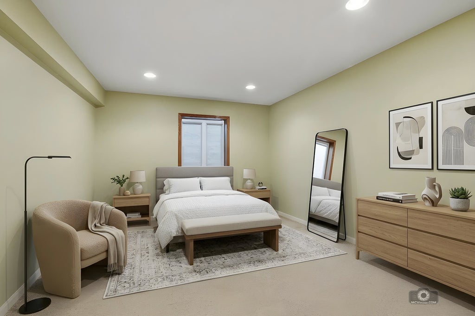
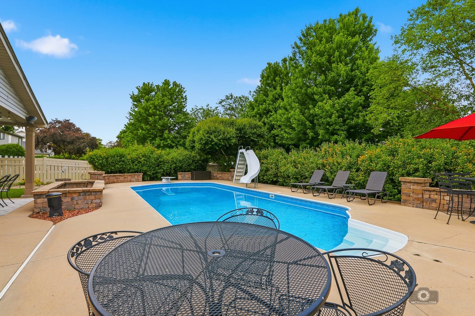
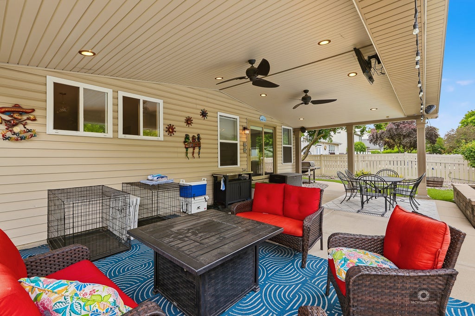
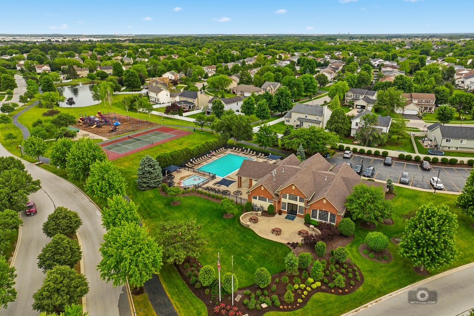
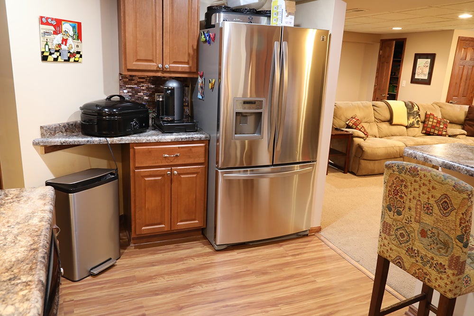
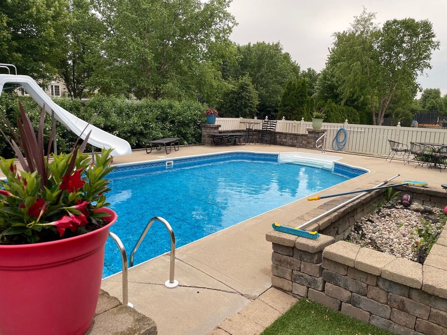
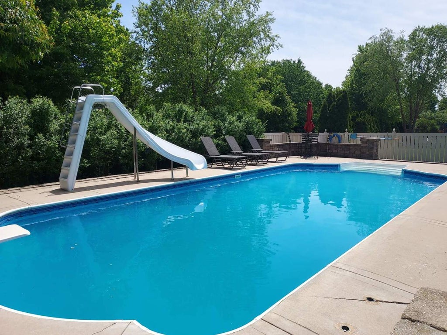
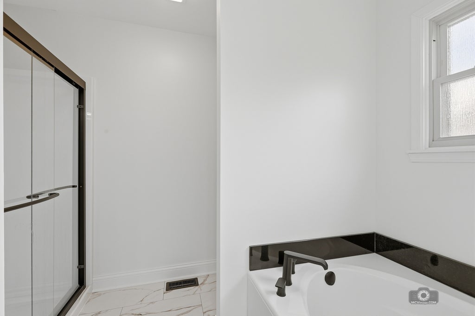
Step into this beautifully renovated home where modern style meets everyday functionality. The stunning, fully updated kitchen features brand-new appliances, a spacious center island perfect for entertaining, a large pantry closet, and a bright, inviting eat-in area. Upstairs, you'll find generously sized bedrooms with all-new wood laminate flooring that flows seamlessly throughout the home, creating a clean and cohesive look. This spacious residence offers 4 bedrooms and 3.5 bathrooms, thoughtfully designed for comfort and convenience. The fully finished lower level is an entertainer's dream-complete with a large family/rec room, an impressive custom bar, a second full kitchen, and a versatile bonus room ideal for a home gym, office, or guest space.Additional highlights include a heated three-car garage and professionally landscaped grounds. The fully fenced backyard is your private oasis, featuring an in-ground (saltwater) pool, low-maintenance Astroturf, and a large attached covered patio-perfect for relaxing or hosting gatherings year-round. This move-in-ready home truly has it all-space, style, and exceptional upgrades inside and out.
| DAYS ON MARKET | 63 | LAST UPDATED | 7/7/2026 |
|---|---|---|---|
| TRACT | Kipling Estates | YEAR BUILT | 2002 |
| COMMUNITY | Shorewood | GARAGE SPACES | 3.0 |
| COUNTY | Will | STATUS | Conditional |
| PROPERTY TYPE(S) | Single Family |
| School District | Minooka Community High School |
|---|---|
| High School | Minooka Community High School |
| PRICE HISTORY | |
| Prior to Jun 4, '26 | $653,000 |
|---|---|
| Jun 4, '26 - Jun 23, '26 | $639,900 |
| Jun 23, '26 - Jul 3, '26 | $625,000 |
| Jul 3, '26 - Today | $619,000 |
| ADDITIONAL DETAILS | |
| AIR | Ceiling Fan(s), Central Air, Gas |
|---|---|
| AIR CONDITIONING | Yes |
| APPLIANCES | Dishwasher, Dryer, Gas Cooktop, Gas Oven, Microwave, Range, Refrigerator, Stainless Steel Appliance(s), Washer, Water Purifier, Water Purifier Owned, Water Softener, Water Softener Owned |
| AREA | Shorewood |
| BASEMENT | Finished, Full, Sump Pump, Yes |
| CONSTRUCTION | Frame, Vinyl Siding |
| FIREPLACE | Yes |
| GARAGE | Attached Garage, Yes |
| HEAT | Natural Gas |
| HOA DUES | 120 |
| INTERIOR | Entrance Foyer, In-Law Floorplan, Pantry, Walk-In Closet(s), Wet Bar |
| LOT | 0.25 acre(s) |
| LOT DESCRIPTION | Landscaped |
| LOT DIMENSIONS | 79x143x63x147 |
| PARKING | Asphalt, Garage Door Opener, Heated Garage, Attached, Garage |
| POOL DESCRIPTION | In Ground |
| STYLE | Colonial, Traditional |
| SUBDIVISION | Kipling Estates |
| TAXES | 10236 |
| UTILITIES | Cable Available |
| WATER | Public |
MORTGAGE CALCULATOR
TOTAL MONTHLY PAYMENT
0
P
I
*Estimate only
| SATELLITE VIEW |
| / | |
We respect your online privacy and will never spam you. By submitting this form with your telephone number
you are consenting for Humderto
Garcia to contact you even if your name is on a Federal or State
"Do not call List".
Listed with RE/MAX Properties Northwest
The data relating to real estate for sale on this web site comes in part from the Broker ReciprocitySM Program of MRED. All real estate listings are marked with the Broker ReciprocitySM logo or the MRED Broker ReciprocitySM thumbnail logo (a little black house) and detailed information about them includes the name of the listing brokers.
The broker providing these data believes them to be correct, but advises interested parties to confirm them before relying on them in a purchase decision.
Copyright 2026 MRED. All rights reserved.

The broker providing these data believes them to be correct, but advises interested parties to confirm them before relying on them in a purchase decision.
Copyright 2026 MRED. All rights reserved.
This IDX solution is (c) Diverse Solutions 2026.