
 Twitter
 Facebook
 Email
Email



|

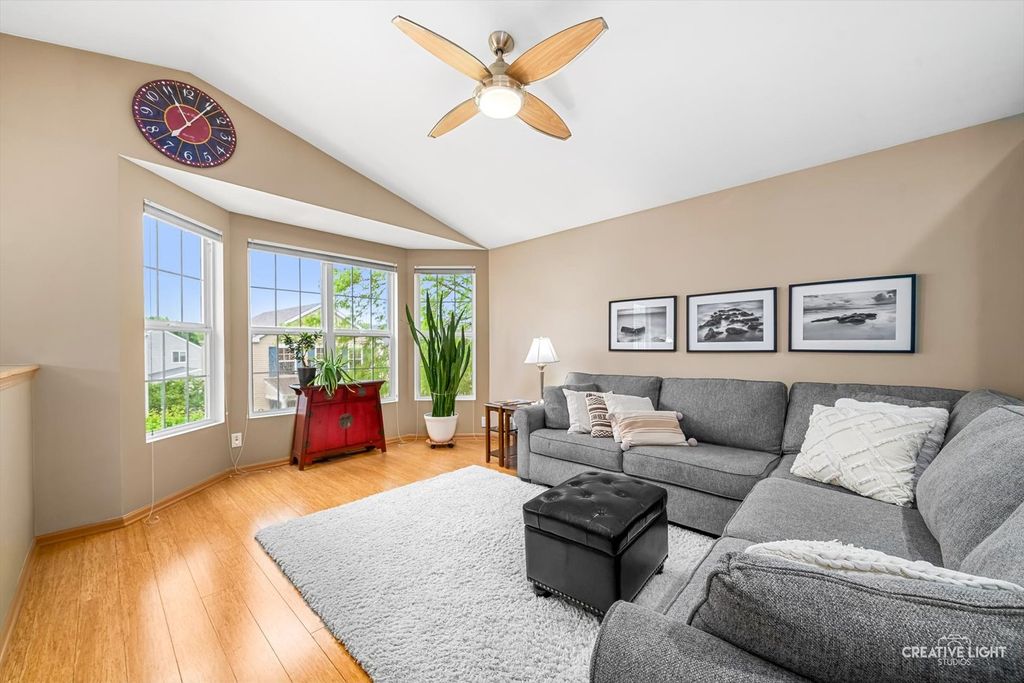
Modern Townhome Living Near Downtown Oswego! Get ready to fall in love with this super cute, two-story townhome that is completely move-in ready! Located in the highly sought-after **Oswego School District 308**, this home offers the ultimate blend of style and convenience. Best of all, you can say goodbye to stressful weekend chores-the HOA handles the lawn care, snow removal, and exterior maintenance, giving you nearly **maintenance-free living** at its finest. Showings begin Saturday! Step inside and you'll immediately notice how the home glows with natural light, thanks to a wealth of large windows. The main living area features beautiful, ultra-durable **bamboo flooring** that flows seamlessly into the family room. Because the family room is completely open to the kitchen, it creates the ultimate layout for entertaining friends or just relaxing after a long day. Don't forget to check out the back patio, perfect for star gazing! --- The kitchen is an absolute standout, boasting a vaulted ceiling, **stainless steel appliances**, and what feels like acres of countertop space. Storage is a breeze with plenty of upgraded cabinetry, all beautifully highlighted by custom over- and under-cabinet lighting. When it's time to wind down, head to the spacious primary bedroom, which features its own private **en suite bath**. In total, the home offers three comfortable bedrooms, two full baths, a brand-new water heater and furnace for total peace of mind, and a coveted **2-car attached garage**. --- Location-wise, it doesn't get much better than this. You are just steps away from everything that makes the area so special-enjoy being within **easy walking distance** to vibrant downtown Oswego shops, local restaurants, beautiful parks, and the Fox River. This perfect mix of townhome convenience, updated style, and prime location won't stay on the market long. Come see it today and make it yours!
| DAYS ON MARKET | 7 | LAST UPDATED | 5/19/2026 |
|---|---|---|---|
| YEAR BUILT | 2003 | COMMUNITY | Oswego |
| GARAGE SPACES | 2.0 | COUNTY | Kendall |
| STATUS | Active | PROPERTY TYPE(S) | Condo/Townhouse/Co-Op |
| School District | Oswego High School |
|---|---|
| Elementary School | Fox Chase Elementary School |
| Jr. High School | Thompson Junior High School |
| High School | Oswego High School |
| ADDITIONAL DETAILS | |
| AIR | Central Air |
|---|---|
| AIR CONDITIONING | Yes |
| AMENITIES | Snow Removal |
| APPLIANCES | Dishwasher, Dryer, Microwave, Range, Refrigerator, Washer |
| AREA | Oswego |
| BASEMENT | None |
| CONSTRUCTION | Vinyl Siding |
| GARAGE | Attached Garage, Yes |
| HEAT | Forced Air, Natural Gas |
| HOA DUES | 146 |
| INTERIOR | Vaulted Ceiling(s) |
| LOT | 0 |
| LOT DIMENSIONS | common |
| PARKING | Asphalt, Garage Door Opener, Attached, Garage |
| SEWER | Public Sewer |
| TAXES | 6066.82 |
| WATER | Public |
MORTGAGE CALCULATOR
TOTAL MONTHLY PAYMENT
0
P
I
*Estimate only
| SATELLITE VIEW |
| / | |
We respect your online privacy and will never spam you. By submitting this form with your telephone number
you are consenting for Humderto
Garcia to contact you even if your name is on a Federal or State
"Do not call List".
Listed with Keller Williams Inspire - Geneva
The data relating to real estate for sale on this web site comes in part from the Broker ReciprocitySM Program of MRED. All real estate listings are marked with the Broker ReciprocitySM logo or the MRED Broker ReciprocitySM thumbnail logo (a little black house) and detailed information about them includes the name of the listing brokers.
The broker providing these data believes them to be correct, but advises interested parties to confirm them before relying on them in a purchase decision.
Copyright 2026 MRED. All rights reserved.

The broker providing these data believes them to be correct, but advises interested parties to confirm them before relying on them in a purchase decision.
Copyright 2026 MRED. All rights reserved.
This IDX solution is (c) Diverse Solutions 2026.