
 Twitter
 Facebook
 Email
Email
|

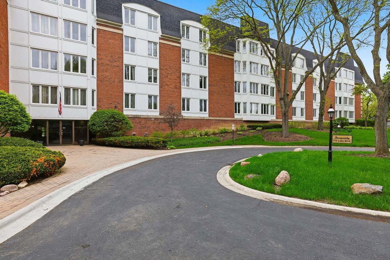
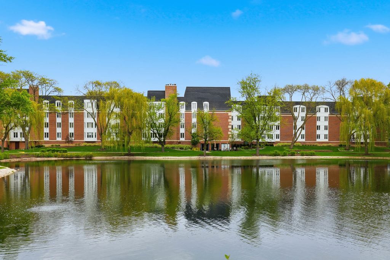
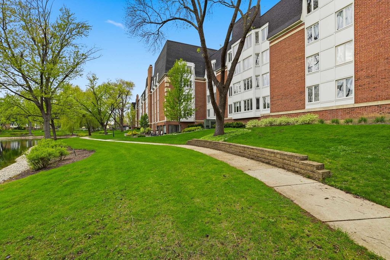
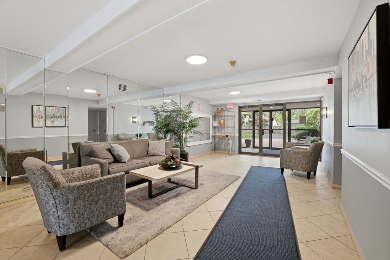
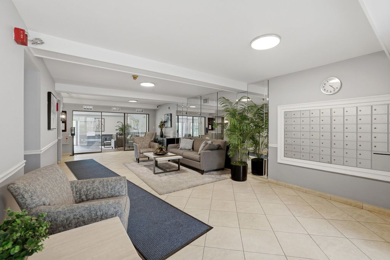
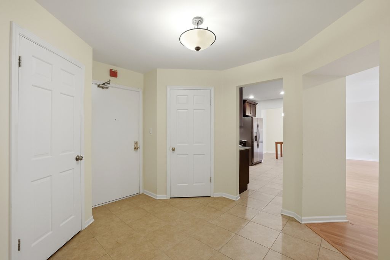
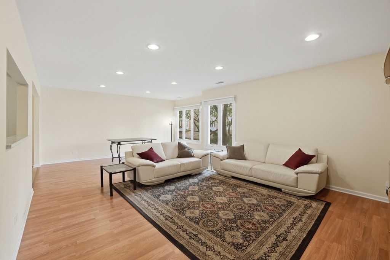
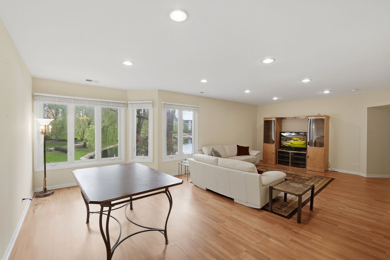
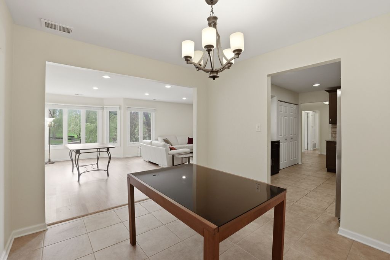
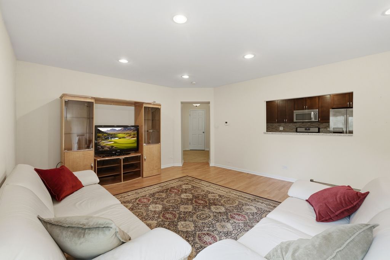
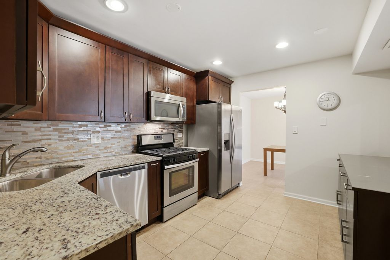
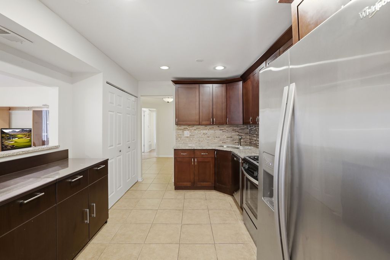
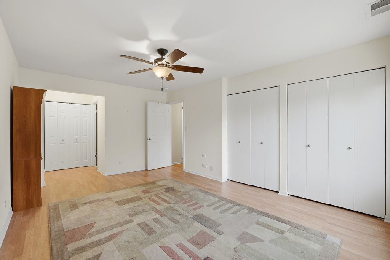
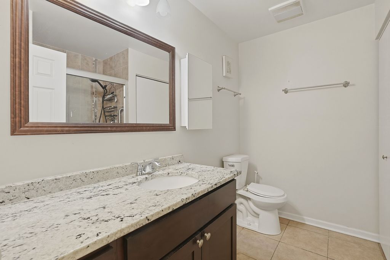
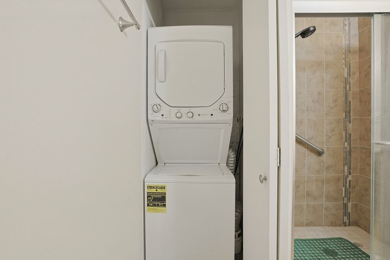
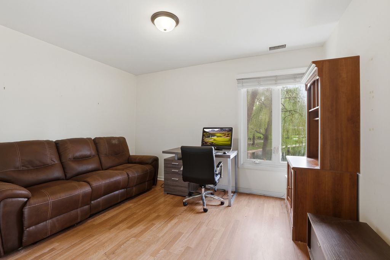
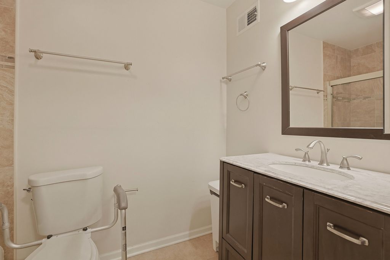
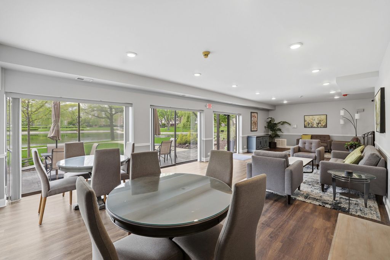
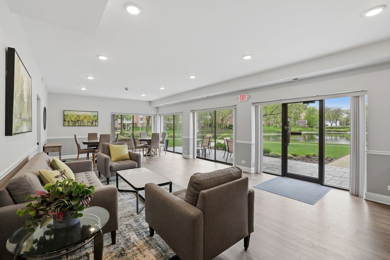
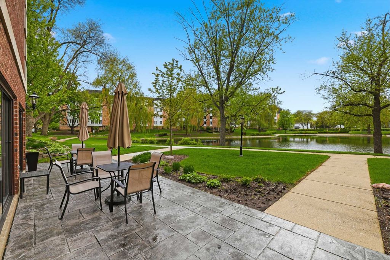
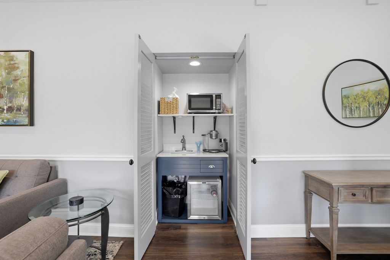
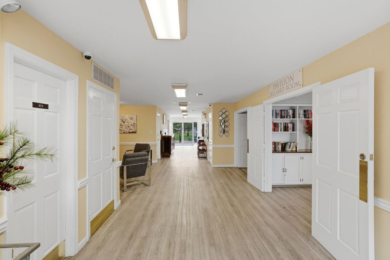
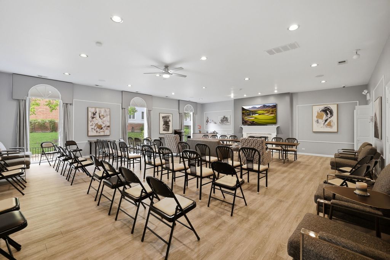
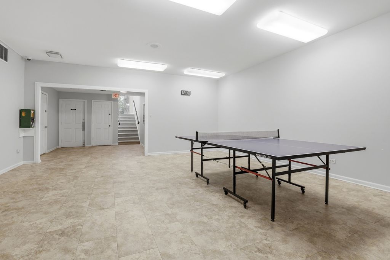
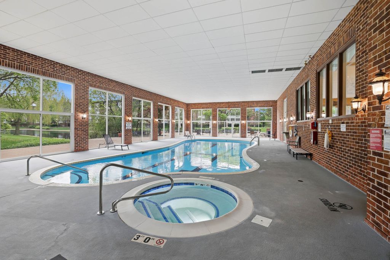
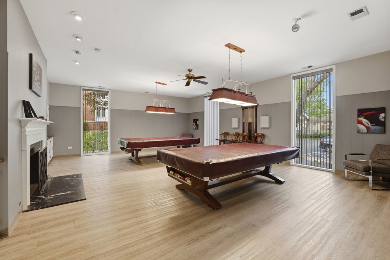
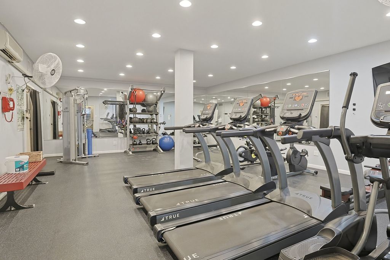
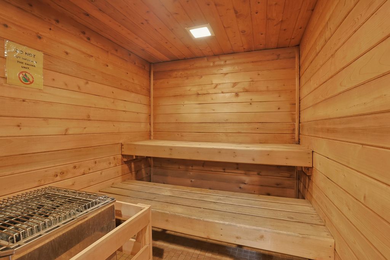
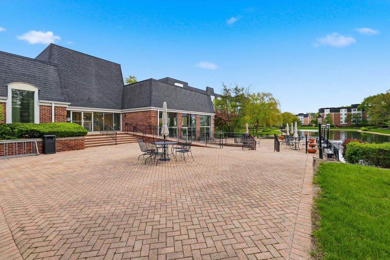
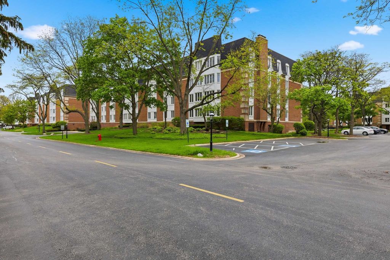
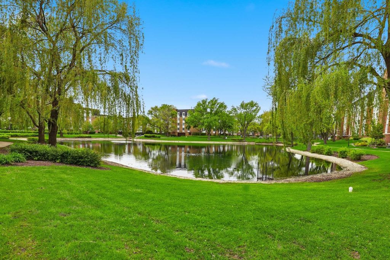
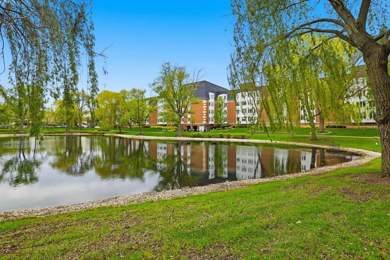
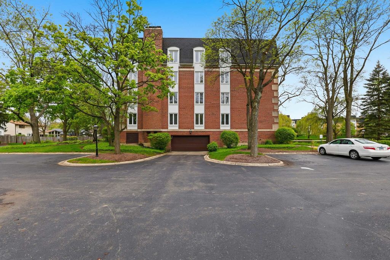
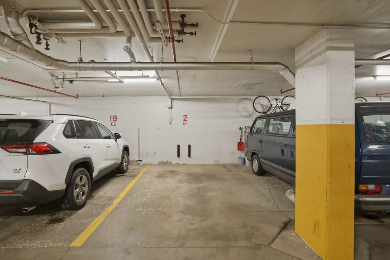
True SHOWSTOPPER! This gorgeous unit located in a one of a kind immaculately maintained building is move in ready. Open the unit door and step into the expansive entry foyer which is unique to this complex and the show begins! This meticulously maintained home is centered on a gorgeous kitchen complete with modern cabinetry, granite countertops, glass tile backsplash and stainless steel appliances. The living space boasts a formal dining area, eat in kitchen and oversized family room. This dream home does not disappoint with two large bedrooms, two updated baths, in unit laundry and some of the most relaxing and scenic views in all of the town. This unique condo also comes with 2 YES "TWO" underground heated parking spaces, a bicycle room and one of the cleanest common areas you will ever step foot into. Top to bottom this HOA maintains this property with unmatched cleanliness. The complex is LOADED WITH AMMENITIES inclusive of a pool, workout facility, sauna, steam room, pool table, party rooms, multiple patios and much much more. This one truly will not last long. Walking distance to restaurants and shopping. Minutes from I-53 and the Rand/Arlington Heights Rd shopping corridor. Close proximity to local district 214 schools! This one is a true gem!!! Call today to schedule your private showing before this one is gone....
| DAYS ON MARKET | 110 | LAST UPDATED | 8/31/2026 |
|---|---|---|---|
| TRACT | Cambridge on the Lake | YEAR BUILT | 1972 |
| COMMUNITY | Buffalo Grove | GARAGE SPACES | 2.0 |
| COUNTY | Cook | STATUS | Active |
| PROPERTY TYPE(S) | Condo/Townhouse/Co-Op |
| School District | Wheeling High School |
|---|---|
| Elementary School | Booth Tarkington Elementary Scho |
| Jr. High School | Oliver W Holmes Middle School |
| High School | Wheeling High School |
| PRICE HISTORY | |
| Prior to Jun 2, '26 | $319,000 |
|---|---|
| Jun 2, '26 - Jun 22, '26 | $317,000 |
| Jun 22, '26 - Jul 16, '26 | $315,000 |
| Jul 16, '26 - Aug 20, '26 | $312,500 |
| Aug 20, '26 - Aug 31, '26 | $311,500 |
| Aug 31, '26 - Today | $299,000 |
| ADDITIONAL DETAILS | |
| AIR | Central Air |
|---|---|
| AIR CONDITIONING | Yes |
| AMENITIES | Gas, Insurance, Security, Snow Removal, Water |
| APPLIANCES | Dishwasher, Disposal, Dryer, Microwave, Range, Refrigerator, Washer |
| AREA | Buffalo Grove |
| BASEMENT | None |
| CONSTRUCTION | Brick |
| GARAGE | Attached Garage, Yes |
| HEAT | Forced Air, Natural Gas |
| HOA DUES | 635 |
| INTERIOR | Elevator, Entrance Foyer, Granite Counters, Storage |
| LOT | 0 |
| LOT DESCRIPTION | Landscaped |
| LOT DIMENSIONS | COMMON |
| PARKING | Concrete, Garage Door Opener, Heated Garage, Attached, Garage |
| POOL DESCRIPTION | In Ground |
| SEWER | Public Sewer |
| STORIES | 4 |
| SUBDIVISION | Cambridge on the Lake |
| TAXES | 6492.29 |
| UTILITIES | Cable Available |
| VIEW | Yes |
| VIEW DESCRIPTION | Water |
| WATERFRONT | Yes |
| WATERFRONT DESCRIPTION | Lake Front |
MORTGAGE CALCULATOR
TOTAL MONTHLY PAYMENT
0
P
I
*Estimate only
| SATELLITE VIEW |
| / | |
We respect your online privacy and will never spam you. By submitting this form with your telephone number
you are consenting for Humderto
Garcia to contact you even if your name is on a Federal or State
"Do not call List".
Listed with Century 21 Integra
The data relating to real estate for sale on this web site comes in part from the Broker ReciprocitySM Program of MRED. All real estate listings are marked with the Broker ReciprocitySM logo or the MRED Broker ReciprocitySM thumbnail logo (a little black house) and detailed information about them includes the name of the listing brokers.
The broker providing these data believes them to be correct, but advises interested parties to confirm them before relying on them in a purchase decision.
Copyright 2026 MRED. All rights reserved.

The broker providing these data believes them to be correct, but advises interested parties to confirm them before relying on them in a purchase decision.
Copyright 2026 MRED. All rights reserved.
This IDX solution is (c) Diverse Solutions 2026.