
 Twitter
 Facebook
 Email
Email

|

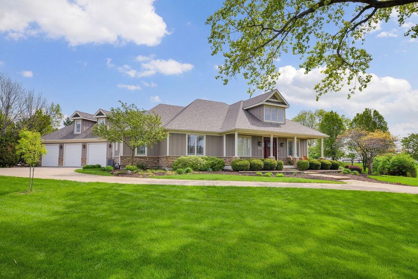
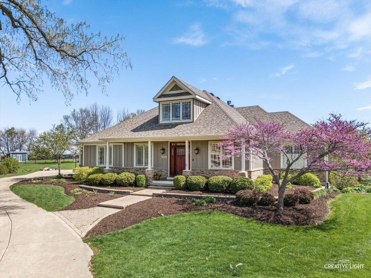
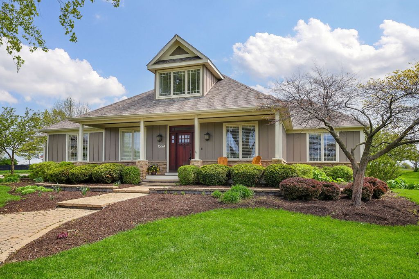
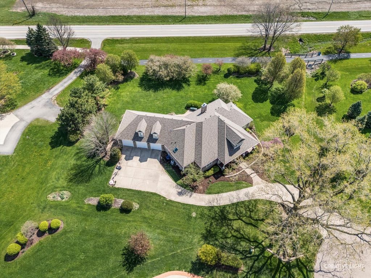
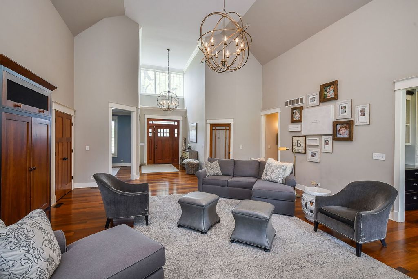
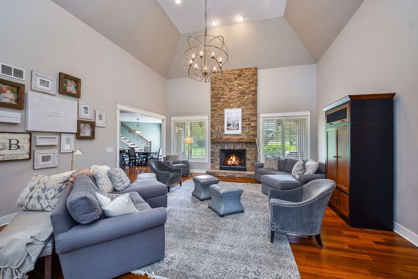
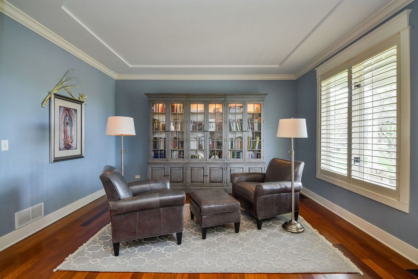
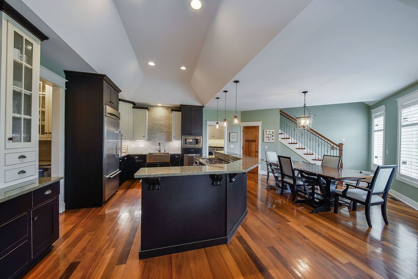
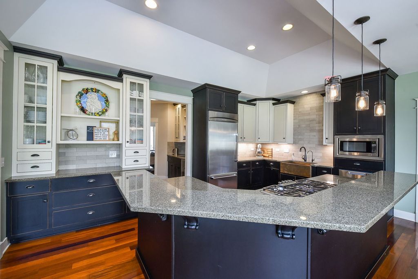
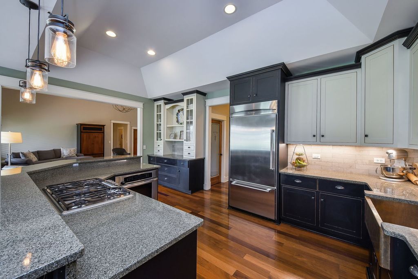
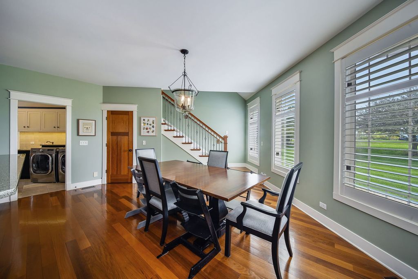
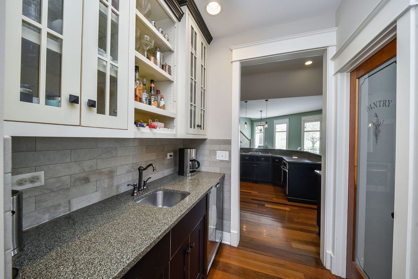
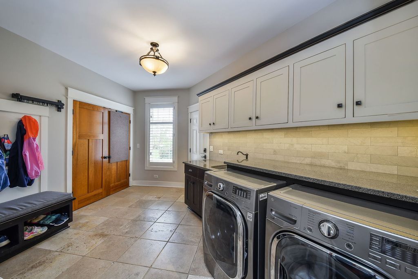
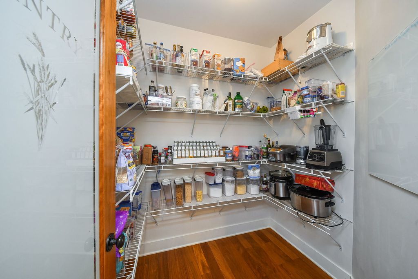
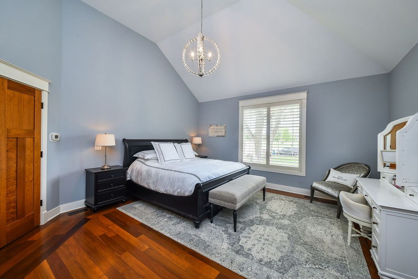
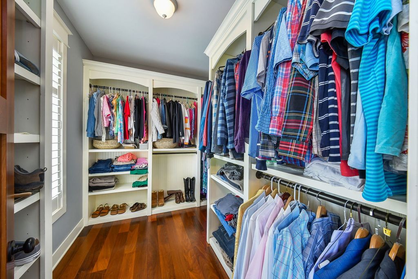
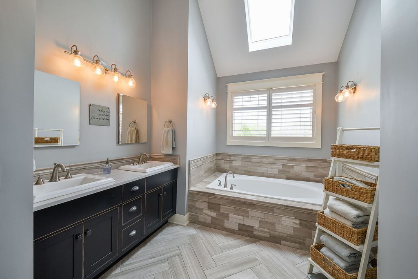
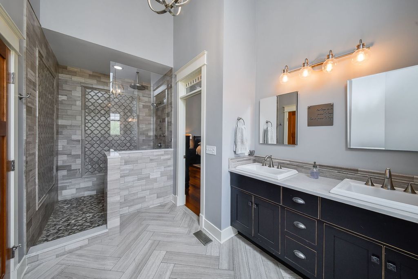
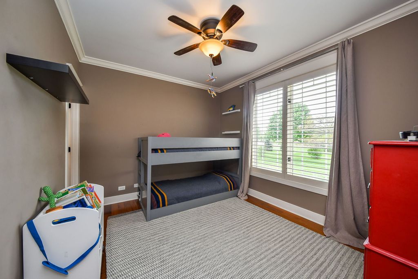
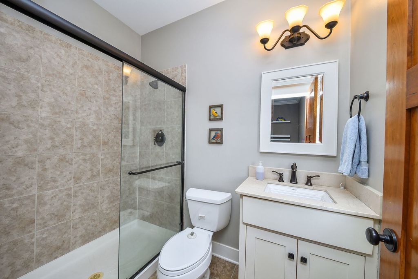
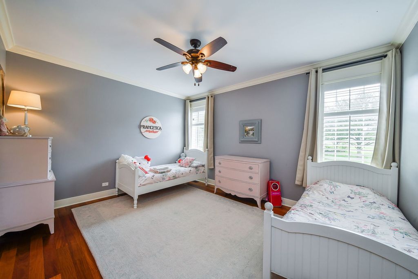
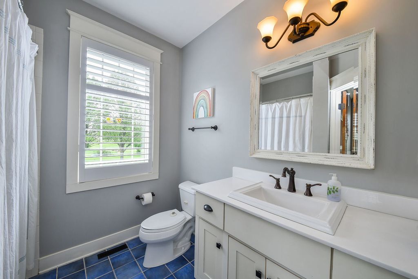
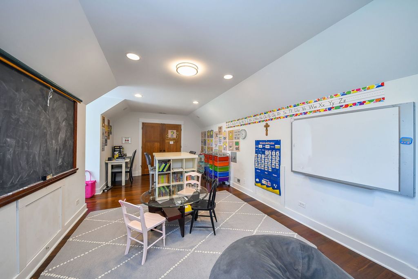
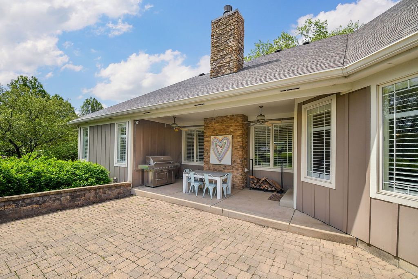
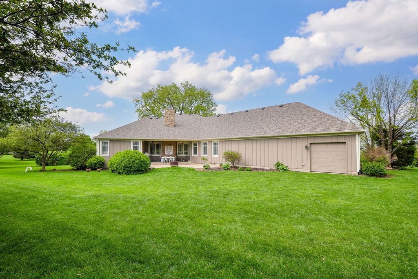
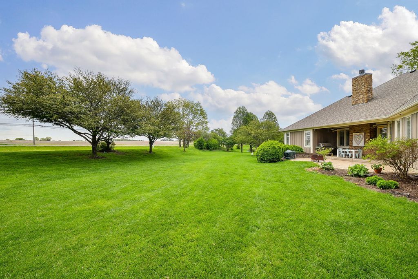
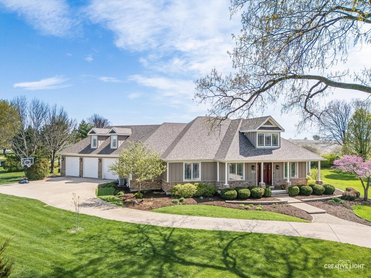
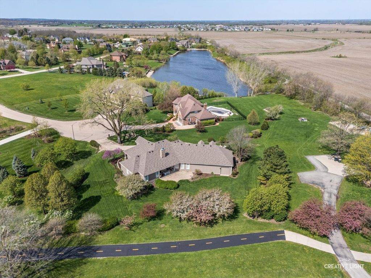
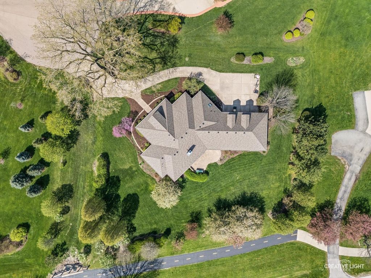
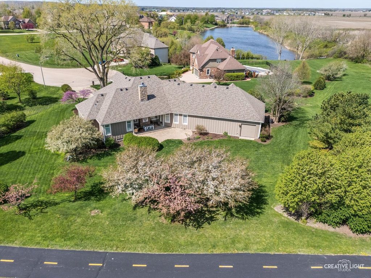
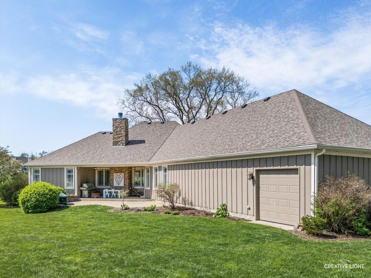
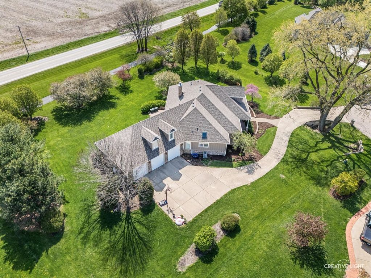
Captivating Craftsman-style ranch home that seamlessly blends timeless character with the ease of single-level living, all set on a picturesque one-acre homesite. A welcoming front porch-spacious enough for entertaining-sets the tone for the warmth and charm found throughout. Step inside to sweeping views of the expansive family room, highlighted by a soaring volume ceiling and a dramatic floor-to-ceiling stone fireplace that anchors the space beautifully. The thoughtfully designed layout offers a private office on one side and a gracious living room on the other, creating both functionality and flow. Rich architectural details abound, including solid cherry doors and refined finishes at every turn. The gourmet kitchen is appointed with granite countertops, a custom copper sink, walk-in pantry, and an impressive suite of high-end appliances including a Thermador refrigerator, dual ovens, range, microwave, and a Fisher & Paykel drawer dishwasher-perfect for both everyday living and entertaining. A spacious laundry room continues the elevated finishes with granite surfaces, while plantation shutters throughout the home add a touch of classic elegance. Each bedroom features its own private bath, offering comfort and privacy for family and guests alike. The renovated primary suite is a true retreat, complete with a custom-designed shower and spa-like ambiance, along with radiant heat floors! An upper-level finished bonus room provides flexible living space-ideal for a guest suite, studio, or private retreat. Downstairs, the expansive 3,300 sq ft basement is ready for your vision, already equipped with a bath rough-in for future expansion and enjoy the warmth of the radiant floors here as well. Enjoy outdoor living year-round from the covered back porch, overlooking the serene acreage and offering the perfect setting to relax or entertain. This exceptional home delivers craftsmanship, luxury, and space in a truly inviting setting. 3.5 Car garage with epoxy flooring, radiant heat floors and mini split heat.
| DAYS ON MARKET | 8 | LAST UPDATED | 5/18/2026 |
|---|---|---|---|
| TRACT | Old Reserve Hills | YEAR BUILT | 2006 |
| COMMUNITY | Oswego | GARAGE SPACES | 3.5 |
| COUNTY | Kendall | STATUS | Active |
| PROPERTY TYPE(S) | Single Family |
| PRICE HISTORY | |
| Prior to May 17, '26 | $799,990 |
|---|---|
| May 17, '26 - May 18, '26 | $749,900 |
| May 18, '26 - Today | $749,999 |
| ADDITIONAL DETAILS | |
| AIR | Ceiling Fan(s), Central Air |
|---|---|
| AIR CONDITIONING | Yes |
| AMENITIES | Insurance |
| APPLIANCES | Dishwasher, Double Oven, Humidifier, Microwave, Stainless Steel Appliance(s) |
| AREA | Oswego |
| BASEMENT | Bath/Stubbed, Exterior Entry, Full, Sump Pump, Unfinished, Yes |
| CONSTRUCTION | Other, Stone |
| FIREPLACE | Yes |
| GARAGE | Attached Garage, Yes |
| HEAT | Forced Air, Natural Gas, Zoned |
| HOA DUES | 150 |
| INTERIOR | Cathedral Ceiling(s), Central Vacuum, Entrance Foyer, Open Floorplan |
| LOT | 1 acre(s) |
| LOT DESCRIPTION | Cul-de-sac, Landscaped |
| LOT DIMENSIONS | 90X178X153X260X176 |
| PARKING | Concrete, Garage Door Opener, Tandem, Garage, Attached |
| SEWER | Septic Tank |
| STYLE | Ranch |
| SUBDIVISION | Old Reserve Hills |
| TAXES | 14418 |
| WATER | Well |
MORTGAGE CALCULATOR
TOTAL MONTHLY PAYMENT
0
P
I
*Estimate only
| SATELLITE VIEW |
| / | |
We respect your online privacy and will never spam you. By submitting this form with your telephone number
you are consenting for Humderto
Garcia to contact you even if your name is on a Federal or State
"Do not call List".
Listed with Baird & Warner
The data relating to real estate for sale on this web site comes in part from the Broker ReciprocitySM Program of MRED. All real estate listings are marked with the Broker ReciprocitySM logo or the MRED Broker ReciprocitySM thumbnail logo (a little black house) and detailed information about them includes the name of the listing brokers.
The broker providing these data believes them to be correct, but advises interested parties to confirm them before relying on them in a purchase decision.
Copyright 2026 MRED. All rights reserved.

The broker providing these data believes them to be correct, but advises interested parties to confirm them before relying on them in a purchase decision.
Copyright 2026 MRED. All rights reserved.
This IDX solution is (c) Diverse Solutions 2026.