
 Twitter
 Facebook
 Email
Email




|

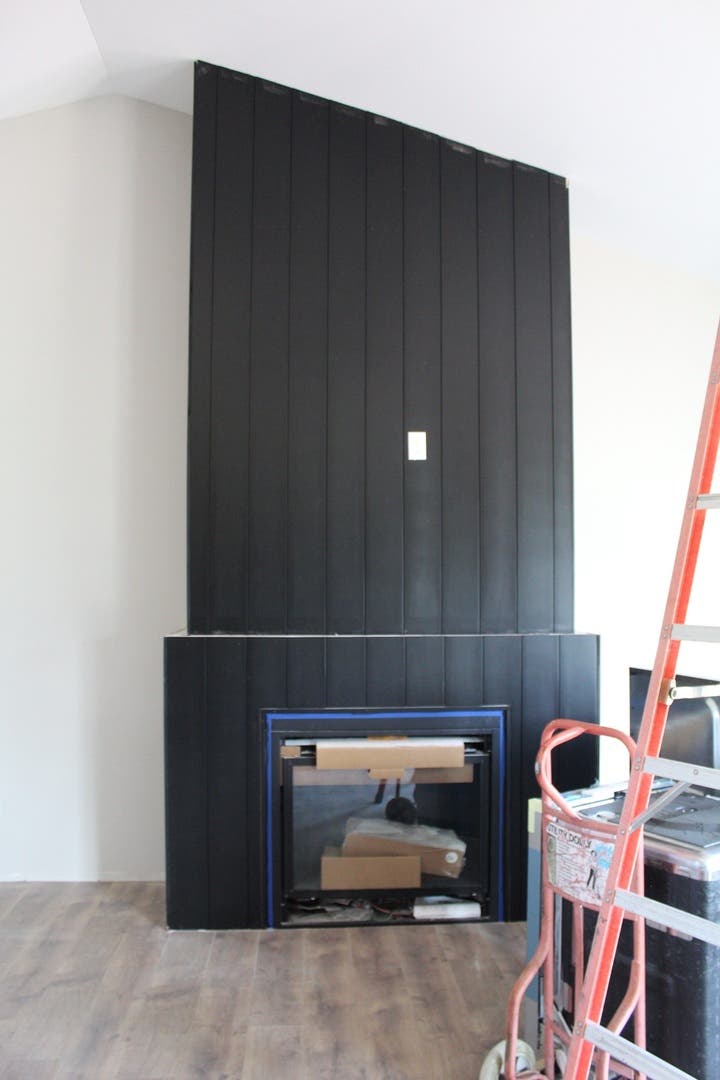
Step inside and feel instantly at home in this beautifully designed residence with 3 bedrooms and 2 bathrooms, set on a 1.2-acre corner lot, where refined comfort meets thoughtful luxury. Soaring 9' ceilings rise to 10' in the kitchen and living areas, creating a bright, open atmosphere filled with natural light. Warm wood laminate flooring flows seamlessly throughout the main level, leading you into the great room, anchored by a striking fireplace wrapped in floor-to-ceiling shiplap and finished with a rustic barn beam mantel, offering the perfect balance of charm and sophistication. The heart of the home is the timeless all-white kitchen, showcasing quartz countertops, stainless steel appliances, and a spacious statement island with a farmhouse sink, ideal for casual mornings and effortless entertaining alike. Just off the kitchen, a convenient main floor laundry and stylish half bath add everyday ease. Tucked away for privacy, the primary suite is a true retreat featuring a tray ceiling, spa-inspired walk-in tiled shower, dual quartz vanities, and a generous walk-in closet with custom built-in storage. Looking ahead, the full unfinished lookout basement provides exceptional future potential with three daylight windows, a bath rough-in, 95+ efficient furnace, high-efficiency water heater, passive radon system, and a 200-amp electrical panel-ready to be tailored to your lifestyle. Outdoor living is just as inviting with a concrete patio and deck, perfect for relaxing or entertaining while enjoying the expansive acreage. Broker Owned.
| DAYS ON MARKET | 119 | LAST UPDATED | 8/24/2026 |
|---|---|---|---|
| YEAR BUILT | 2026 | COMMUNITY | Byron |
| GARAGE SPACES | 3.0 | COUNTY | Ogle |
| STATUS | Conditional | PROPERTY TYPE(S) | Single Family |
| ADDITIONAL DETAILS | |
| AIR | Ceiling Fan(s), Central Air |
|---|---|
| AIR CONDITIONING | Yes |
| APPLIANCES | Dishwasher, Disposal, Dryer, Microwave, Range, Stainless Steel Appliance(s), Washer |
| AREA | Byron |
| BASEMENT | Bath/Stubbed, Daylight, Full, Sump Pump, Unfinished, Yes |
| CONSTRUCTION | Other, Stone, Vinyl Siding |
| FIREPLACE | Yes |
| GARAGE | Attached Garage, Yes |
| HEAT | Forced Air, Natural Gas |
| INTERIOR | Cathedral Ceiling(s), Entrance Foyer, High Ceilings, Open Floorplan, Walk-In Closet(s) |
| LOT | 0.461 acre(s) |
| LOT DIMENSIONS | 116x83.92x85x39.05 |
| PARKING | Asphalt, Garage Door Opener, Attached, Garage |
| SEWER | Public Sewer |
| STYLE | Ranch |
| TAXES | 546.34 |
| UTILITIES | Cable Available |
| WATER | Public |
MORTGAGE CALCULATOR
TOTAL MONTHLY PAYMENT
0
P
I
*Estimate only
| SATELLITE VIEW |
| / | |
We respect your online privacy and will never spam you. By submitting this form with your telephone number
you are consenting for Humderto
Garcia to contact you even if your name is on a Federal or State
"Do not call List".
Listed with Hayden Real Estate, Inc.
The data relating to real estate for sale on this web site comes in part from the Broker ReciprocitySM Program of MRED. All real estate listings are marked with the Broker ReciprocitySM logo or the MRED Broker ReciprocitySM thumbnail logo (a little black house) and detailed information about them includes the name of the listing brokers.
The broker providing these data believes them to be correct, but advises interested parties to confirm them before relying on them in a purchase decision.
Copyright 2026 MRED. All rights reserved.

The broker providing these data believes them to be correct, but advises interested parties to confirm them before relying on them in a purchase decision.
Copyright 2026 MRED. All rights reserved.
This IDX solution is (c) Diverse Solutions 2026.