
 Twitter
 Facebook
 Email
Email
|

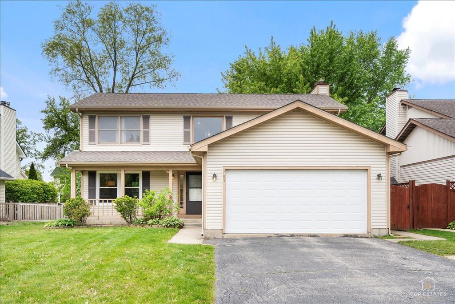
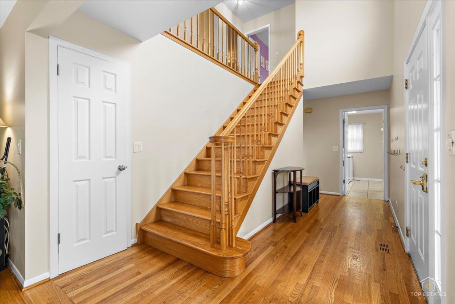
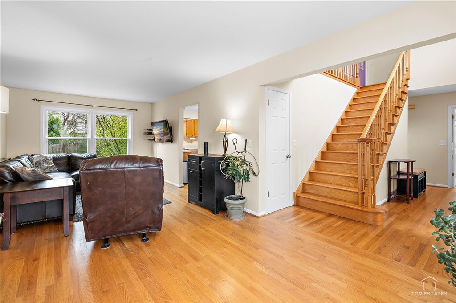
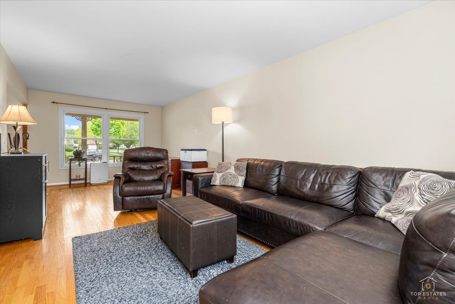
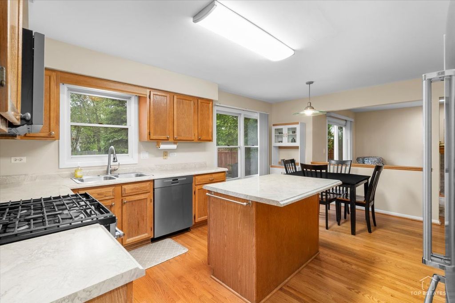
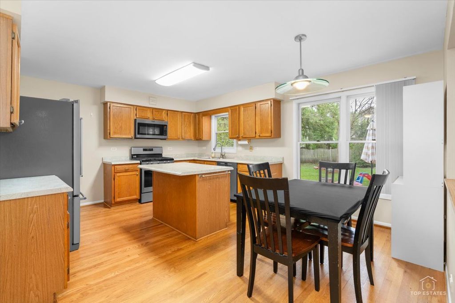
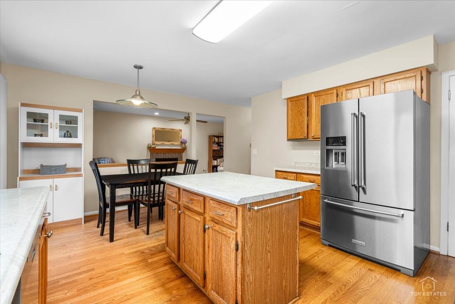
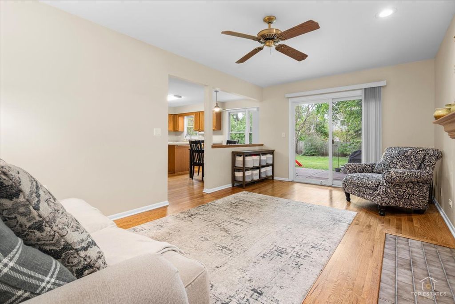
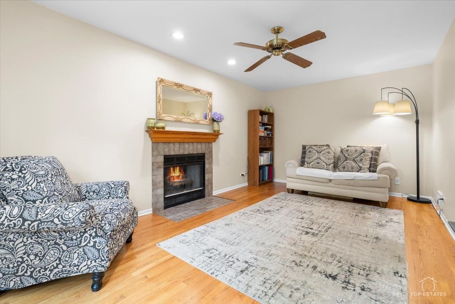
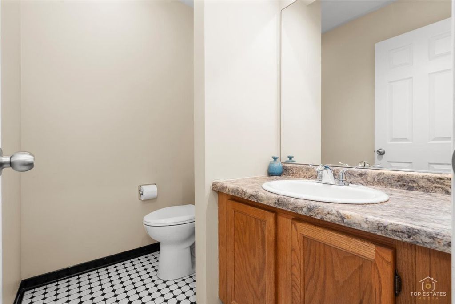
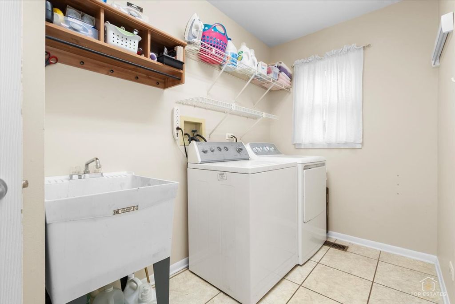
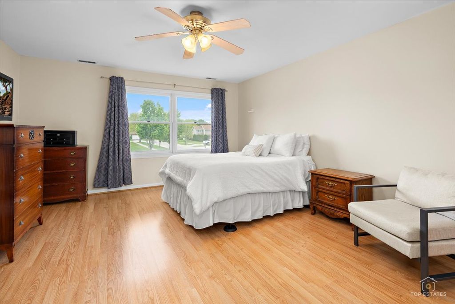
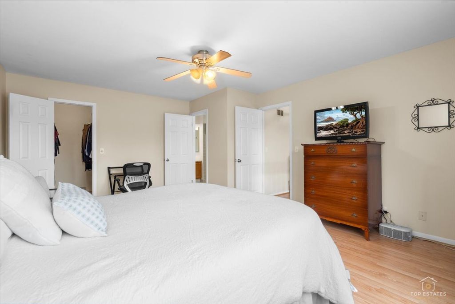
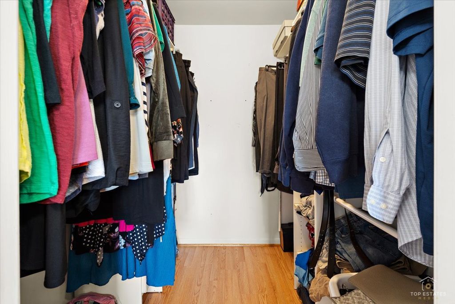
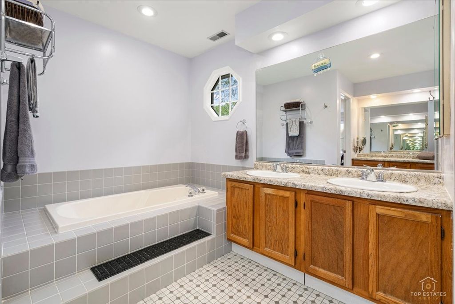
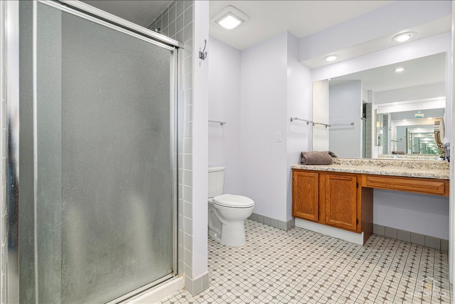
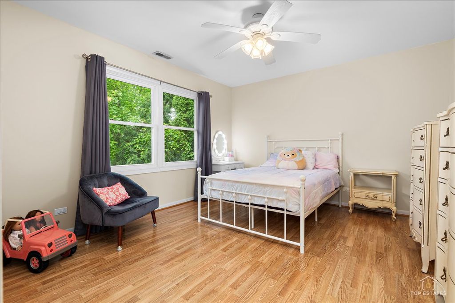
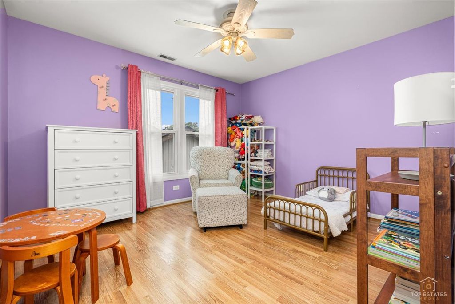
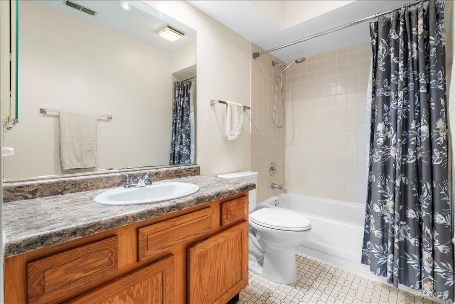
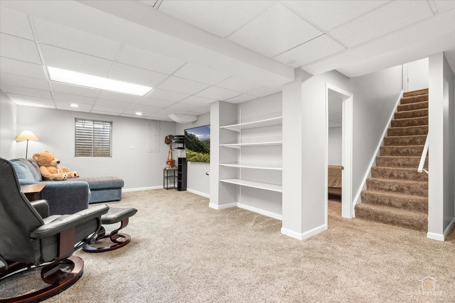
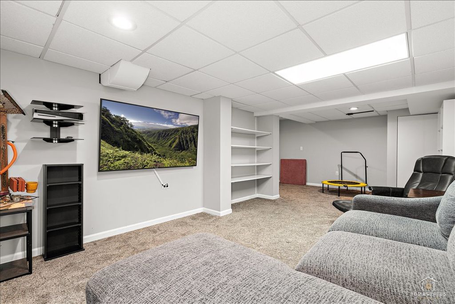
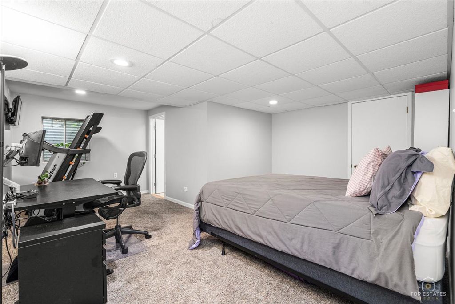
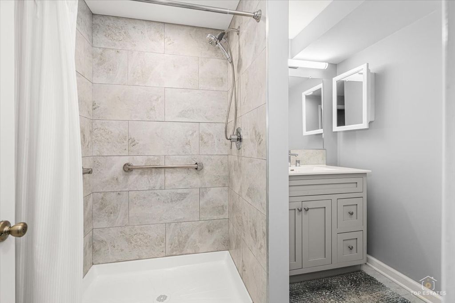
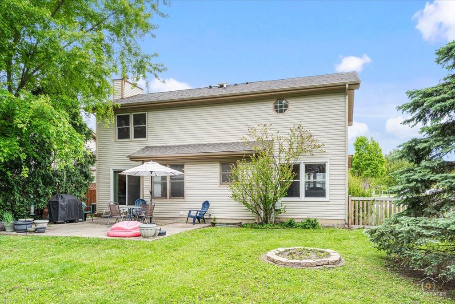
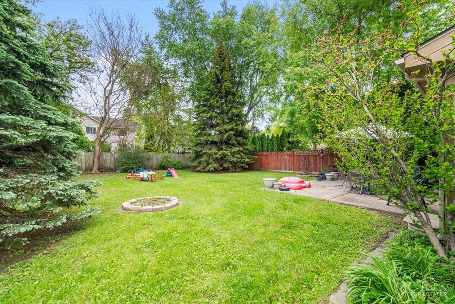
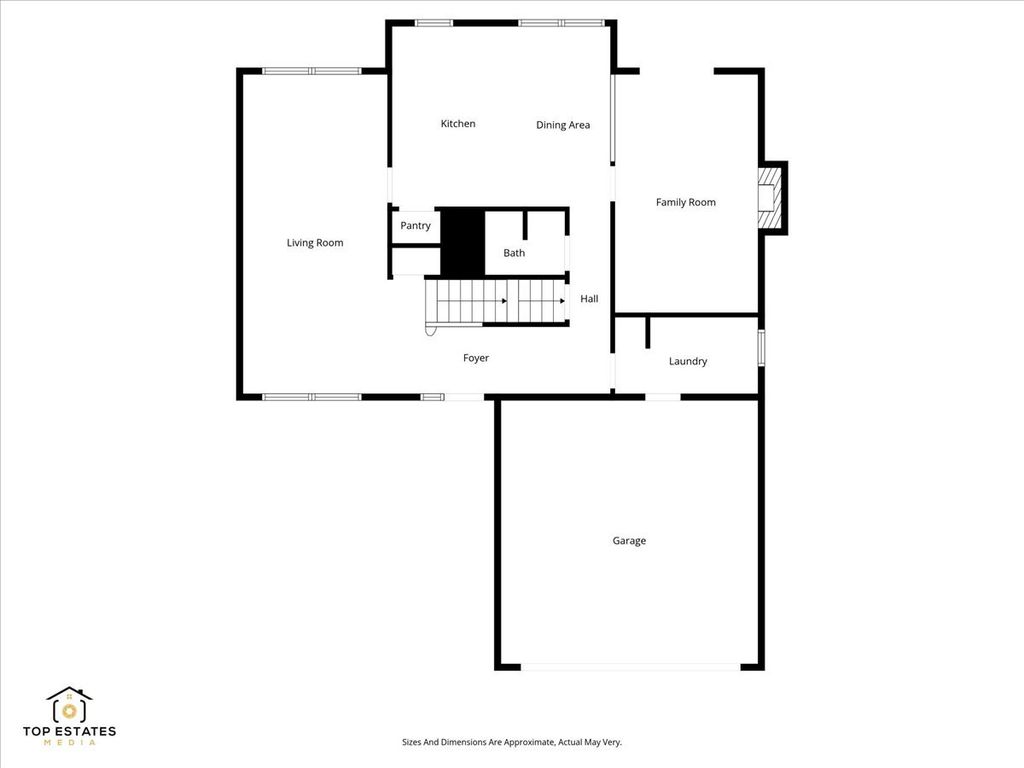
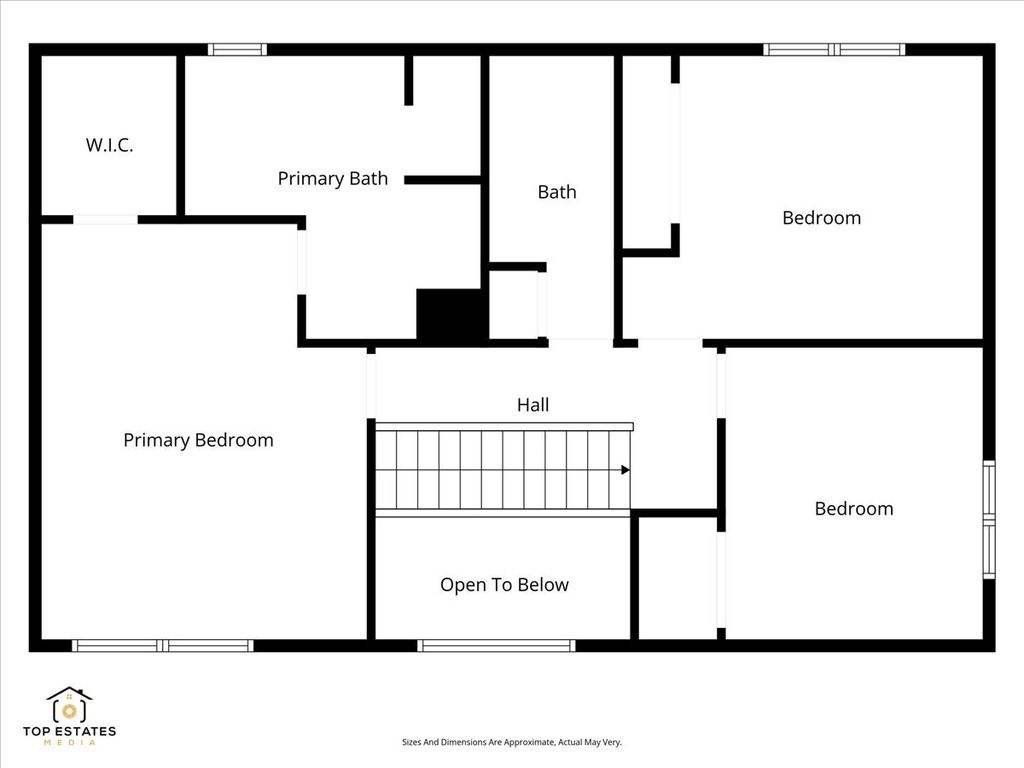
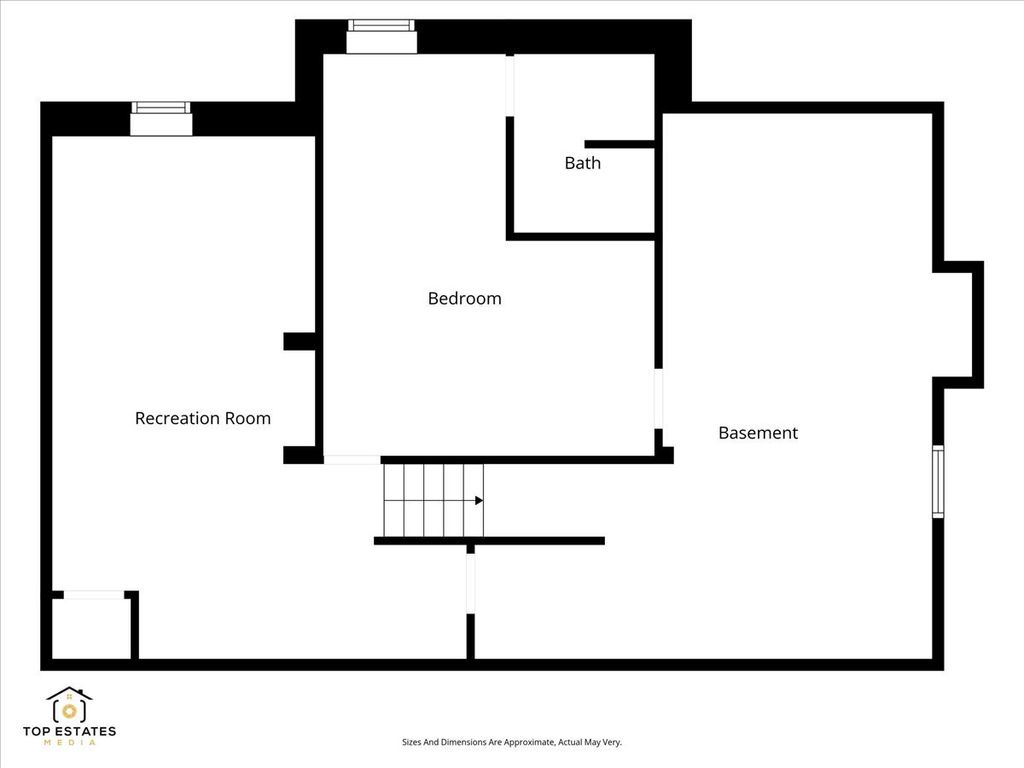
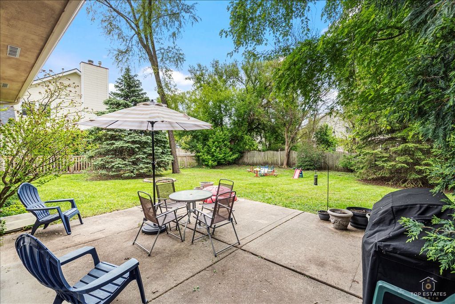
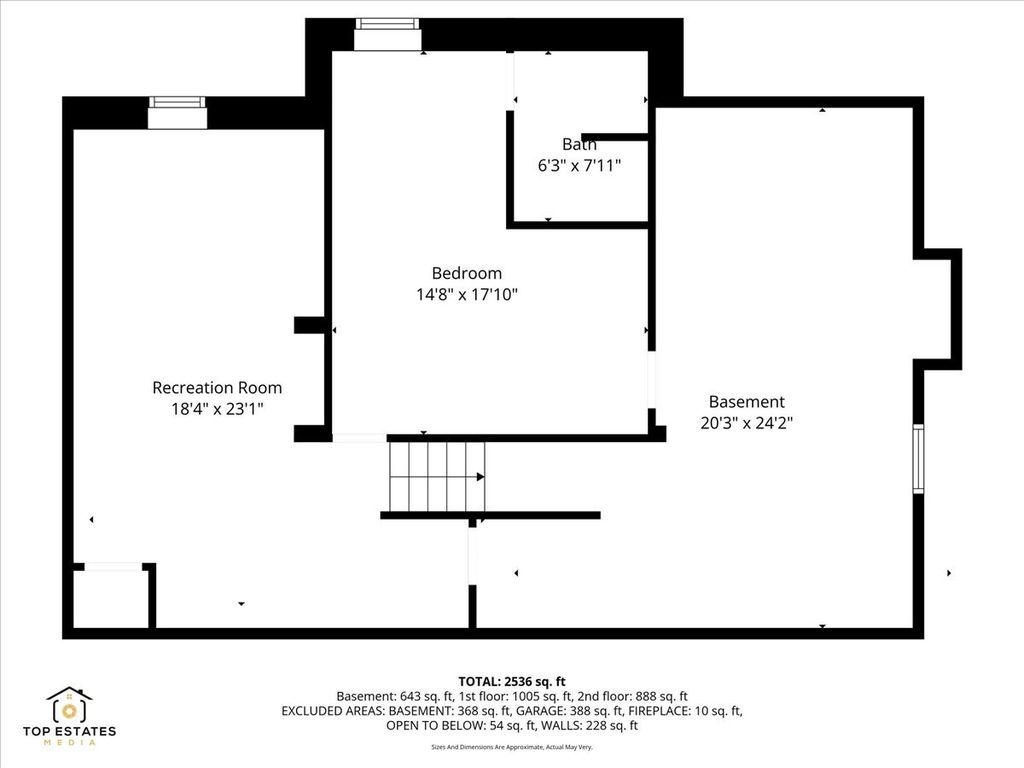
Tucked within the highly desirable Eastchester subdivision, this bright and beautifully maintained home offers more than 2,100 square feet of inviting living space thoughtfully designed for both everyday comfort and effortless entertaining. Featuring 3 bedrooms and 3.1 bathrooms, the home blends timeless charm with modern functionality in all the right ways. Hardwood flooring flows throughout the main level, leading into the expanded chef-inspired kitchen complete with newer appliances, abundant cabinetry, an oversized center island, and breakfast bar seating -perfect for casual mornings, gatherings with friends, or formal celebrations. The kitchen opens seamlessly to the warm and welcoming family room, where a gas-start, wood-burning fireplace creates a cozy focal point for relaxing evenings at home. Upstairs, each generously sized bedroom features wood laminate flooring and ceiling fans, while the spacious primary suite serves as a peaceful private retreat with a walk-in closet and a beautifully appointed ensuite bath offering a soaking tub, separate walk-in shower, and dual-sink vanity. The fully finished lower level adds exceptional flexibility with a spacious recreation room, office or potential bedroom, full bathroom, and ample storage space. Ideal for guests, extended family, a private home office, or the perfect movie and game room setup. Outside, the spacious fenced backyard is ready for entertaining, outdoor dining, or simply enjoying the warmer months. Recent improvements include many newer windows and a roof replacement completed in 2022, providing added peace of mind for years to come. A 2-car attached garage completes this impressive home. Ideally located close to shopping, dining, entertainment, parks, golf, and much more, this home offers the perfect balance of space, comfort, character, and everyday convenience. Truly a must-see!
| DAYS ON MARKET | 7 | LAST UPDATED | 5/19/2026 |
|---|---|---|---|
| TRACT | Eastchester | YEAR BUILT | 1988 |
| COMMUNITY | Wheeling | GARAGE SPACES | 2.0 |
| COUNTY | Cook | STATUS | Conditional |
| PROPERTY TYPE(S) | Single Family |
| School District | Wheeling High School |
|---|---|
| Elementary School | Mark Twain Elementary School |
| Jr. High School | Oliver W Holmes Middle School |
| High School | Wheeling High School |
| ADDITIONAL DETAILS | |
| AIR | Ceiling Fan(s), Central Air |
|---|---|
| AIR CONDITIONING | Yes |
| APPLIANCES | Dishwasher, Disposal, Dryer, Humidifier, Microwave, Range, Refrigerator, Washer |
| AREA | Wheeling |
| BASEMENT | Finished, Full, Sump Pump, Yes |
| CONSTRUCTION | Vinyl Siding |
| FIREPLACE | Yes |
| GARAGE | Attached Garage, Yes |
| HEAT | Forced Air, Natural Gas |
| LOT | 9932 sq ft |
| LOT DESCRIPTION | Landscaped |
| LOT DIMENSIONS | 9913 |
| PARKING | Asphalt, Garage Door Opener, Attached, Garage |
| SEWER | Public Sewer |
| SUBDIVISION | Eastchester |
| TAXES | 12042 |
| UTILITIES | Cable Available |
MORTGAGE CALCULATOR
TOTAL MONTHLY PAYMENT
0
P
I
*Estimate only
| SATELLITE VIEW |
| / | |
We respect your online privacy and will never spam you. By submitting this form with your telephone number
you are consenting for Humderto
Garcia to contact you even if your name is on a Federal or State
"Do not call List".
Listed with Berkshire Hathaway HomeServices Starck Real Estate
The data relating to real estate for sale on this web site comes in part from the Broker ReciprocitySM Program of MRED. All real estate listings are marked with the Broker ReciprocitySM logo or the MRED Broker ReciprocitySM thumbnail logo (a little black house) and detailed information about them includes the name of the listing brokers.
The broker providing these data believes them to be correct, but advises interested parties to confirm them before relying on them in a purchase decision.
Copyright 2026 MRED. All rights reserved.

The broker providing these data believes them to be correct, but advises interested parties to confirm them before relying on them in a purchase decision.
Copyright 2026 MRED. All rights reserved.
This IDX solution is (c) Diverse Solutions 2026.