
 Twitter
 Facebook
 Email
Email














|

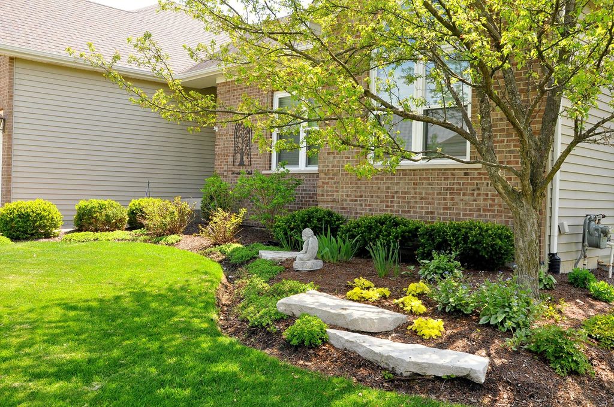
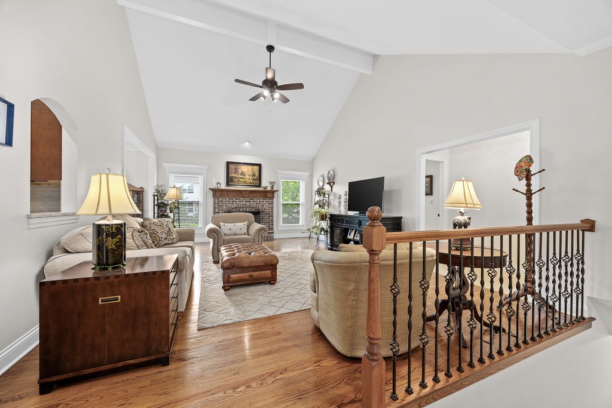
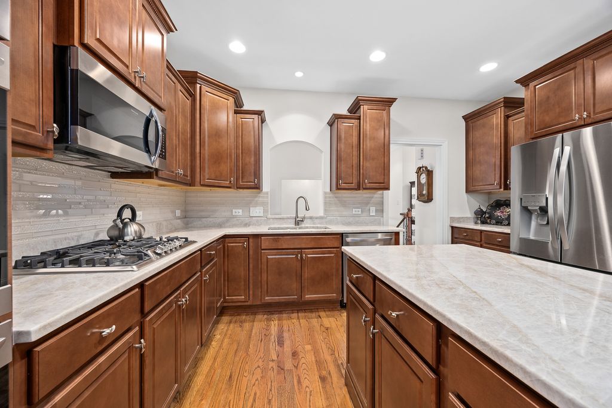
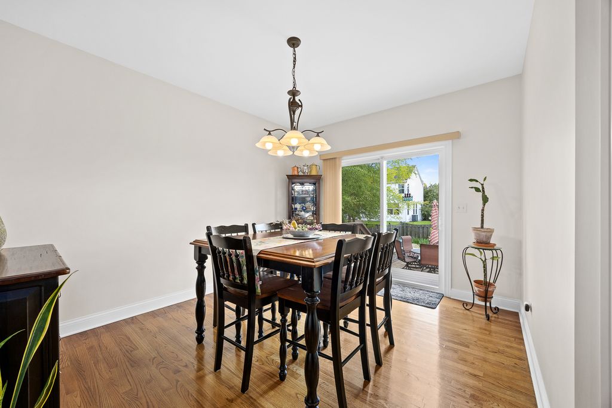
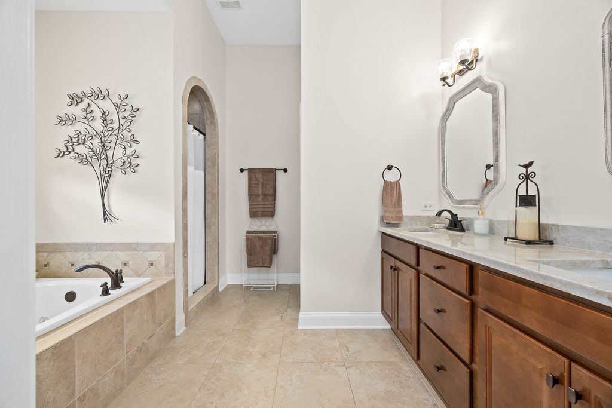
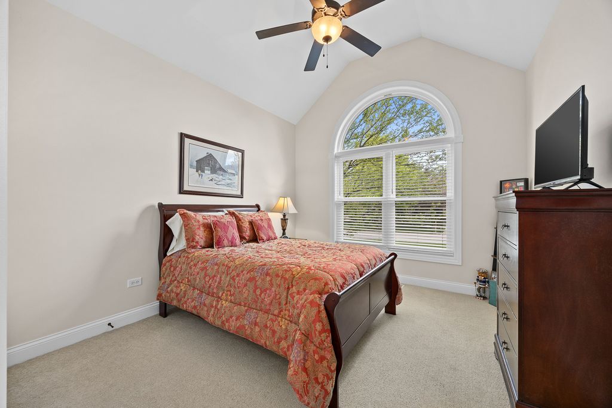
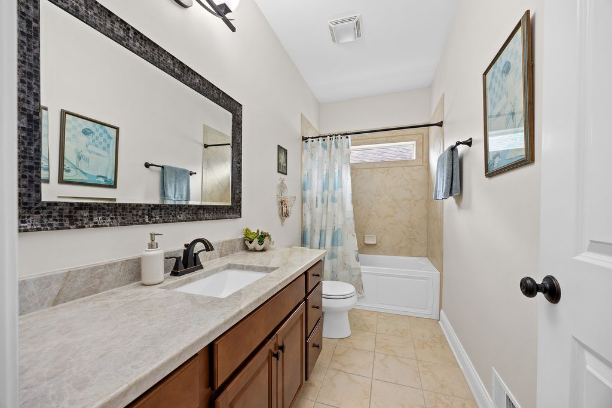
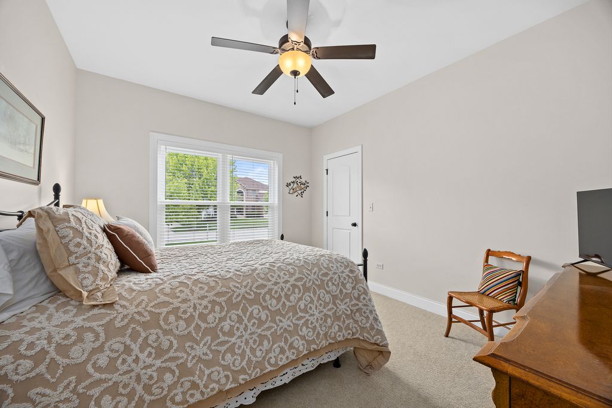
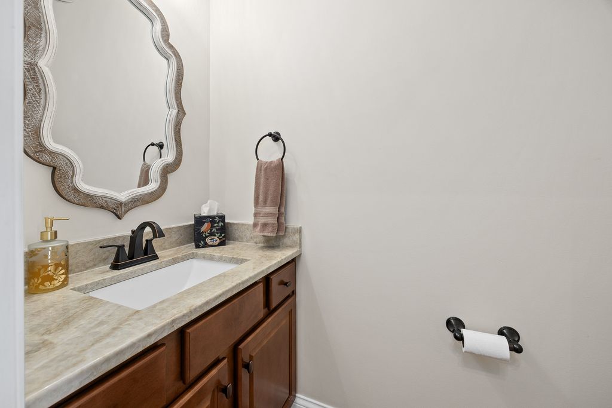
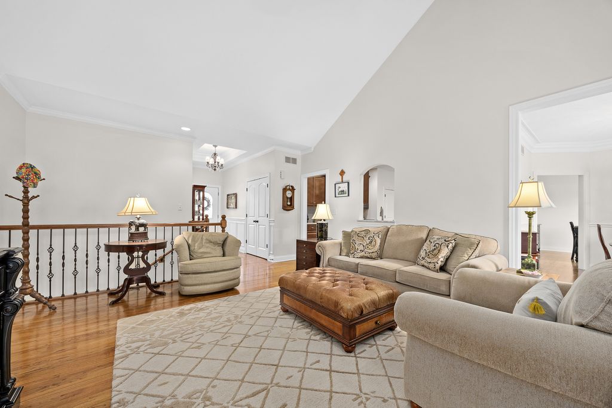
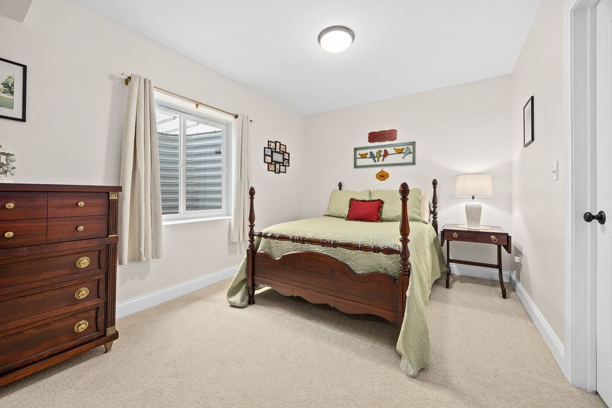
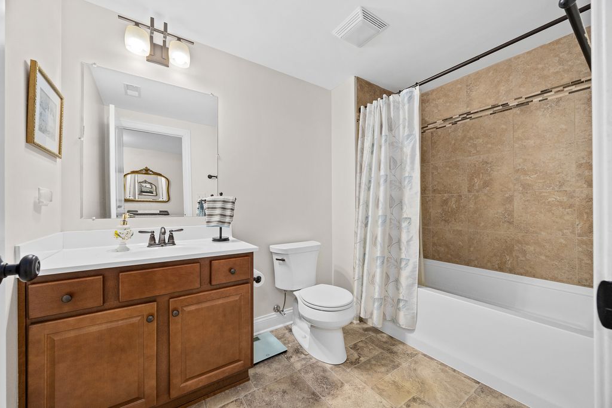
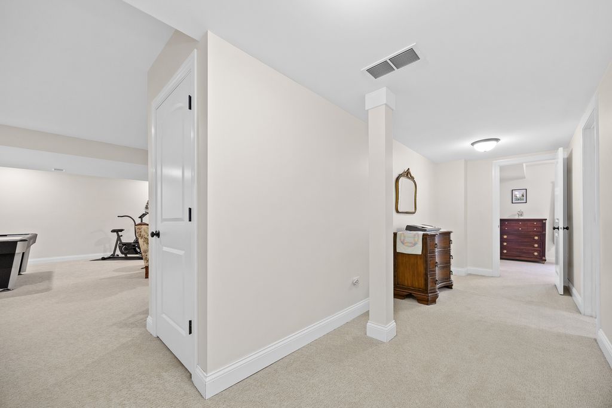
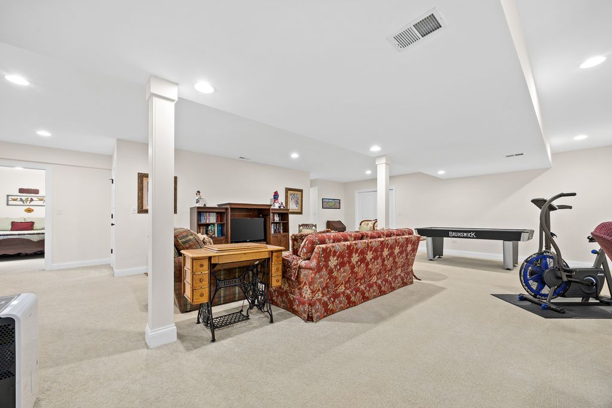
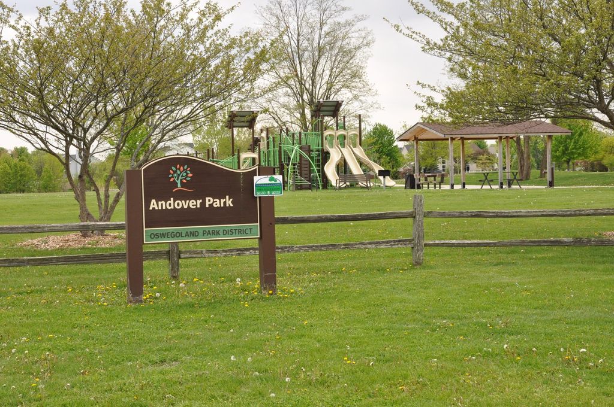
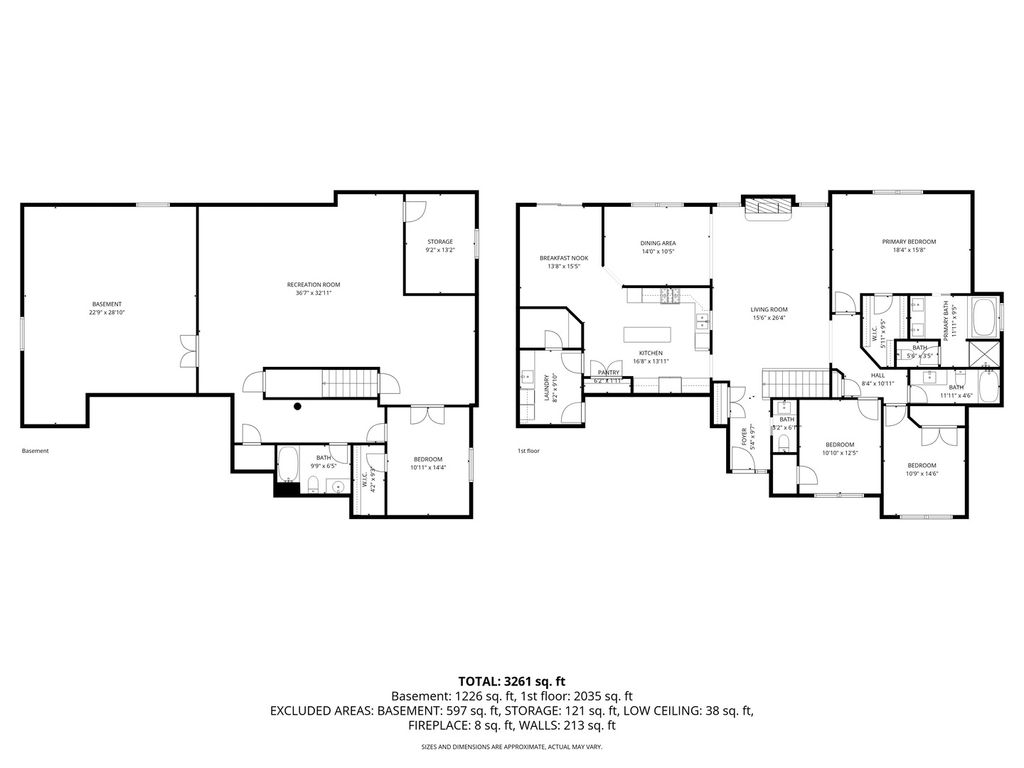
Better than new construction! This 4 bedroom, 3.1 bath ranch offers ease of single-level living plus plenty of added finished living space downstairs in the 2178 square foot basement. Approximate finished living space is 3211 sf. with another 1100 +sf. for tons of storage or additional finishing ideas! Step inside the front door to gleaming, real hardwood floors & the expansive family room accentuated by the volume ceiling and focal brick fireplace. Hardwood floors lead to the sunny formal dining room and chef's dream kitchen appointed with staggered custom cabinetry, newer granite counters, tile backsplash and an impressive suite of newer stainless appliances. Laundry room is conveniently located between the 3-car garage and kitchen with storage cabinets over the washer/dryer area, utility sink and additional walk-in closet for all your large COSTCO purchases. Retire to the primary suite with walk-in closet and updated ensuite bath with luxurious jetted tub, walk-in shower, private toilet closet and double vanity. 2 additional bedroom are on the main floor. 4th bedroom is on the lower level with an adjacent full bath. The huge rec room is a favorite for parties and game night. Outdoor fun and entertaining is easy in the fenced backyard with the brick-paved patio and custom sitting wall surrounded by lush landscape and serviced by a 6-zone sprinkler system. Nearby Andover Park and Prairie Point walking trail. Many updates within last 5 years: Windows (10 year transferrable warranty), water heater (6 year transferrable warranty), furnace humidifier, stainless appliances, whole house filter system, granite counters, landscaping, patio & more.
| DAYS ON MARKET | 8 | LAST UPDATED | 5/18/2026 |
|---|---|---|---|
| TRACT | Deerpath Trails | YEAR BUILT | 2012 |
| COMMUNITY | Oswego | GARAGE SPACES | 3.0 |
| COUNTY | Kendall | STATUS | Active |
| PROPERTY TYPE(S) | Single Family |
| School District | Oswego High School |
|---|---|
| Elementary School | Prairie Point Elementary School |
| Jr. High School | Traughber Junior High School |
| High School | Oswego High School |
| ADDITIONAL DETAILS | |
| AIR | Ceiling Fan(s), Central Air |
|---|---|
| AIR CONDITIONING | Yes |
| AMENITIES | Insurance |
| APPLIANCES | Cooktop, Dishwasher, Disposal, Double Oven, Humidifier, Microwave, Oven, Refrigerator, Stainless Steel Appliance(s), Water Purifier Owned, Water Softener |
| AREA | Oswego |
| BASEMENT | Finished, Full, Storage Space, Sump Pump, Yes |
| CONSTRUCTION | Brick, Vinyl Siding |
| FIREPLACE | Yes |
| GARAGE | Attached Garage, Yes |
| HEAT | Forced Air, Natural Gas |
| HOA DUES | 175 |
| INTERIOR | High Ceilings, In-Law Floorplan, Pantry, Vaulted Ceiling(s), Walk-In Closet(s) |
| LOT | 0 |
| LOT DESCRIPTION | Landscaped |
| LOT DIMENSIONS | 78 x 130.09 |
| PARKING | Concrete, Garage Door Opener, Attached, Garage |
| SEWER | Public Sewer |
| SUBDIVISION | Deerpath Trails |
| TAXES | 11743.32 |
| WATER | Public |
MORTGAGE CALCULATOR
TOTAL MONTHLY PAYMENT
0
P
I
*Estimate only
| SATELLITE VIEW |
| / | |
We respect your online privacy and will never spam you. By submitting this form with your telephone number
you are consenting for Humderto
Garcia to contact you even if your name is on a Federal or State
"Do not call List".
Listed with Coldwell Banker Realty
The data relating to real estate for sale on this web site comes in part from the Broker ReciprocitySM Program of MRED. All real estate listings are marked with the Broker ReciprocitySM logo or the MRED Broker ReciprocitySM thumbnail logo (a little black house) and detailed information about them includes the name of the listing brokers.
The broker providing these data believes them to be correct, but advises interested parties to confirm them before relying on them in a purchase decision.
Copyright 2026 MRED. All rights reserved.

The broker providing these data believes them to be correct, but advises interested parties to confirm them before relying on them in a purchase decision.
Copyright 2026 MRED. All rights reserved.
This IDX solution is (c) Diverse Solutions 2026.