
 Twitter
 Facebook
 Email
Email
|

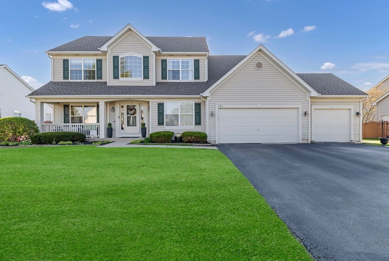
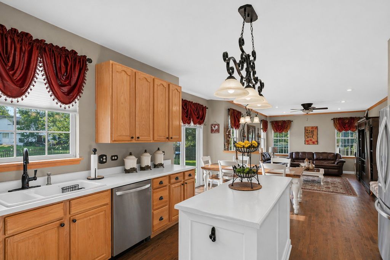
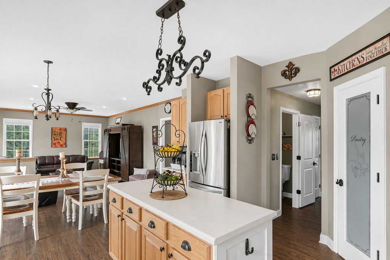
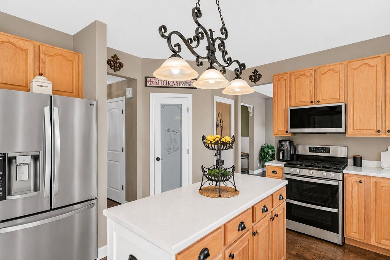
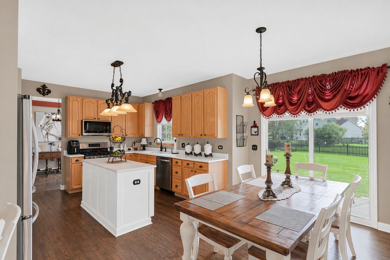
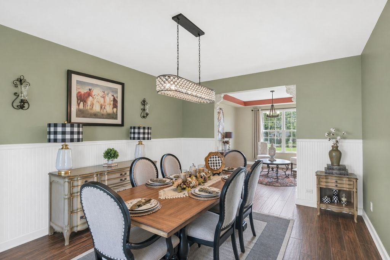
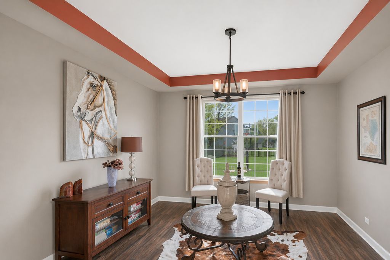
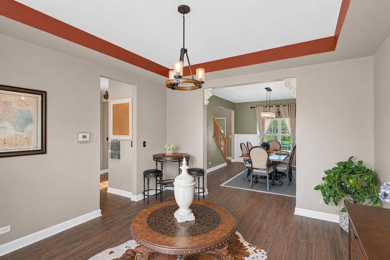
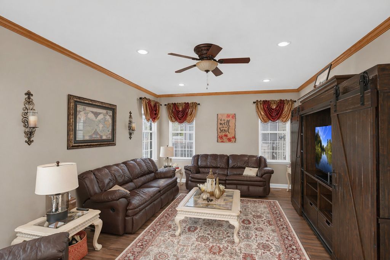
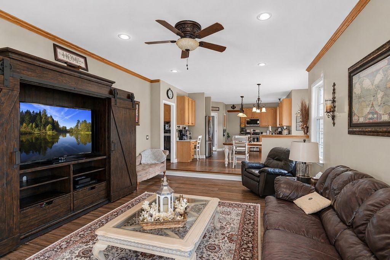
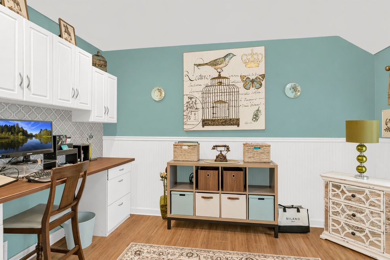
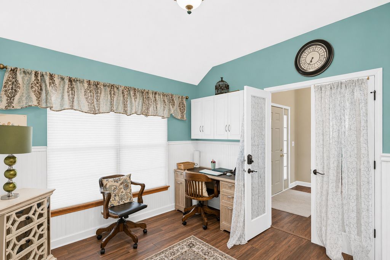
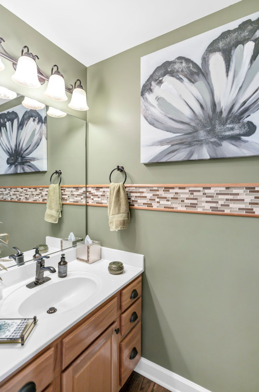
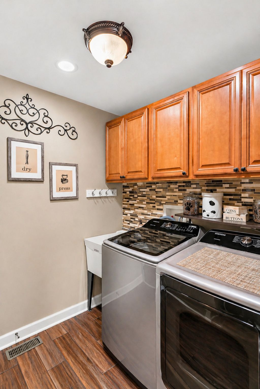
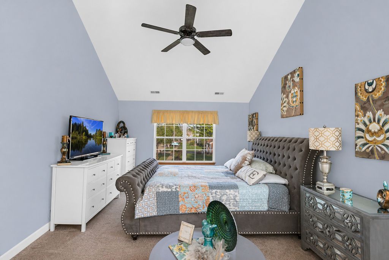
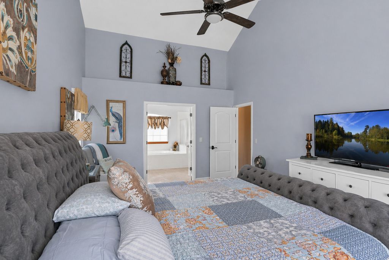
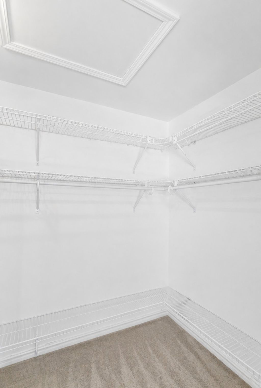
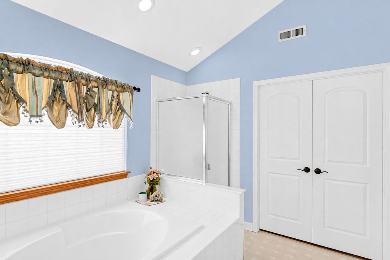
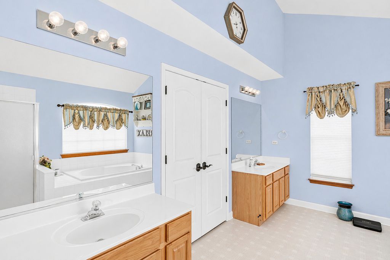
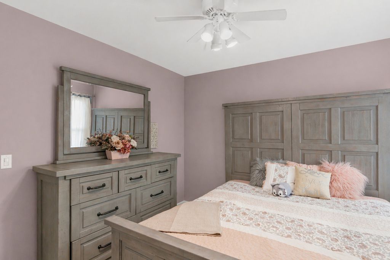
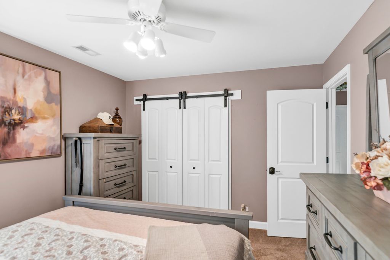
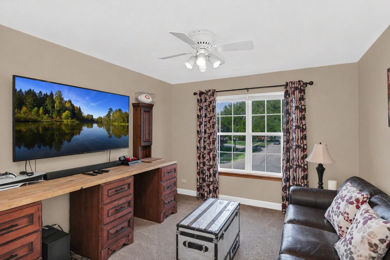
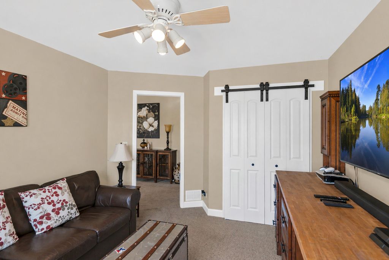
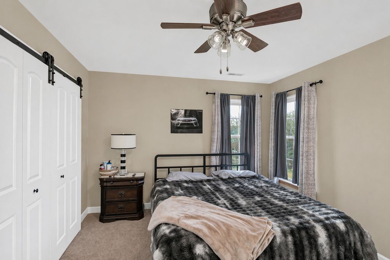
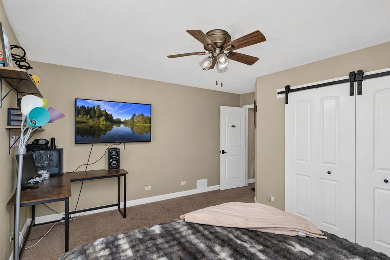
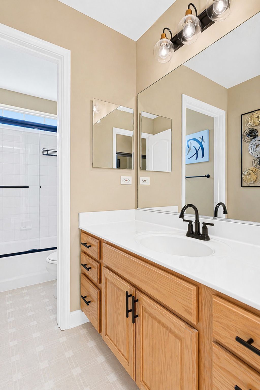
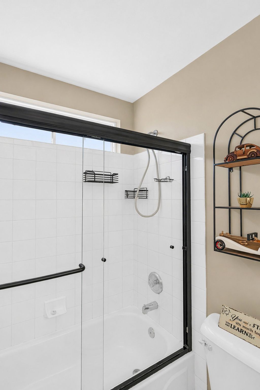
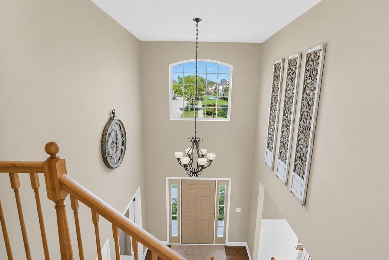
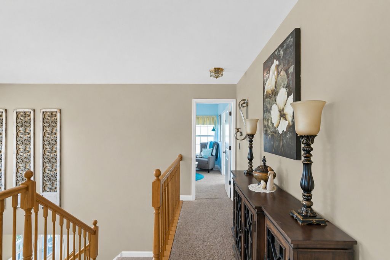
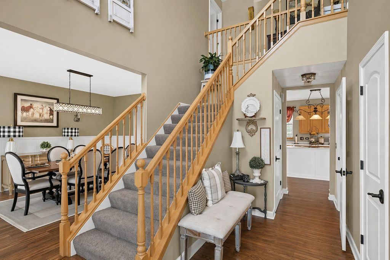
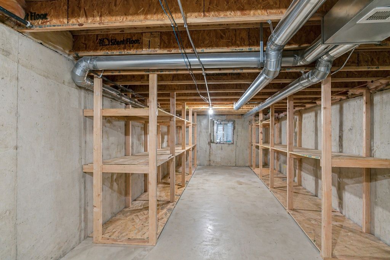
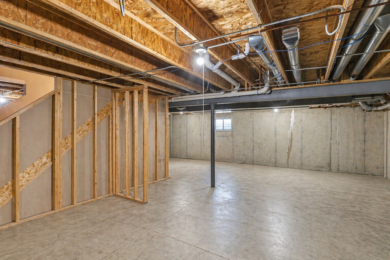
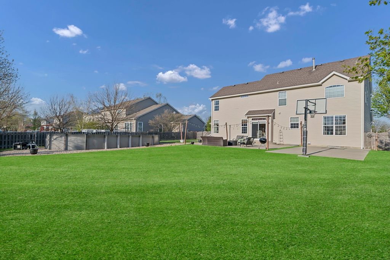
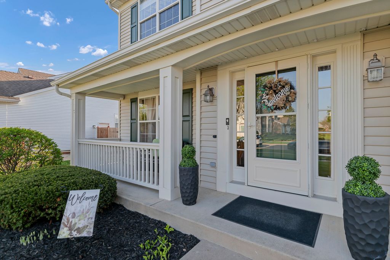
HIGHEST AND BEST OFFERS DUE 5/5 AT 12PM! Welcome to this beautifully updated, elegant home in the highly desirable Prestwicke subdivision, where style, space, and thoughtful design come together from the moment you arrive! A charming covered front porch sets the tone, leading into a dramatic two-story foyer and rich hardwood flooring that flows throughout the main level. The traditional yet functional layout offers defined spaces with an effortless flow, including a stunning separate dining room that opens into a quaint, inviting living room with a tray ceiling-perfect for intimate gatherings or quiet evenings. Just off the foyer, French doors lead to a dedicated office, creating the ideal work-from-home setup with both privacy and style. At the heart of the home is the truly unique kitchen, featuring a striking two-toned island, abundant cabinetry, a built-in desk area, pantry closet, and a full suite of stainless steel appliances. The kitchen opens seamlessly to the spacious family room where crown molding, and abundant natural light create a warm and welcoming space to gather. Upstairs, the primary suite is a true retreat with a vaulted ceiling, walk-in closet, and a beautifully appointed ensuite bath complete with dual sinks and a relaxing soaking tub. Additional bedrooms offer great character and functionality, with some featuring stylish barn door closets, and are serviced by a full hallway bath showcasing a sleek, modern sliding glass shower door. The main level also includes a well-equipped laundry room with cabinetry and a utility sink for everyday convenience. The unfinished basement offers endless potential to create additional living space tailored to your needs. Step outside to a backyard designed for fun and entertaining, featuring an above-ground pool with equipment included and a dedicated concrete basketball court with an in-ground hoop-your own private recreation space! A 3-car garage provides ample storage and flexibility. All of this in a prime location close to shopping, dining, and everyday conveniences, within the highly rated Huntley school district. This is the one that stands out-beautifully maintained, thoughtfully updated, and ready to impress!
| DAYS ON MARKET | 26 | LAST UPDATED | 5/7/2026 |
|---|---|---|---|
| TRACT | Prestwicke | YEAR BUILT | 1999 |
| COMMUNITY | Algonquin | GARAGE SPACES | 3.0 |
| COUNTY | McHenry | STATUS | Conditional |
| PROPERTY TYPE(S) | Single Family |
| School District | Huntley High School |
|---|---|
| Elementary School | Mackeben Elementary School |
| Jr. High School | Heineman Middle School |
| High School | Huntley High School |
| ADDITIONAL DETAILS | |
| AIR | Ceiling Fan(s), Central Air |
|---|---|
| AIR CONDITIONING | Yes |
| AMENITIES | Insurance |
| APPLIANCES | Dishwasher, Disposal, Dryer, Humidifier, Microwave, Range, Refrigerator, Stainless Steel Appliance(s), Washer |
| AREA | Algonquin |
| BASEMENT | Full, Sump Pump, Unfinished, Yes |
| CONSTRUCTION | Vinyl Siding |
| GARAGE | Attached Garage, Yes |
| HEAT | Forced Air, Natural Gas |
| HOA DUES | 391 |
| INTERIOR | Cathedral Ceiling(s), Entrance Foyer |
| LOT | 0.33 acre(s) |
| LOT DESCRIPTION | Landscaped |
| LOT DIMENSIONS | 90 X 160 |
| PARKING | Asphalt, Garage Door Opener, Attached, Garage |
| POOL DESCRIPTION | Above Ground |
| SEWER | Public Sewer |
| SUBDIVISION | Prestwicke |
| TAXES | 9950.3 |
| WATER | Public |
MORTGAGE CALCULATOR
TOTAL MONTHLY PAYMENT
0
P
I
*Estimate only
| SATELLITE VIEW |
| / | |
We respect your online privacy and will never spam you. By submitting this form with your telephone number
you are consenting for Humderto
Garcia to contact you even if your name is on a Federal or State
"Do not call List".
Listed with Legacy Properties, A Sarah Leonard Company, LLC
The data relating to real estate for sale on this web site comes in part from the Broker ReciprocitySM Program of MRED. All real estate listings are marked with the Broker ReciprocitySM logo or the MRED Broker ReciprocitySM thumbnail logo (a little black house) and detailed information about them includes the name of the listing brokers.
The broker providing these data believes them to be correct, but advises interested parties to confirm them before relying on them in a purchase decision.
Copyright 2026 MRED. All rights reserved.

The broker providing these data believes them to be correct, but advises interested parties to confirm them before relying on them in a purchase decision.
Copyright 2026 MRED. All rights reserved.
This IDX solution is (c) Diverse Solutions 2026.