
 Twitter
 Facebook
 Email
Email
|


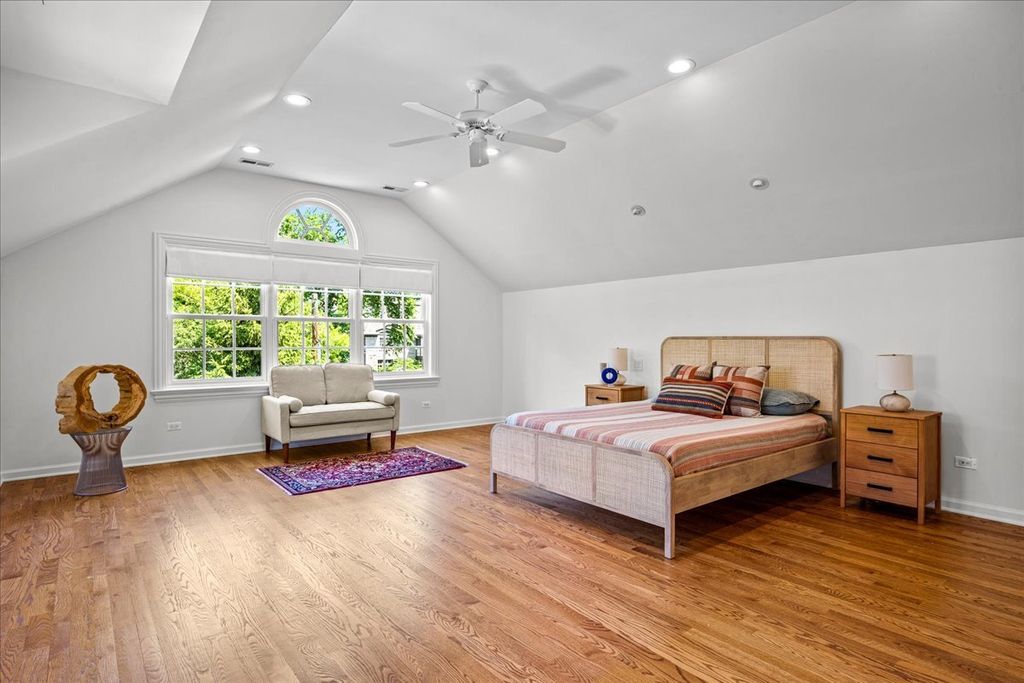


Nestled on a spectacular deep lot in coveted East Lake Bluff, this beautifully updated and reimagined Cape Cod offers exceptional space, timeless charm, and a remarkably flexible floor plan. Thoughtfully renovated with a fresh, light-filled palette, the home blends classic character with modern comfort. The inviting formal living room, anchored by a wood-burning fireplace, flows seamlessly into the spacious great room, where expansive windows frame views of the beautifully landscaped, fenced backyard. A generous main-level family room offers outstanding versatility and can easily serve as a luxurious first-floor primary suite, complete with rich custom woodwork, a walk-in closet, full bath, and French doors leading to the deck. Upstairs, four spacious bedrooms include two ensuite retreats. The impressive primary suite features a spa-inspired bath, an oversized walk-in closet, and an adjoining sitting room that is ideal as a private office, nursery, or reading space. The freshly finished lower level offers high ceilings, a large recreation room, an additional bedroom, and abundant storage, providing flexible space for guests, work, or play. Set on an extraordinary lot with plenty of room to relax and entertain, this exceptional home is ideally located just moments from the bike path, Lake Bluff's vibrant downtown, award-winning schools, the beach, and Metra. A rare opportunity to enjoy the perfect blend of location, space, and thoughtful updates in one of the North Shore's most desirable communities.
| DAYS ON MARKET | 30 | LAST UPDATED | 7/15/2026 |
|---|---|---|---|
| YEAR BUILT | 1954 | COMMUNITY | Lake Bluff |
| GARAGE SPACES | 1.0 | COUNTY | Lake |
| STATUS | Conditional | PROPERTY TYPE(S) | Single Family |
| School District | Lake Forest High School |
|---|---|
| Elementary School | Lake Bluff Elementary School |
| Jr. High School | Lake Bluff Middle School |
| High School | Lake Forest High School |
| ADDITIONAL DETAILS | |
| AIR | Ceiling Fan(s), Central Air |
|---|---|
| AIR CONDITIONING | Yes |
| APPLIANCES | Cooktop, Dishwasher, Double Oven, Dryer, Microwave, Refrigerator, Washer |
| AREA | Lake Bluff |
| BASEMENT | Crawl Space, Partial, Partially Finished, Sump Pump, Yes |
| CONSTRUCTION | Brick, Frame |
| FIREPLACE | Yes |
| GARAGE | Attached Garage, Yes |
| HEAT | Forced Air, Natural Gas, Zoned |
| INTERIOR | Cathedral Ceiling(s), Walk-In Closet(s) |
| LOT | 0.3949 acre(s) |
| LOT DIMENSIONS | 65X 271 X 66 X 268 |
| PARKING | Asphalt, Garage Door Opener, Attached, Garage |
| SEWER | Public Sewer |
| STYLE | Colonial |
| TAXES | 20314 |
| WATER | Public |
MORTGAGE CALCULATOR
TOTAL MONTHLY PAYMENT
0
P
I
*Estimate only
| SATELLITE VIEW |
| / | |
We respect your online privacy and will never spam you. By submitting this form with your telephone number
you are consenting for Humderto
Garcia to contact you even if your name is on a Federal or State
"Do not call List".
Listed with Coldwell Banker Realty
The data relating to real estate for sale on this web site comes in part from the Broker ReciprocitySM Program of MRED. All real estate listings are marked with the Broker ReciprocitySM logo or the MRED Broker ReciprocitySM thumbnail logo (a little black house) and detailed information about them includes the name of the listing brokers.
The broker providing these data believes them to be correct, but advises interested parties to confirm them before relying on them in a purchase decision.
Copyright 2026 MRED. All rights reserved.

The broker providing these data believes them to be correct, but advises interested parties to confirm them before relying on them in a purchase decision.
Copyright 2026 MRED. All rights reserved.
This IDX solution is (c) Diverse Solutions 2026.