
 Twitter
 Facebook
 Email
Email



|

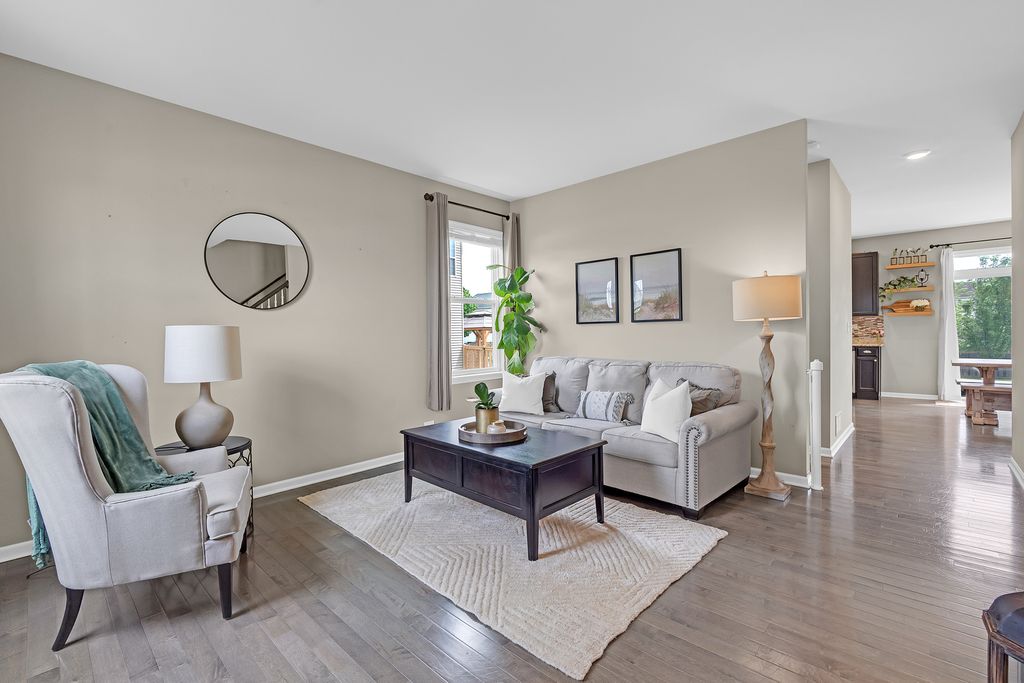
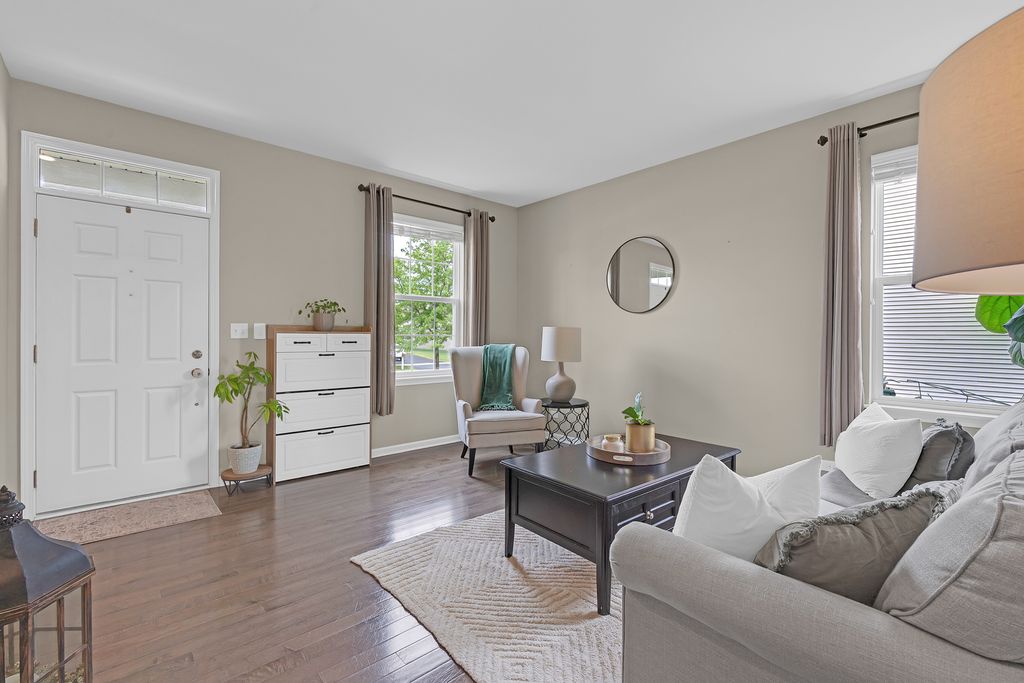
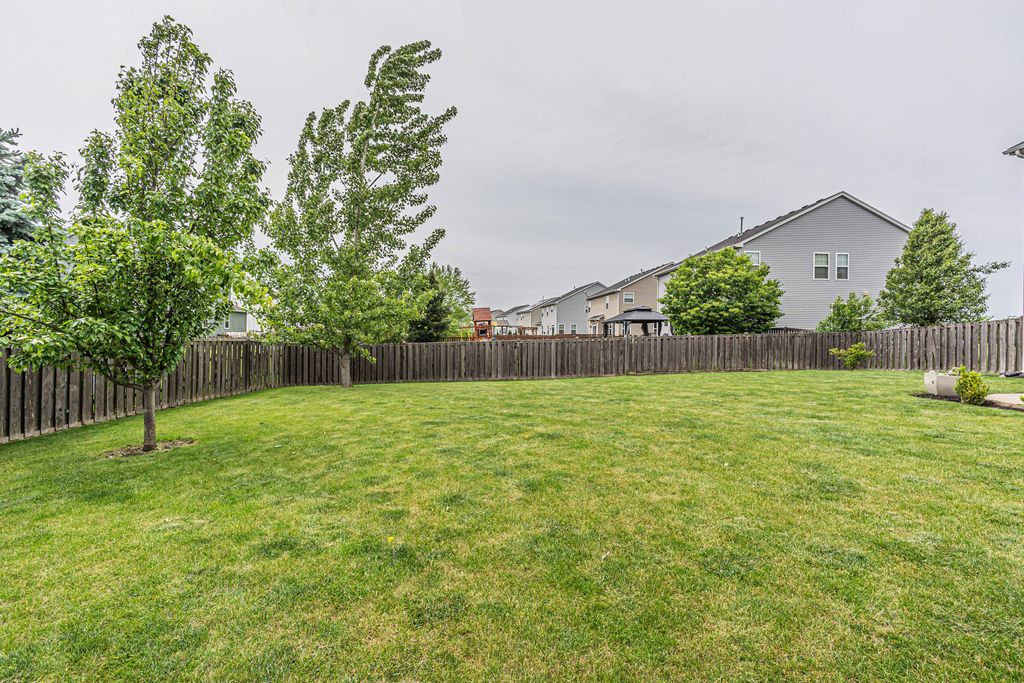
Welcome to 4034 Hunt Club! This stunning, move-in-ready home in Oswego's highly sought-after Hunt Club neighborhood offers 9-foot ceilings and beautiful hardwood floors throughout the main level. Entertain effortlessly in the sun-drenched family room or the spectacular chef's kitchen, featuring upgraded 42" espresso cabinets, granite countertops, a center island, pantry and premium stainless steel appliances. A modernized powder room with chic matte black fixtures completes the first floor. Upstairs, the expansive primary suite features a massive walk-in closet and spa-like en-suite bathroom with double sinks, soak tub and separate shower. Two generously sized guest bedrooms, guest bathroom, and enjoy the ultimate convenience of an upgraded second-floor laundry room complete with custom open shelving and a rustic wood folding station. Outside features a fully fenced backyard oasis with shade trees and a gorgeous stamped concrete patio with a built-in fire pit. Roof 2019. Exclusive access to the Hunt Club's state-of-the-art clubhouse and swimming pool. Enjoy scenic walking trails and walk to Hunt Club Elementary School and playground just down the street.
| DAYS ON MARKET | 6 | LAST UPDATED | 5/20/2026 |
|---|---|---|---|
| YEAR BUILT | 2014 | COMMUNITY | Oswego |
| GARAGE SPACES | 2.0 | COUNTY | Kendall |
| STATUS | Active | PROPERTY TYPE(S) | Single Family |
| School District | Oswego High School |
|---|---|
| Elementary School | Hunt Club Elementary School |
| Jr. High School | Traughber Junior High School |
| High School | Oswego High School |
| ADDITIONAL DETAILS | |
| AIR | Ceiling Fan(s), Central Air |
|---|---|
| AIR CONDITIONING | Yes |
| APPLIANCES | Dishwasher, Disposal, Dryer, Microwave, Range, Washer |
| AREA | Oswego |
| BASEMENT | Partial, Sump Pump, Unfinished, Yes |
| CONSTRUCTION | Vinyl Siding |
| GARAGE | Attached Garage, Yes |
| HEAT | Forced Air, Natural Gas |
| HOA DUES | 67 |
| LOT | 0.2545 acre(s) |
| LOT DIMENSIONS | 77X144 |
| PARKING | Asphalt, Garage Door Opener, Attached, Garage |
| SEWER | Public Sewer |
| STYLE | Traditional |
| TAXES | 8391 |
| WATER | Public |
MORTGAGE CALCULATOR
TOTAL MONTHLY PAYMENT
0
P
I
*Estimate only
| SATELLITE VIEW |
| / | |
We respect your online privacy and will never spam you. By submitting this form with your telephone number
you are consenting for Humderto
Garcia to contact you even if your name is on a Federal or State
"Do not call List".
Listed with Keller Williams Infinity
The data relating to real estate for sale on this web site comes in part from the Broker ReciprocitySM Program of MRED. All real estate listings are marked with the Broker ReciprocitySM logo or the MRED Broker ReciprocitySM thumbnail logo (a little black house) and detailed information about them includes the name of the listing brokers.
The broker providing these data believes them to be correct, but advises interested parties to confirm them before relying on them in a purchase decision.
Copyright 2026 MRED. All rights reserved.

The broker providing these data believes them to be correct, but advises interested parties to confirm them before relying on them in a purchase decision.
Copyright 2026 MRED. All rights reserved.
This IDX solution is (c) Diverse Solutions 2026.