
 Twitter
 Facebook
 Email
Email
|
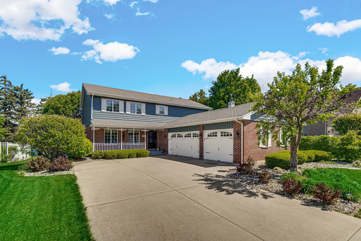
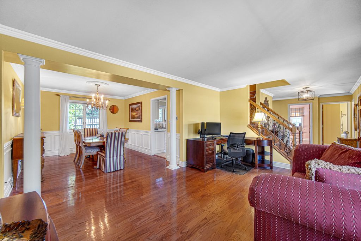
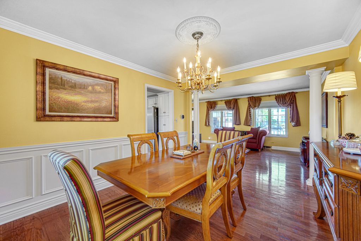
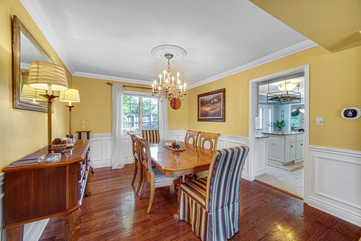
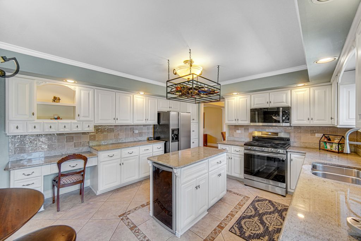
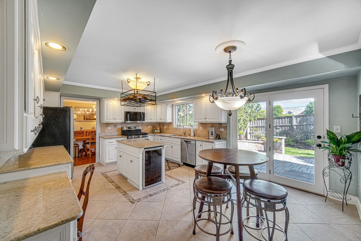
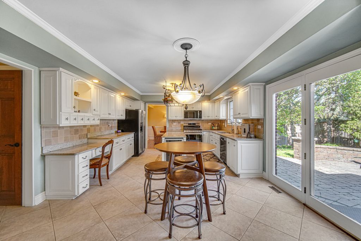
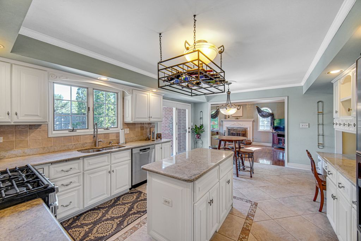
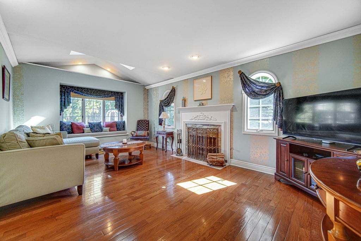
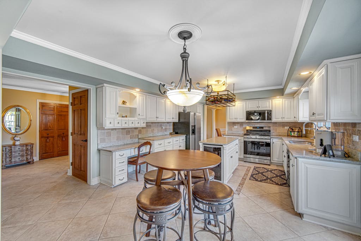
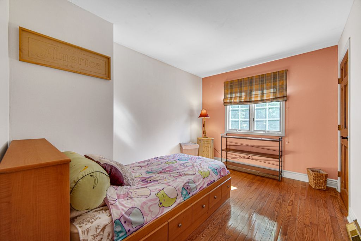
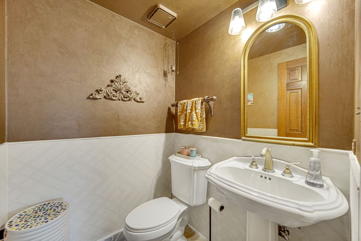
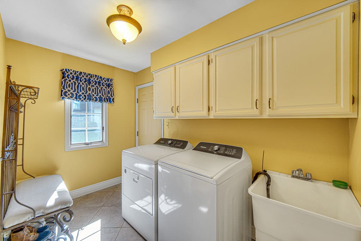
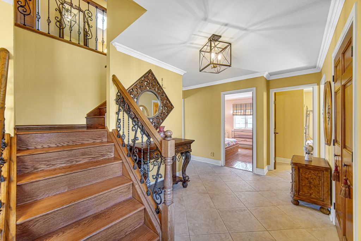
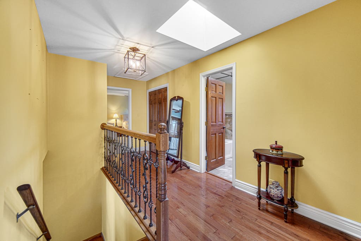
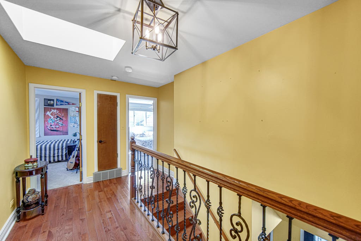
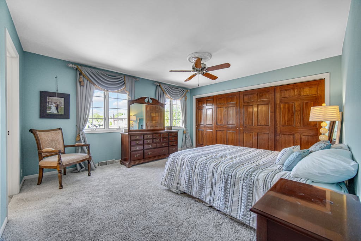
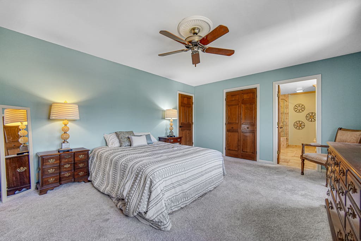
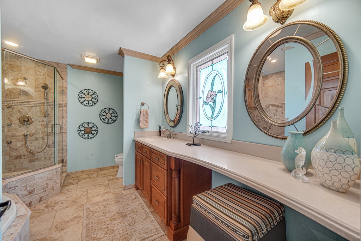
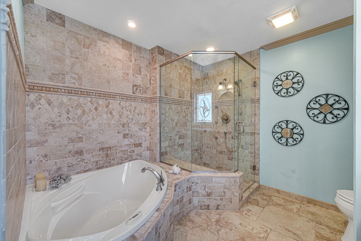
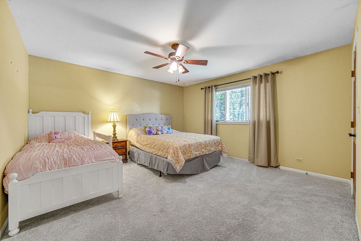
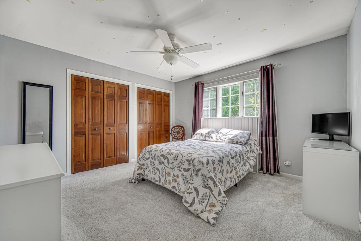
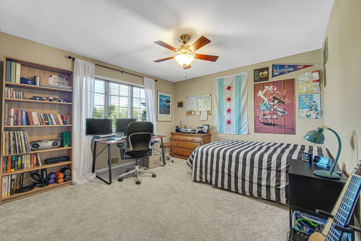
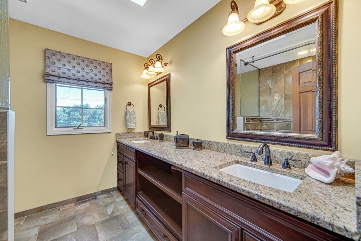
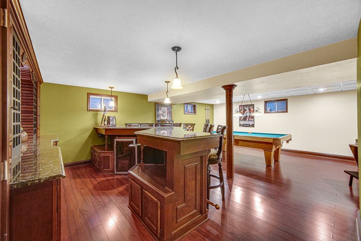
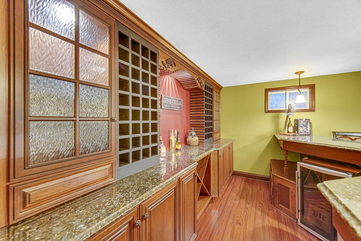
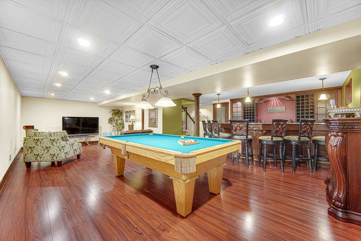
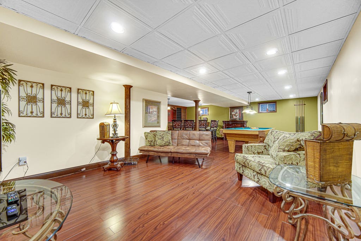
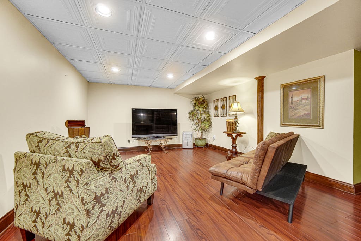
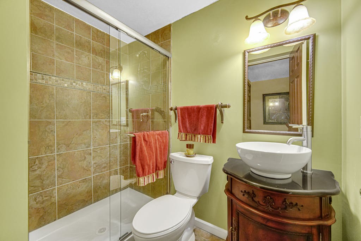
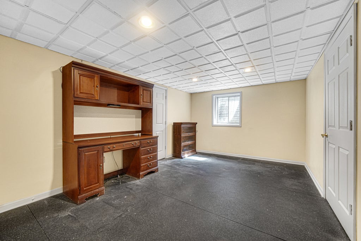
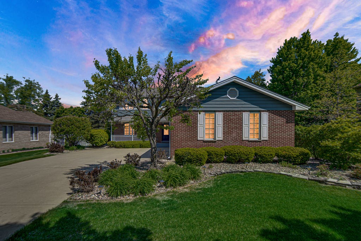
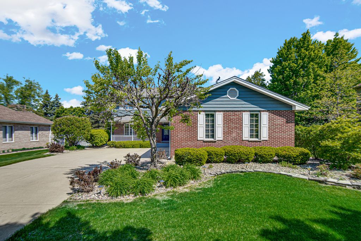
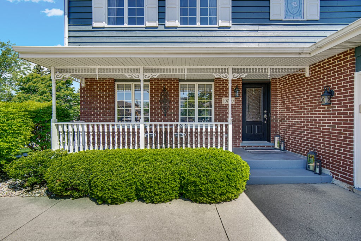
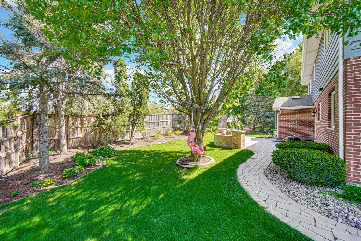
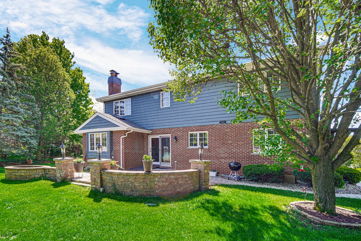
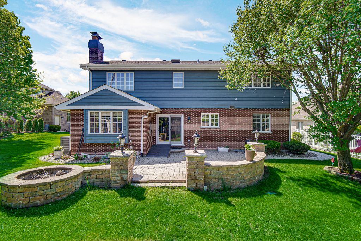
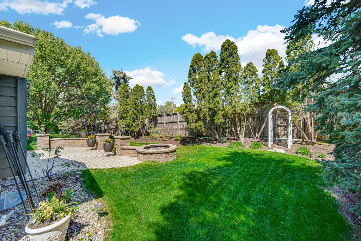
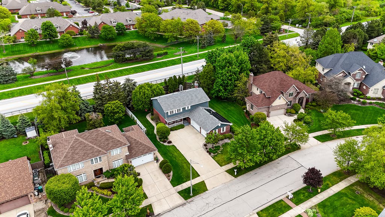
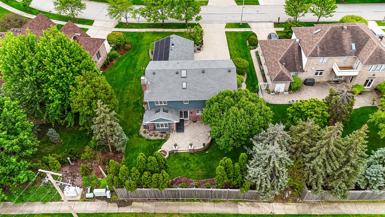
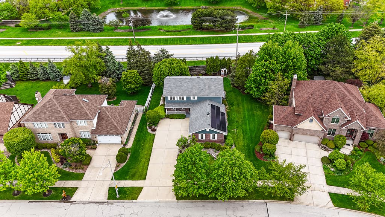
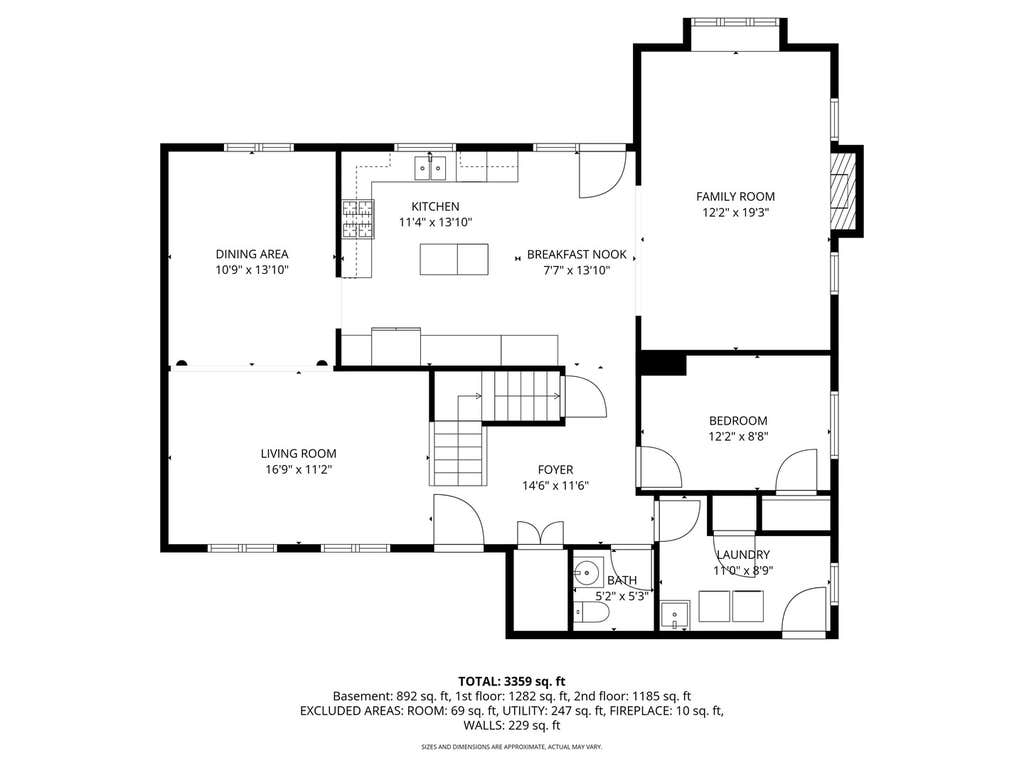
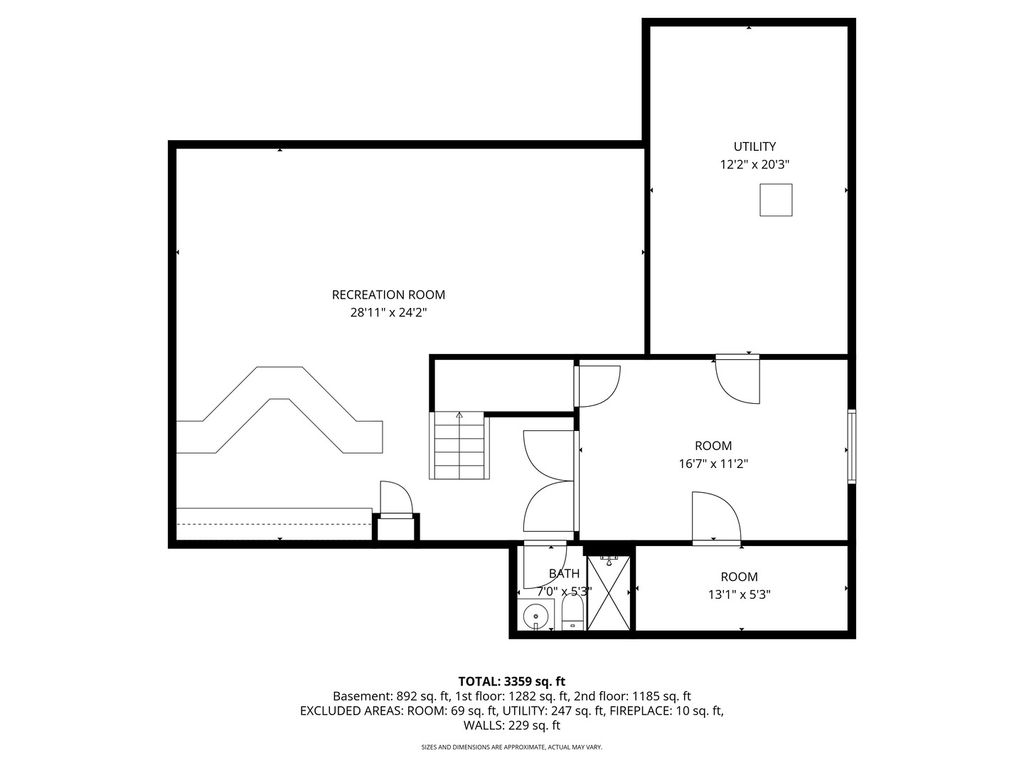
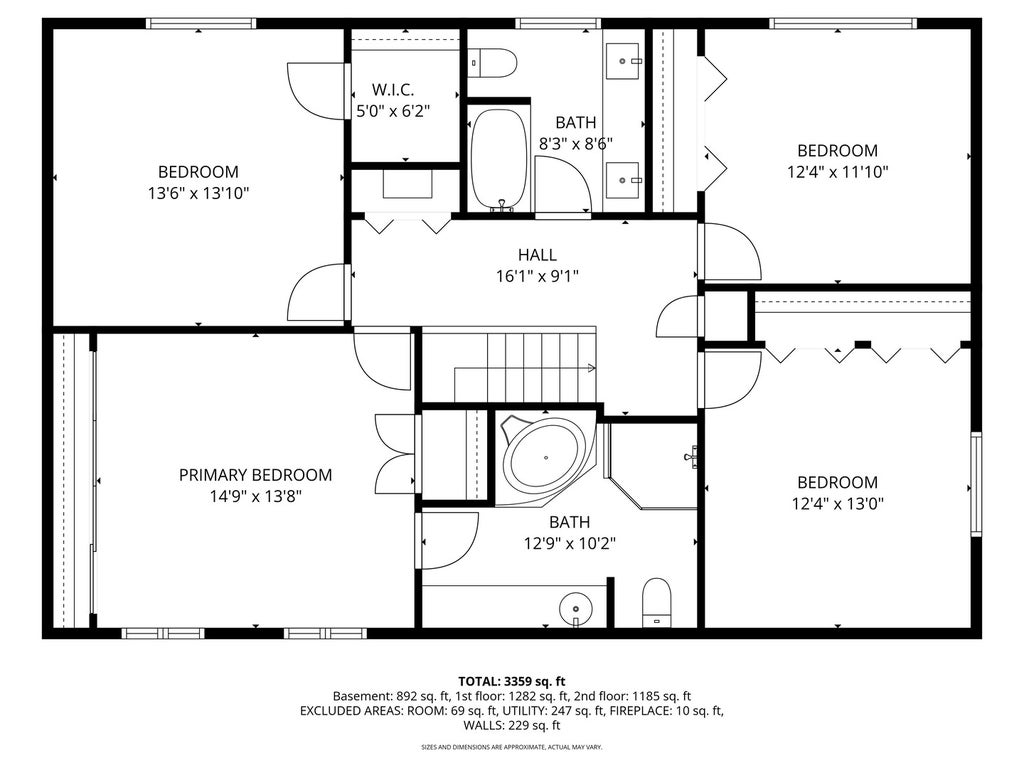
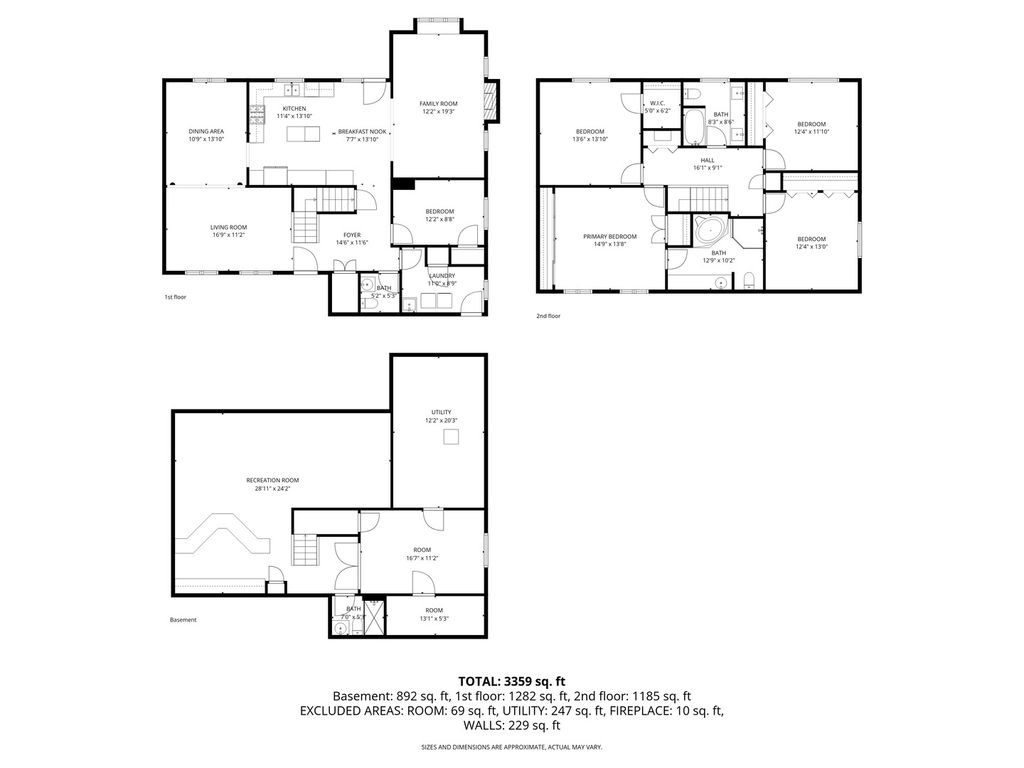

"A RARE GEM" IN HIGH-DEMAND ORLAND PARK ... You'll truly Enjoy this Exquisite Custom-Built Home designed with both elegance and functionality in mind. THE MAIN LEVEL welcomes you with a spacious foyer featuring a stunning custom staircase, guest closet and powder room. Enjoy a large living room with elegant columns leading into the dining room and a beautifully appointed kitchen complete with a center island, granite countertops, table space with wine refrigerator. Double doors lead to a charming paver patio-perfect for entertaining. The inviting family room offers a built-in window seat and a cozy fireplace, while the private office (or optional 6th bedroom) and convenient laundry room just off the 3-car garage. Throughout the main level, you will find hardwood floors and ceramic tile, custom window treatments, cove moulding & oversized baseboards. THE SECOND LEVEL features a luxurious primary suite with ample closet space with custom organizers. The en-suite bath includes an air-massage soaking tub, separate shower, and custom cabinetry. Three additional generously sized bedroom, a full bath with double sinks, custom cabinetry, and tile complete this level. THE FINISHED BASEMENT is an entertainer's dream, offering a spacious game room, recreation room, and a custom granite bar with built-in cabinetry, wine racks with wine refrigerators. You'll also find a fully-updated bathroom, 5th Bedroom and a large utility room. THE ATTACHED GARAGE (31X21") features durable flooring, a pull-down attic, and oversized 7-ft high overhead doors. STEP OUTSIDE to a professionally landscaped yard with an underground sprinkler system, charming front porch, paver walkway, patio, fire pit, and decorative retaining walls-perfect for relaxing or hosting guests. ADDITIONAL HIGHLIGHTS include a new roof installed in the Fall 2025, a central vacuum system, an on-demand tankless water heater, 200 amp electrical service with upgraded features throughout. CONVENIENTLY LOCATED near schools, shopping and the mall, in a beautiful neighborhood just minutes from parks, local attractions, and public transportation. High School is "CARL SANDBURG (verified with school district). Over 3400 Sq Ft of Custom Finishes!!! This home features an ION Solar System with a transferable ownership/warranty of the solar panels to the buyer (with no additional costs to buyer). DON'T MISS THIS INCREDIBLE OPPORTUNITY-SCHEDULE YOUF PRIVATE SHOWING TODAY!
| DAYS ON MARKET | 108 | LAST UPDATED | 8/20/2026 |
|---|---|---|---|
| TRACT | Victoria Place | YEAR BUILT | 1990 |
| COMMUNITY | Orland Park | GARAGE SPACES | 3.0 |
| COUNTY | Cook | STATUS | Active |
| PROPERTY TYPE(S) | Single Family |
| School District | Carl Sandburg High School |
|---|---|
| Elementary School | Meadow Ridge School |
| Jr. High School | Century Junior High School |
| High School | Carl Sandburg High School |
| PRICE HISTORY | |
| Prior to Jun 28, '26 | $635,000 |
|---|---|
| Jun 28, '26 - Aug 20, '26 | $625,000 |
| Aug 20, '26 - Today | $615,000 |
| ADDITIONAL DETAILS | |
| AIR | Ceiling Fan(s), Central Air |
|---|---|
| AIR CONDITIONING | Yes |
| APPLIANCES | Dishwasher, Disposal, Dryer, Gas Cooktop, Gas Oven, Humidifier, Microwave, Range, Refrigerator, Stainless Steel Appliance(s), Washer, Wine Refrigerator |
| AREA | Orland Park |
| BASEMENT | Full, Partially Finished, Storage Space, Sump Pump, Yes |
| CONSTRUCTION | Brick, Cedar |
| EXTERIOR | Fire Pit |
| FIREPLACE | Yes |
| GARAGE | Attached Garage, Yes |
| HEAT | Active Solar, Natural Gas, Solar |
| INTERIOR | Built-in Features, Central Vacuum, Dry Bar, Entrance Foyer, Granite Counters, Walk-In Closet(s) |
| LOT | 0 |
| LOT DESCRIPTION | Landscaped, Level |
| LOT DIMENSIONS | 89X137X90X137 |
| PARKING | Concrete, Garage Door Opener, Garage, Attached |
| SEWER | Public Sewer |
| SUBDIVISION | Victoria Place |
| TAXES | 9515 |
| UTILITIES | Cable Available |
MORTGAGE CALCULATOR
TOTAL MONTHLY PAYMENT
0
P
I
*Estimate only
| SATELLITE VIEW |
| / | |
We respect your online privacy and will never spam you. By submitting this form with your telephone number
you are consenting for Humderto
Garcia to contact you even if your name is on a Federal or State
"Do not call List".
Listed with Real People Realty
The data relating to real estate for sale on this web site comes in part from the Broker ReciprocitySM Program of MRED. All real estate listings are marked with the Broker ReciprocitySM logo or the MRED Broker ReciprocitySM thumbnail logo (a little black house) and detailed information about them includes the name of the listing brokers.
The broker providing these data believes them to be correct, but advises interested parties to confirm them before relying on them in a purchase decision.
Copyright 2026 MRED. All rights reserved.

The broker providing these data believes them to be correct, but advises interested parties to confirm them before relying on them in a purchase decision.
Copyright 2026 MRED. All rights reserved.
This IDX solution is (c) Diverse Solutions 2026.