
 Twitter
 Facebook
 Email
Email

|

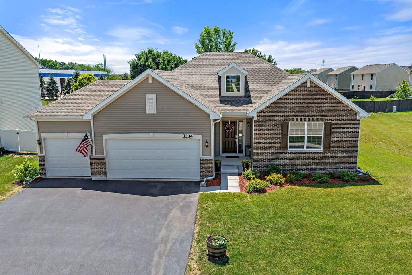
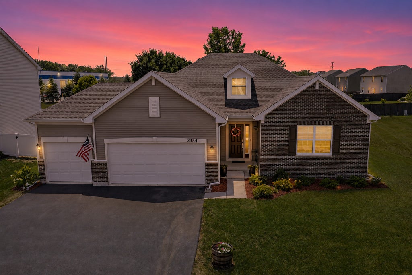
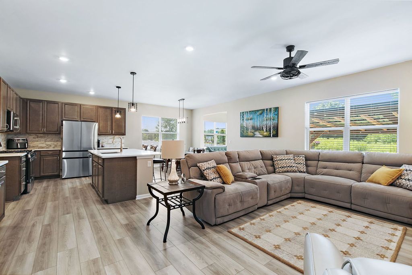
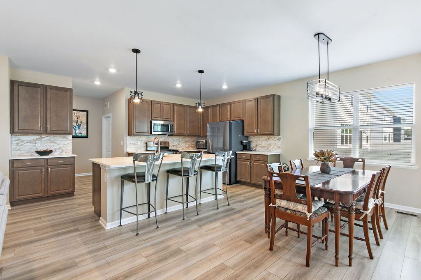
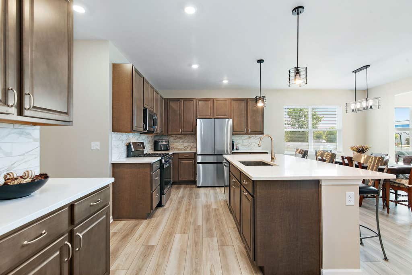
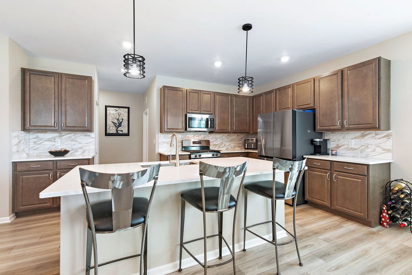
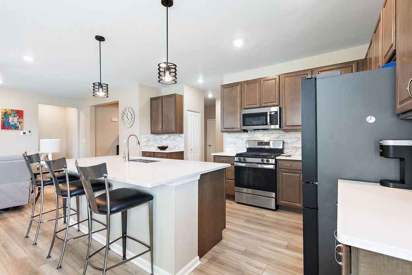
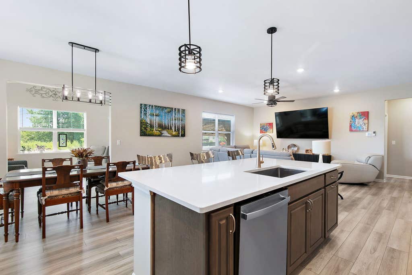
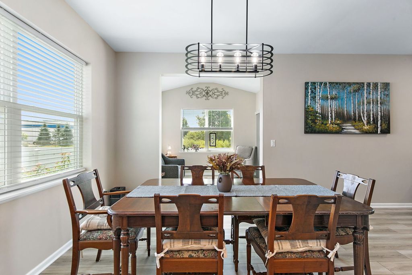
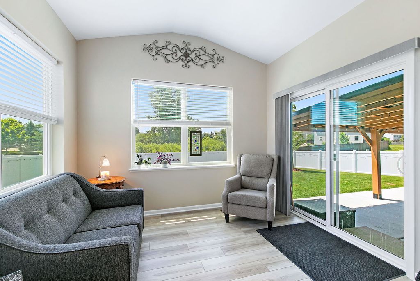
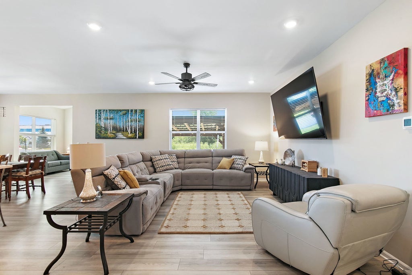
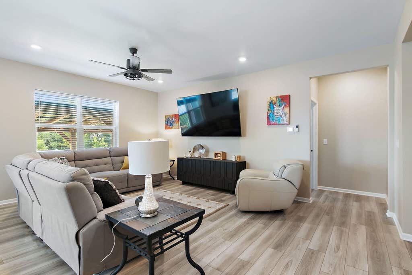
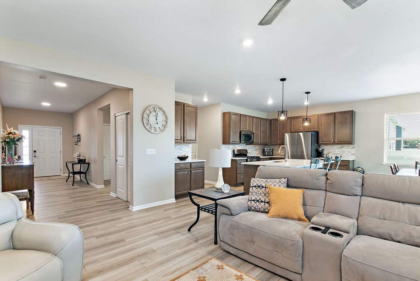
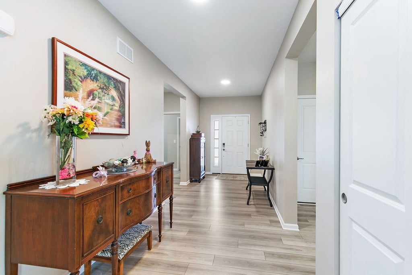
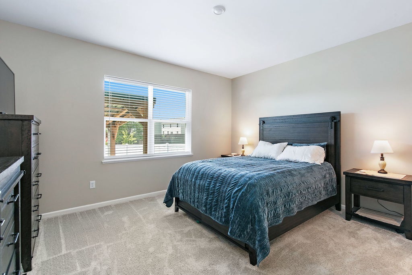
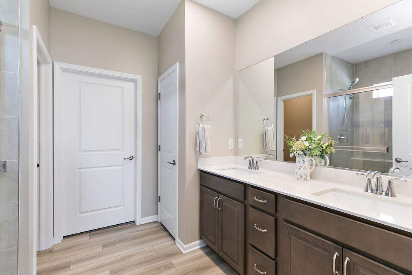
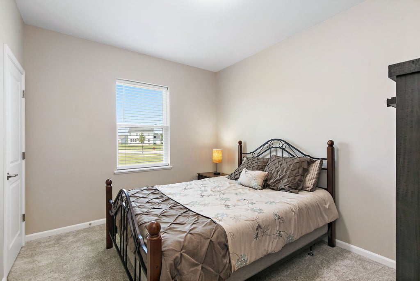
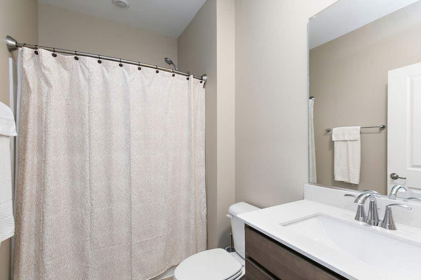
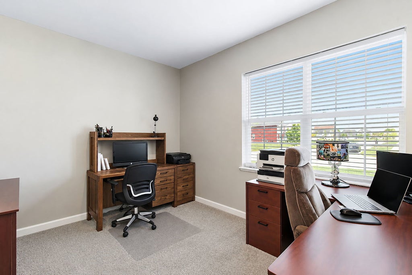
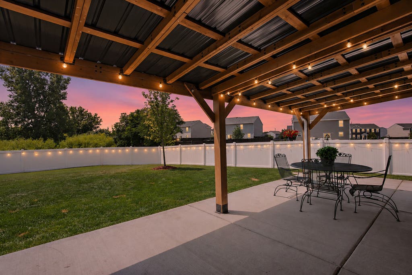
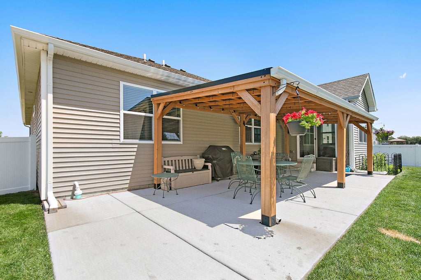
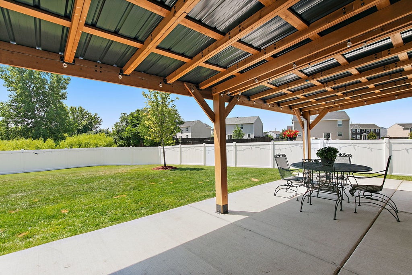
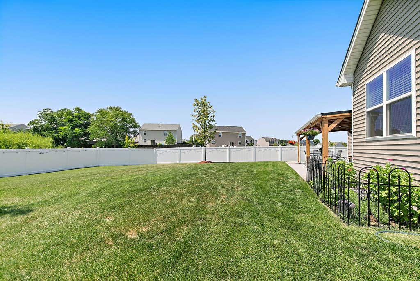
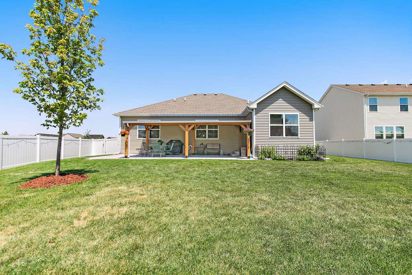
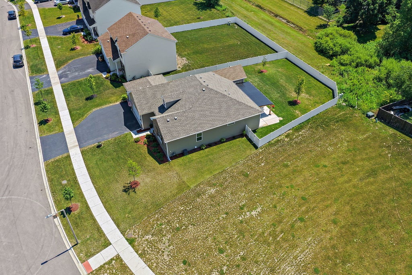
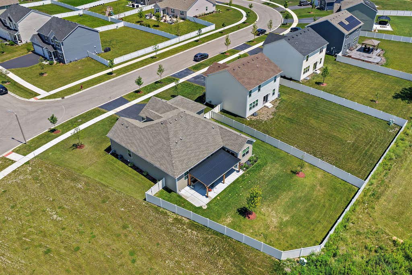
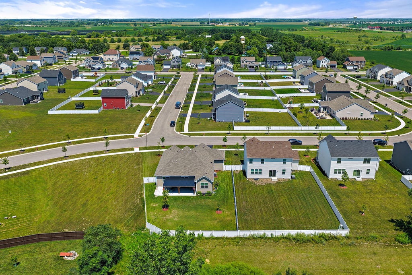
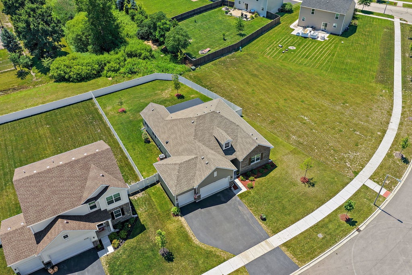
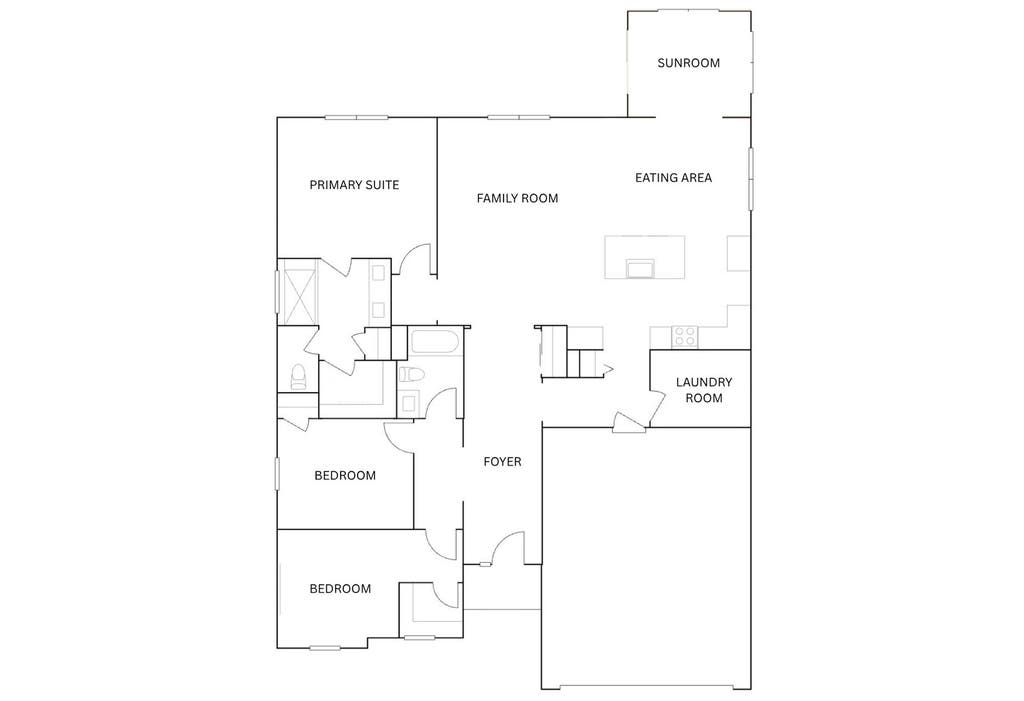
It's the best of both worlds!! Like-new construction with less wait AND all the upgrades! Popular 1966 SF Siena RANCH model boasts a wide open floor plan built for entertaining, spacious room sizes, ample storage, and a full unfinished basement with bathroom rough-in waiting for your ideas. BEAUTIFUL kitchen offers quartz counters, a huge center island, brand new custom backsplash, and 42" upper cabinets. Upgraded sunroom with access to the patio. The primary suite has a large private luxury bath with adult-height vanity, quartz counters, undermount sinks, and separate tub and shower plus an ample walk-in closet. The two additional bedrooms are generously sized and easy to use as needed: guest room, den, office, etc. Situated on just over a quarter acre and adjacent to open space, you'll love the privacy of your fenced yard and spacious patio. Want some shade? Just head to the double oversized pergola! On-site amenities include a park and tot lot. Highly ranked Yorkville Community School District 115.
| DAYS ON MARKET | 1 | LAST UPDATED | 7/27/2026 |
|---|---|---|---|
| TRACT | Caledonia | YEAR BUILT | 2024 |
| COMMUNITY | Yorkville / Bristol | GARAGE SPACES | 3.0 |
| COUNTY | Kendall | STATUS | Conditional |
| PROPERTY TYPE(S) | Single Family |
| School District | Yorkville High School |
|---|---|
| Elementary School | Bristol Grade School |
| Jr. High School | Yorkville Middle School |
| High School | Yorkville High School |
| ADDITIONAL DETAILS | |
| AIR | Central Air |
|---|---|
| AIR CONDITIONING | Yes |
| AMENITIES | Insurance |
| APPLIANCES | Dishwasher, Disposal, Microwave, Range |
| AREA | Yorkville / Bristol |
| BASEMENT | Bath/Stubbed, Full, Unfinished, Yes |
| CONSTRUCTION | Vinyl Siding |
| GARAGE | Attached Garage, Yes |
| HEAT | Forced Air, Natural Gas |
| HOA DUES | 504 |
| INTERIOR | Entrance Foyer, High Ceilings, Open Floorplan, Walk-In Closet(s) |
| LOT | 0.2525 acre(s) |
| LOT DIMENSIONS | 11000 |
| PARKING | Asphalt, Garage Door Opener, Attached, Garage |
| SEWER | Public Sewer |
| STYLE | Ranch |
| SUBDIVISION | Caledonia |
| TAXES | 8608 |
| WATER | Public |
MORTGAGE CALCULATOR
TOTAL MONTHLY PAYMENT
0
P
I
*Estimate only
| SATELLITE VIEW |
| / | |
We respect your online privacy and will never spam you. By submitting this form with your telephone number
you are consenting for Humderto
Garcia to contact you even if your name is on a Federal or State
"Do not call List".
Listed with RE/MAX All Pro - St Charles
The data relating to real estate for sale on this web site comes in part from the Broker ReciprocitySM Program of MRED. All real estate listings are marked with the Broker ReciprocitySM logo or the MRED Broker ReciprocitySM thumbnail logo (a little black house) and detailed information about them includes the name of the listing brokers.
The broker providing these data believes them to be correct, but advises interested parties to confirm them before relying on them in a purchase decision.
Copyright 2026 MRED. All rights reserved.

The broker providing these data believes them to be correct, but advises interested parties to confirm them before relying on them in a purchase decision.
Copyright 2026 MRED. All rights reserved.
This IDX solution is (c) Diverse Solutions 2026.