
 Twitter
 Facebook
 Email
Email
|

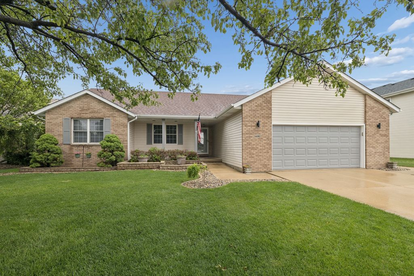
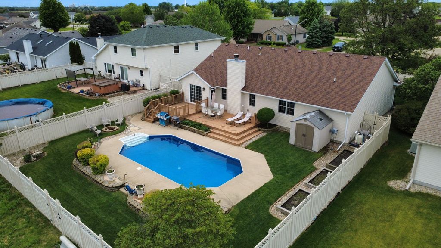
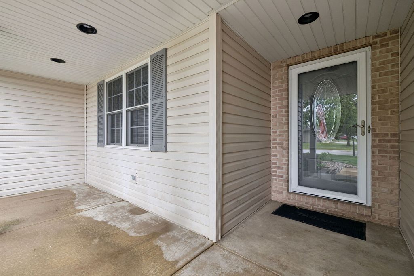
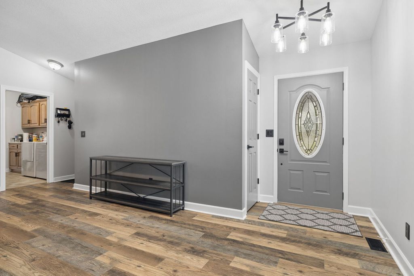
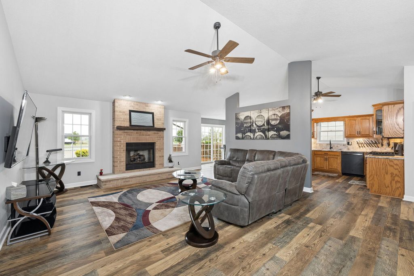
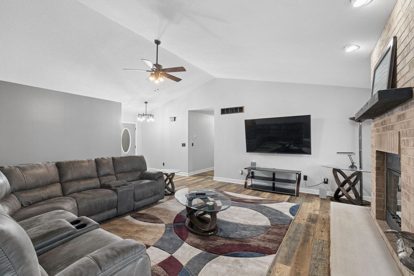
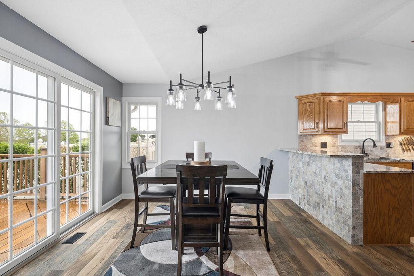
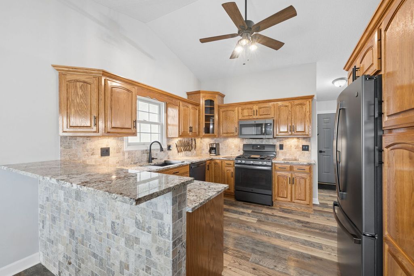
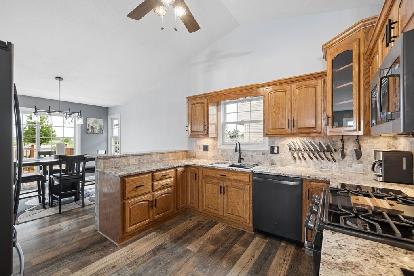
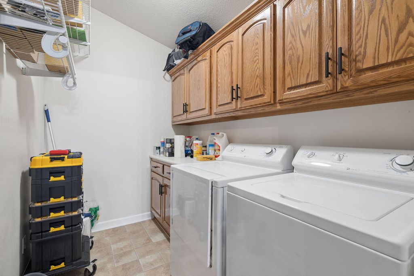
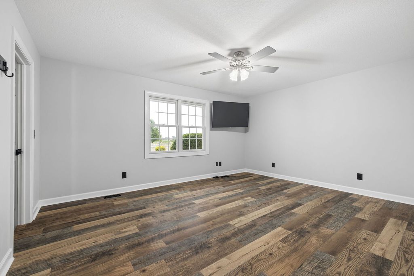
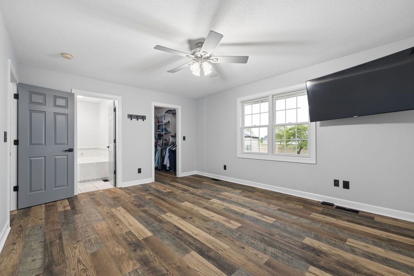
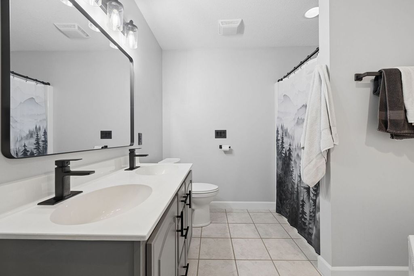
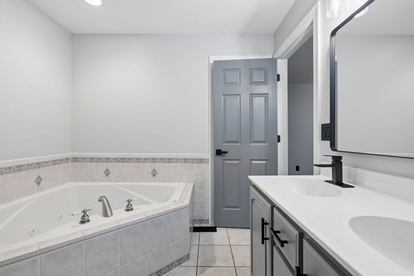
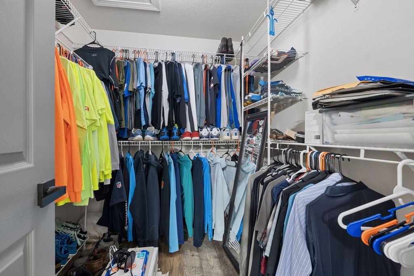
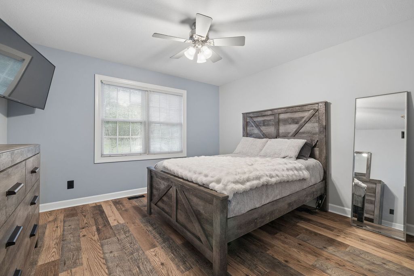
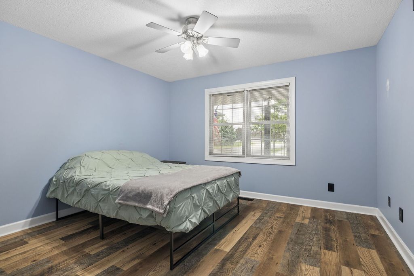
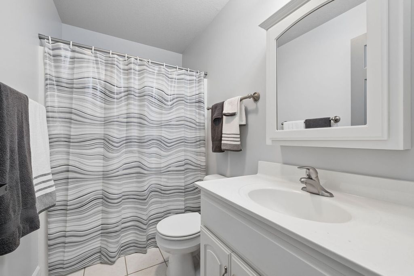
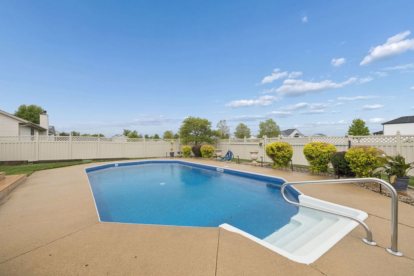
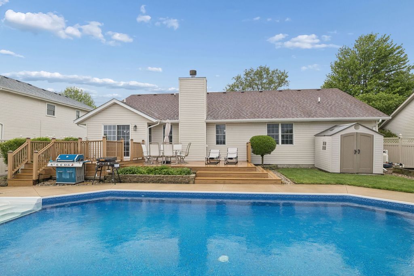
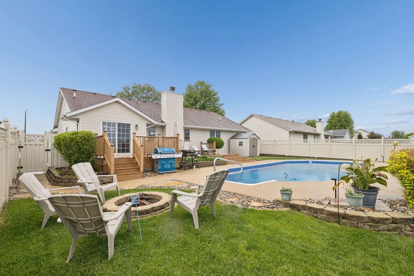
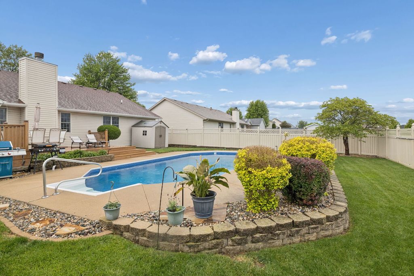
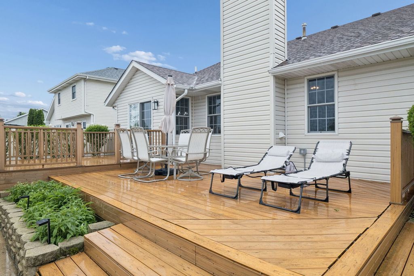
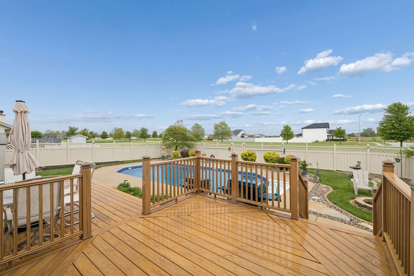
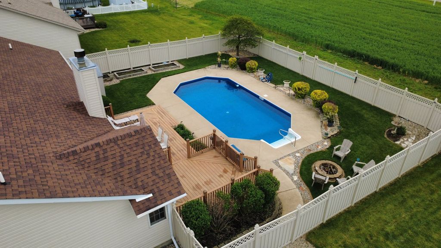
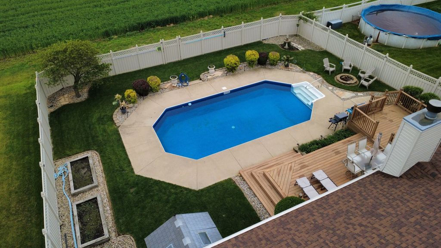
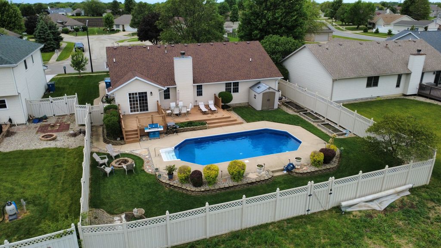
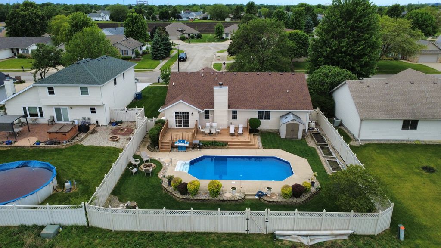
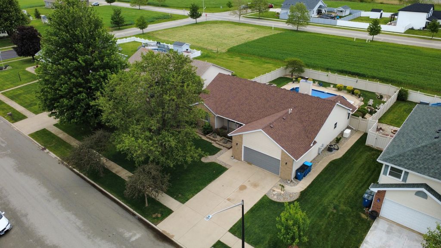
Remodeled ranch with an in-ground pool available just in time to enjoy summer! From the moment you walk in, you're welcomed by vaulted ceilings throughout the living room and kitchen, creating an open and spacious feel. The flooring throughout the main living areas and bedrooms has been updated with luxury vinyl plank flooring - no carpeting anywhere. The living room features a gas fireplace, while the updated kitchen offers granite countertops, stone backsplash, dark stainless steel appliances, updated cabinet hardware, and under-cabinet lighting. The conveniently located laundry room sits just off the attached 2-car garage. You'll appreciate the modern touches throughout the home, including updated black outlet covers and HVAC vents, along with fresh interior paint throughout, including all doors and trim. The master suite features a walk-in closet and a private full bathroom complete with a whirlpool tub, separate shower, and double vanity sinks. Two additional spacious bedrooms share a second full bathroom. Step outside to the backyard featuring a two-tier deck overlooking the in-ground pool - an ideal setup for entertaining. The pool liner was replaced in 2024 and the pump in 2025. All pool equipment stays and is conveniently stored in the shed. For added peace of mind, the home is equipped with a generator. Exterior updates include new outdoor lighting and a freshly painted garage door to enhance curb appeal. Roof was replaced in 2021. This is a truly move-in ready home that has been exceptionally well cared for.
| DAYS ON MARKET | 27 | LAST UPDATED | 5/22/2026 |
|---|---|---|---|
| TRACT | Hunters Run | YEAR BUILT | 2001 |
| COMMUNITY | Bourbonnais | GARAGE SPACES | 2.0 |
| COUNTY | Kankakee | STATUS | Conditional |
| PROPERTY TYPE(S) | Single Family |
| School District | Bradley Boubonnais High School |
|---|---|
| Elementary School | St George Elementary School |
| Jr. High School | St George Comm |
| High School | Bradley Boubonnais High School |
| ADDITIONAL DETAILS | |
| AIR | Ceiling Fan(s), Central Air |
|---|---|
| AIR CONDITIONING | Yes |
| AREA | Bourbonnais |
| BASEMENT | Crawl Space, Sump Pump |
| CONSTRUCTION | Brick, Vinyl Siding |
| EXTERIOR | Fire Pit, Lighting |
| FIREPLACE | Yes |
| GARAGE | Attached Garage, Yes |
| HEAT | Natural Gas |
| INTERIOR | Granite Counters, Vaulted Ceiling(s), Walk-In Closet(s) |
| LOT | 10454 sq ft |
| LOT DIMENSIONS | 75 x 141.3 x 75 x 141.4 |
| PARKING | Concrete, Garage Door Opener, Attached, Garage |
| POOL DESCRIPTION | In Ground |
| SEWER | Public Sewer |
| STYLE | Ranch |
| SUBDIVISION | Hunters Run |
| TAXES | 6509 |
| WATER | Public |
MORTGAGE CALCULATOR
TOTAL MONTHLY PAYMENT
0
P
I
*Estimate only
| SATELLITE VIEW |
| / | |
We respect your online privacy and will never spam you. By submitting this form with your telephone number
you are consenting for Humderto
Garcia to contact you even if your name is on a Federal or State
"Do not call List".
Listed with Rife Realty
The data relating to real estate for sale on this web site comes in part from the Broker ReciprocitySM Program of MRED. All real estate listings are marked with the Broker ReciprocitySM logo or the MRED Broker ReciprocitySM thumbnail logo (a little black house) and detailed information about them includes the name of the listing brokers.
The broker providing these data believes them to be correct, but advises interested parties to confirm them before relying on them in a purchase decision.
Copyright 2026 MRED. All rights reserved.

The broker providing these data believes them to be correct, but advises interested parties to confirm them before relying on them in a purchase decision.
Copyright 2026 MRED. All rights reserved.
This IDX solution is (c) Diverse Solutions 2026.