
 Twitter
 Facebook
 Email
Email
|

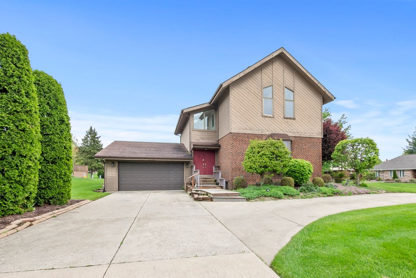
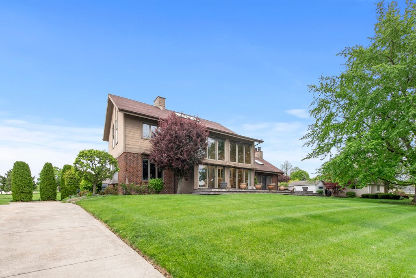
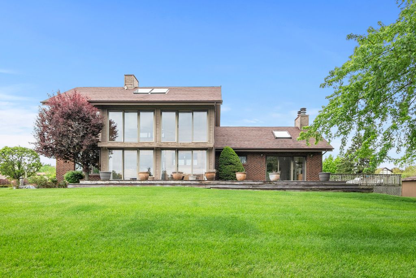
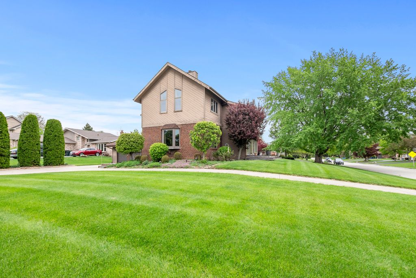
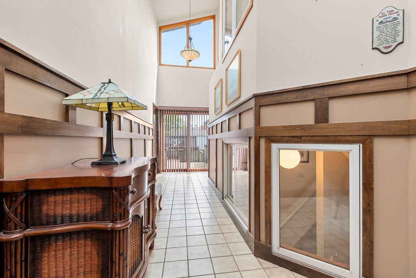
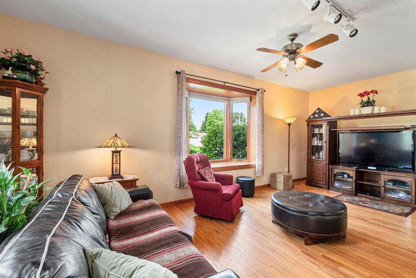
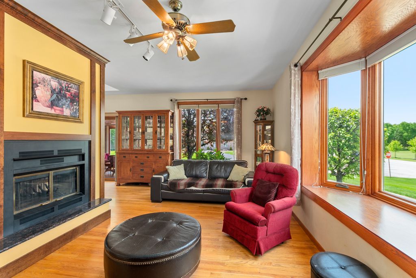
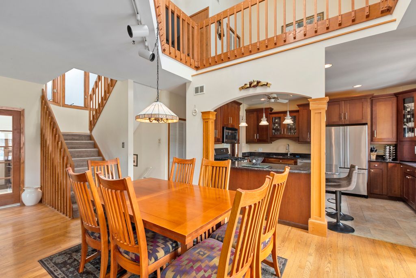
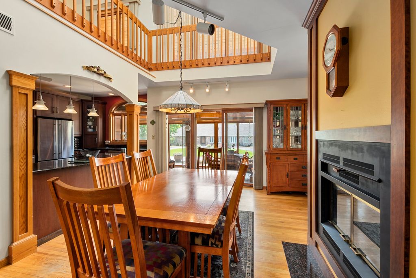
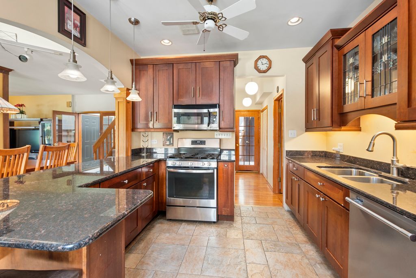
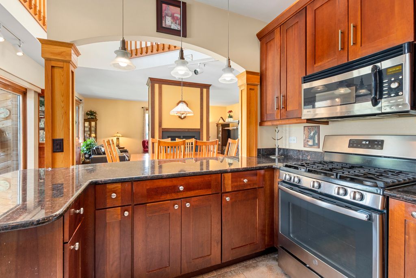
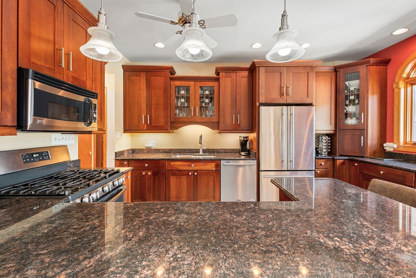
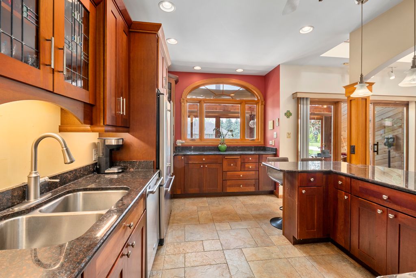
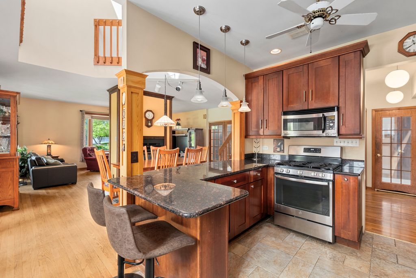
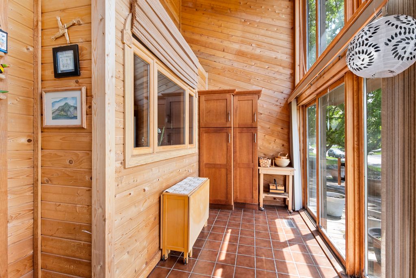
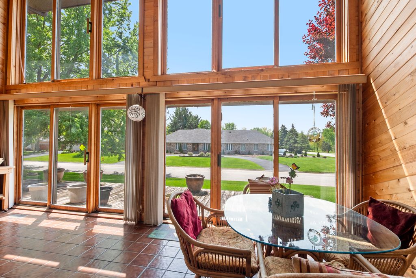
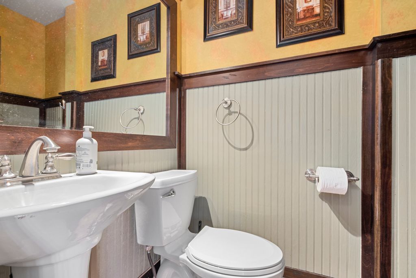
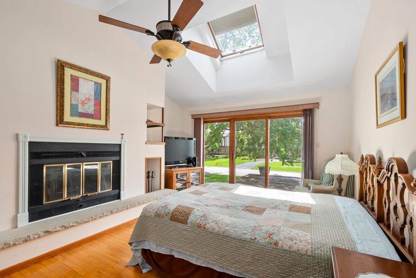
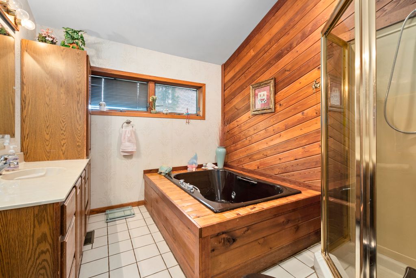
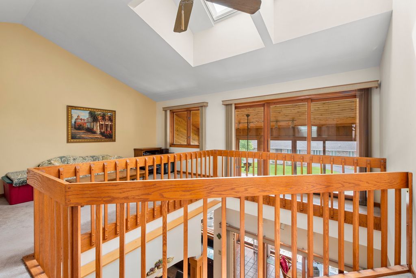
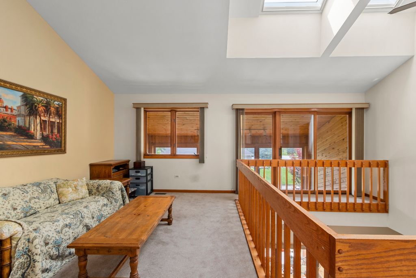
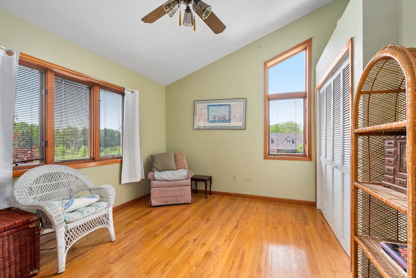
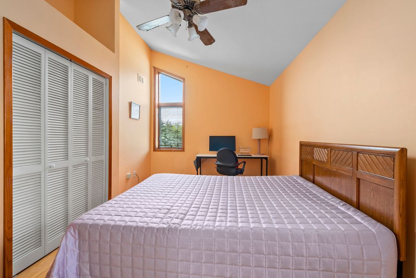
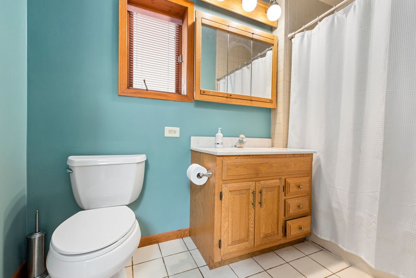
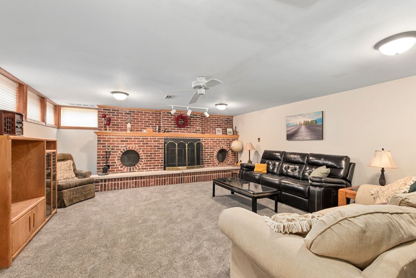
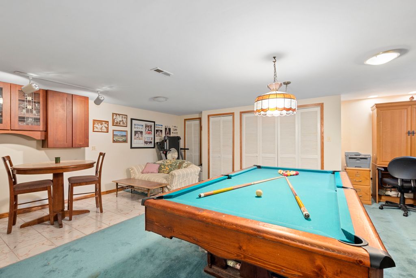
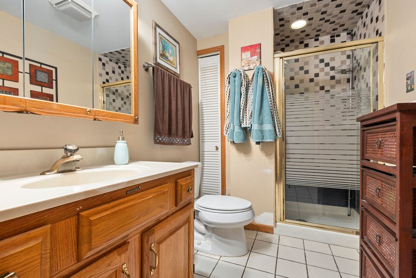
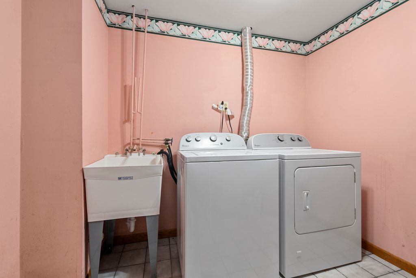
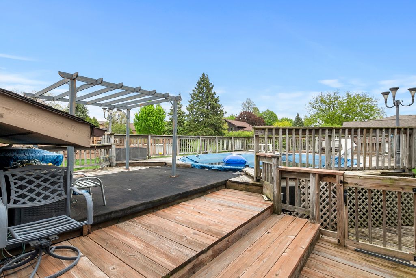
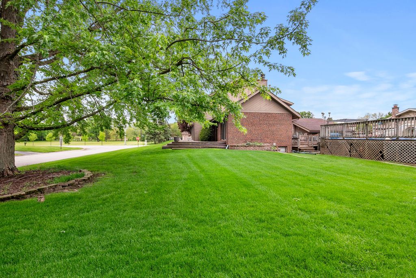
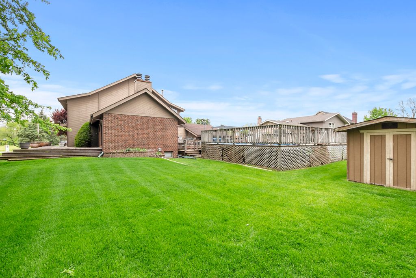
Welcome to this truly one-of-a-kind custom designed home, perfectly situated on a beautifully landscaped half-acre lot, offering a rare blend of character, space, and thoughtful updates throughout. From the moment you step into the enclosed foyer-designed as a passive solar space with newer skylights-you'll appreciate the natural light and unique architectural design that sets this home apart. Inside, you'll find 9-foot ceilings and hardwood floors flowing throughout the main level, creating a warm and inviting atmosphere. The spacious living room features an Andersen bay window and a stunning double-sided fireplace that seamlessly connects to the formal dining room. The dining room is ideal for entertaining, complete with the fireplace and sliding door access to the breathtaking four-season cedar sunroom. The cedar sunroom is a true highlight, offering vaulted ceilings, a ceiling fan, and access to the side deck-perfect for relaxing year-round while enjoying views of the expansive yard. The remodeled eat-in kitchen is both stylish and functional, featuring ceramic flooring, custom cabinetry, under-cabinet lighting, stained glass accent cabinets, granite countertops, breakfast bar, stainless steel appliances, pantry, and abundant lighting including recessed and pendant fixtures. The main floor primary suite is a private retreat, complete with vaulted ceilings, skylight, cozy fireplace, custom built-in shelving, and direct access to the side deck. The ensuite bathroom offers a separate shower and a luxurious whirlpool tub. Additional main level features include a convenient attached two-car garage with extra storage and a dedicated workshop room. Upstairs, the open loft with vaulted ceiling and skylight provides a versatile space perfect for a home office or reading nook. Two additional generously sized bedrooms, both with hardwood floors and vaulted ceilings, share a full hall bathroom. The fully finished basement expands the living space even further, showcasing solid custom wood railings and trim throughout. Enjoy a large recreation room with built-in cabinets and storage, a comfortable family room with new carpeting and fireplace, and a well-equipped laundry room featuring cabinetry, utility sink, and built-in ironing board. A full bathroom with shower completes the lower level. Step outside to your private outdoor oasis featuring a newly installed front wood porch (2024), concrete driveway with additional turnaround space, professional landscaping, side deck, storage shed, and an above-ground pool with its own deck-perfect for summer entertaining. This exceptional property offers space, charm, and versatility both inside and out-truly a must-see home!
| DAYS ON MARKET | 25 | LAST UPDATED | 5/6/2026 |
|---|---|---|---|
| YEAR BUILT | 1986 | COMMUNITY | Homer Glen |
| GARAGE SPACES | 2.0 | COUNTY | Will |
| STATUS | Active | PROPERTY TYPE(S) | Single Family |
| School District | Lockport Township High School |
|---|---|
| High School | Lockport Township High School |
| ADDITIONAL DETAILS | |
| AIR | Ceiling Fan(s), Central Air |
|---|---|
| AIR CONDITIONING | Yes |
| APPLIANCES | Dishwasher, Dryer, Freezer, Microwave, Range, Refrigerator, Stainless Steel Appliance(s), Washer |
| AREA | Homer Glen |
| BASEMENT | Finished, Full, Sump Pump, Yes |
| CONSTRUCTION | Brick, Cedar |
| FIREPLACE | Yes |
| GARAGE | Attached Garage, Yes |
| HEAT | Forced Air, Natural Gas |
| INTERIOR | Bookcases, Built-in Features, Cathedral Ceiling(s), Entrance Foyer, Granite Counters, High Ceilings, Open Floorplan, Vaulted Ceiling(s) |
| LOT | 0.51 acre(s) |
| LOT DESCRIPTION | Corner Lot, Landscaped, Views |
| LOT DIMENSIONS | 70x47x113x144 |
| PARKING | Concrete, Garage Door Opener, Attached, Garage |
| POOL DESCRIPTION | Above Ground |
| SEWER | Public Sewer |
| TAXES | 9530 |
| UTILITIES | Cable Available |
| VIEW | Yes |
| WATER | Public |
MORTGAGE CALCULATOR
TOTAL MONTHLY PAYMENT
0
P
I
*Estimate only
| SATELLITE VIEW |
| / | |
We respect your online privacy and will never spam you. By submitting this form with your telephone number
you are consenting for Humderto
Garcia to contact you even if your name is on a Federal or State
"Do not call List".
Listed with @properties Christie's International Real Estate
The data relating to real estate for sale on this web site comes in part from the Broker ReciprocitySM Program of MRED. All real estate listings are marked with the Broker ReciprocitySM logo or the MRED Broker ReciprocitySM thumbnail logo (a little black house) and detailed information about them includes the name of the listing brokers.
The broker providing these data believes them to be correct, but advises interested parties to confirm them before relying on them in a purchase decision.
Copyright 2026 MRED. All rights reserved.

The broker providing these data believes them to be correct, but advises interested parties to confirm them before relying on them in a purchase decision.
Copyright 2026 MRED. All rights reserved.
This IDX solution is (c) Diverse Solutions 2026.