
 Twitter
 Facebook
 Email
Email










|

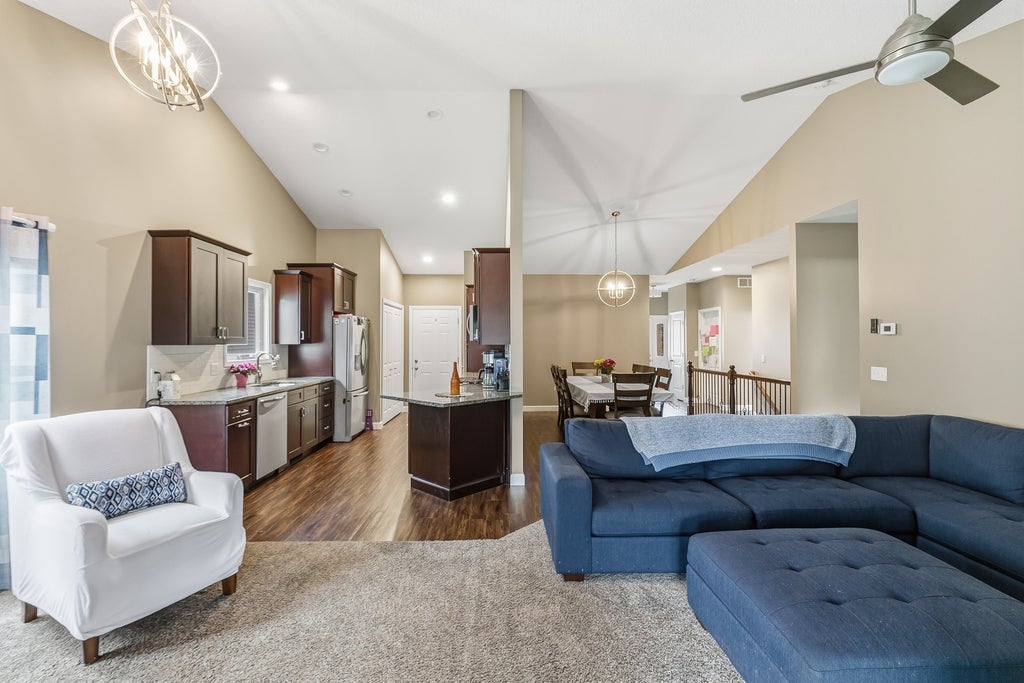
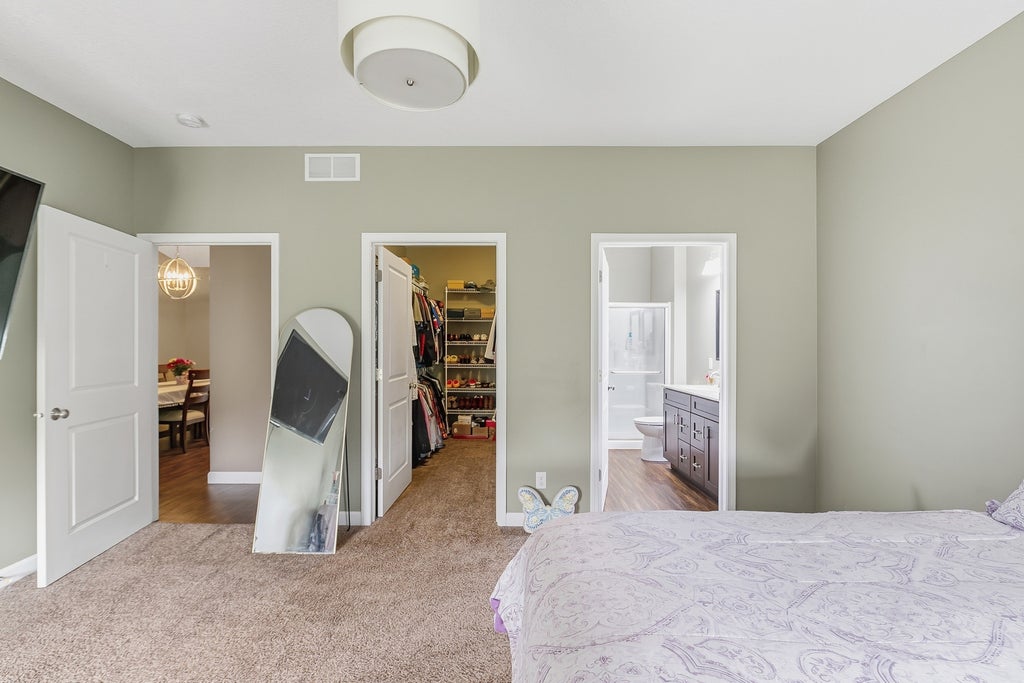
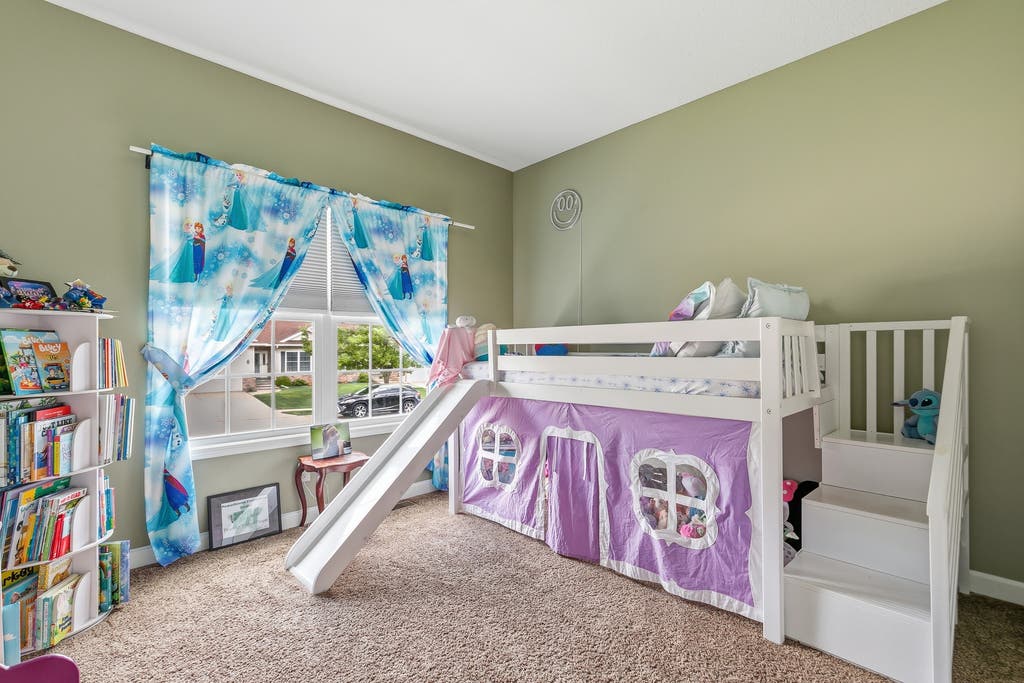
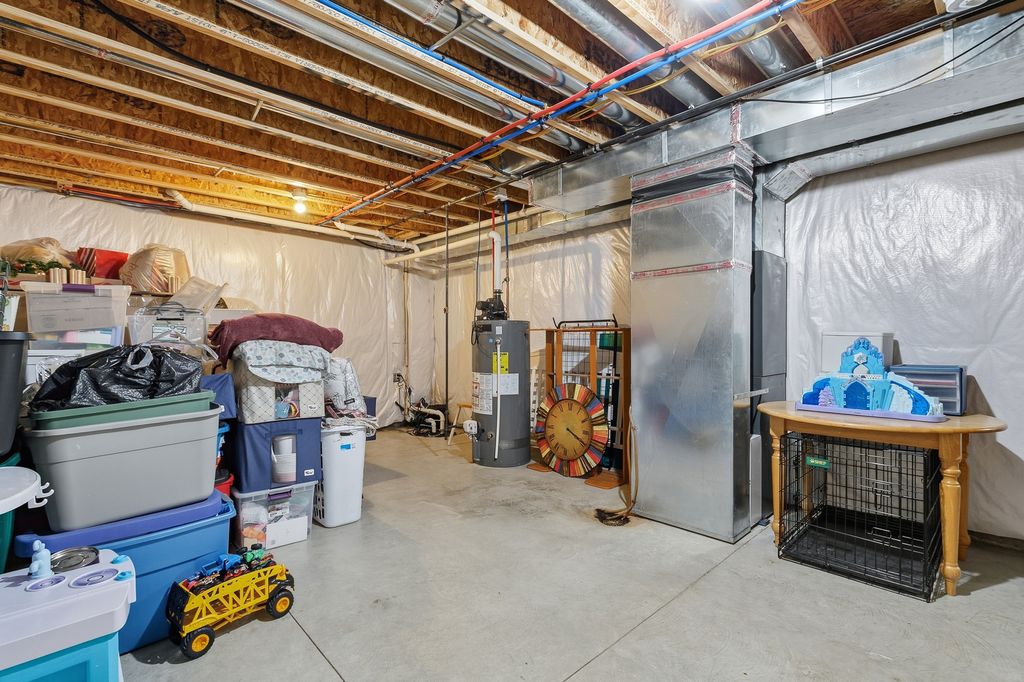
Welcome to effortless living in this spacious and thoughtfully designed ranch-style home offering three bedrooms, multiple living spaces, and the convenience of main level living. Step inside to an open and inviting living room that flows seamlessly into the large formal dining area, creating the perfect setting for entertaining or everyday comfort. Just beyond, the southwest-facing sunroom becomes a true highlight of the home, filled with the warm glow of afternoon sunlight and offering direct access to the patio, creating a natural extension of the living space for relaxing mornings, evening gatherings, or enjoying the changing seasons. The kitchen is both functional and beautifully appointed with granite countertops, soft-close cabinetry, roll-out pantry storage, and an abundance of deep drawers designed to accommodate larger kitchen essentials with ease. The main level features two bedrooms, including a spacious primary suite complete with a large walk-in closet and full ensuite bathroom. Main floor laundry adds additional convenience and practicality to daily living. Downstairs, the mostly finished basement expands the home even further with a large recreation room, third bedroom with walk-in closet, and an additional full bathroom, ideal for guests, hobbies, entertaining, or multi-generational living. Outside, enjoy low-maintenance living with lawn care and snow removal handled by the villa's affordable HOA. Comprised of just 12 properties, the association is described by the seller as relaxed and considerate when individual needs arise, offering a smaller community feel while still providing the benefits of maintenance-free living. Located in Northwest Davenport with convenient access to the I-80 corridor, this villa offers the balance of peaceful living while remaining just minutes from shopping, dining, medical services, and everyday conveniences.
| DAYS ON MARKET | 88 | LAST UPDATED | 7/23/2026 |
|---|---|---|---|
| YEAR BUILT | 2017 | COMMUNITY | Davenport |
| GARAGE SPACES | 2.0 | COUNTY | Scott |
| STATUS | Active | PROPERTY TYPE(S) | Single Family |
| Elementary School | Fillmore Elementary School |
|---|
| PRICE HISTORY | |
| Prior to Jul 13, '26 | $365,000 |
|---|---|
| Jul 13, '26 - Jul 23, '26 | $355,000 |
| Jul 23, '26 - Today | $345,000 |
| ADDITIONAL DETAILS | |
| AIR | Central Air |
|---|---|
| AIR CONDITIONING | Yes |
| AMENITIES | Snow Removal |
| APPLIANCES | Dishwasher, Dryer, Microwave, Range, Refrigerator, Washer |
| AREA | Davenport |
| BASEMENT | Full, Partially Finished, Yes |
| CONSTRUCTION | Brick, Vinyl Siding |
| FIREPLACE | Yes |
| GARAGE | Attached Garage, Yes |
| HEAT | Natural Gas |
| HOA DUES | 100 |
| INTERIOR | Granite Counters, Vaulted Ceiling(s), Walk-In Closet(s) |
| LOT | 5976 sq ft |
| LOT DESCRIPTION | Level |
| PARKING | Concrete, Garage Door Opener, Attached, Garage |
| SEWER | Public Sewer |
| STYLE | Ranch |
| TAXES | 5652 |
| WATER | Public |
MORTGAGE CALCULATOR
TOTAL MONTHLY PAYMENT
0
P
I
*Estimate only
| SATELLITE VIEW |
| / | |
We respect your online privacy and will never spam you. By submitting this form with your telephone number
you are consenting for Humderto
Garcia to contact you even if your name is on a Federal or State
"Do not call List".
Listed with eXp Realty
The data relating to real estate for sale on this web site comes in part from the Broker ReciprocitySM Program of MRED. All real estate listings are marked with the Broker ReciprocitySM logo or the MRED Broker ReciprocitySM thumbnail logo (a little black house) and detailed information about them includes the name of the listing brokers.
The broker providing these data believes them to be correct, but advises interested parties to confirm them before relying on them in a purchase decision.
Copyright 2026 MRED. All rights reserved.

The broker providing these data believes them to be correct, but advises interested parties to confirm them before relying on them in a purchase decision.
Copyright 2026 MRED. All rights reserved.
This IDX solution is (c) Diverse Solutions 2026.