
 Twitter
 Facebook
 Email
Email




|

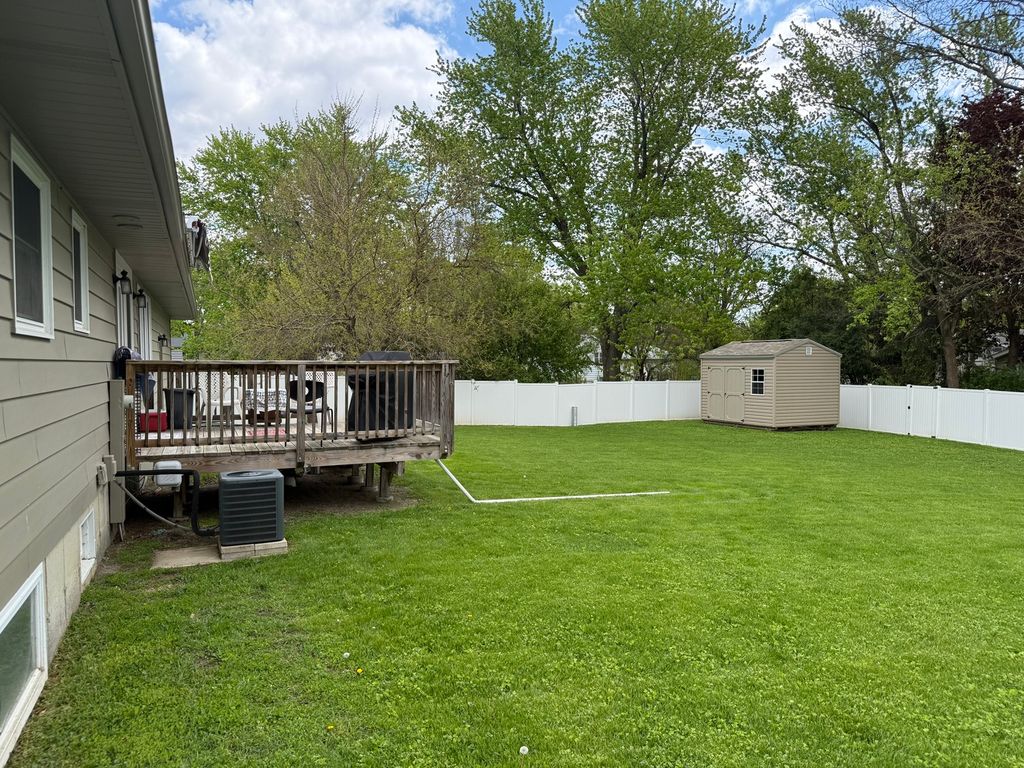
Adorable updated ranch home comfortably nestled onto a beautiful picture-book tree-lined street!! Welcoming foyer. Spacious family room with french doors to kitchen. Updated kitchen with center island, breakfast bar, pantry, and sliding glass door to deck. All kitchen appliances are included. Dining area with gas starter, wood burning fireplace! The family room, kitchen and dining area are all brightly lit up with dollops & splashes of sunlight streaming in everywhere!! Hardwood laminate flooring throughout! Spacious master bedroom. Master bath with heat lamp. Total of three bedrooms on the main floor. Hall bath with shower/tub combo and heat lamp. Two light tubes in the hallway let in lots of natural light. Huge sprawling partially finished basement measures 44 feet by 29 feet!! There is a full bath in the basement, for a total of 3 full baths in this gracious home! The basement currently has a fourth bedroom down there, and with a full bath in the basement as well - it is the perfect solution for additional living arrangements. Laundry closet off garage. Full sized washer & dryer are included. Massive garage measures 22 feet wide by 29 feet deep. Tons of overhead lighting. Insulated overhead garage door and service door to yard. Large fully fenced yard is perfect for energetic kids & pets. Deck is great for entertaining or simply relaxing. Handy storage shed. This gorgeous home is ideally located only a block away from the brand new Elementary School, and a very short drive away from the highway!!
| DAYS ON MARKET | 24 | LAST UPDATED | 5/15/2026 |
|---|---|---|---|
| YEAR BUILT | 1978 | COMMUNITY | De Kalb |
| GARAGE SPACES | 2.0 | COUNTY | DeKalb |
| STATUS | Active | PROPERTY TYPE(S) | Single Family |
| PRICE HISTORY | |
| Prior to May 15, '26 | $330,000 |
|---|---|
| May 15, '26 - Today | $320,000 |
| ADDITIONAL DETAILS | |
| AIR | Central Air |
|---|---|
| AIR CONDITIONING | Yes |
| APPLIANCES | Dishwasher, Dryer, Microwave, Range, Refrigerator, Washer |
| AREA | De Kalb |
| BASEMENT | Finished, Full, Sump Pump, Yes |
| CONSTRUCTION | Aluminum Siding |
| FIREPLACE | Yes |
| GARAGE | Attached Garage, Yes |
| HEAT | Forced Air, Natural Gas |
| INTERIOR | Solar Tube(s) |
| LOT | 0 |
| LOT DESCRIPTION | Landscaped |
| LOT DIMENSIONS | 76 x 158 X 99 X 143 |
| PARKING | Concrete, Garage Door Opener, Attached, Garage |
| SEWER | Public Sewer |
| STYLE | Ranch |
| TAXES | 4957.64 |
| UTILITIES | Cable Available |
| WATER | Public |
MORTGAGE CALCULATOR
TOTAL MONTHLY PAYMENT
0
P
I
*Estimate only
| SATELLITE VIEW |
| / | |
We respect your online privacy and will never spam you. By submitting this form with your telephone number
you are consenting for Humderto
Garcia to contact you even if your name is on a Federal or State
"Do not call List".
Listed with Keller Williams Infinity
The data relating to real estate for sale on this web site comes in part from the Broker ReciprocitySM Program of MRED. All real estate listings are marked with the Broker ReciprocitySM logo or the MRED Broker ReciprocitySM thumbnail logo (a little black house) and detailed information about them includes the name of the listing brokers.
The broker providing these data believes them to be correct, but advises interested parties to confirm them before relying on them in a purchase decision.
Copyright 2026 MRED. All rights reserved.

The broker providing these data believes them to be correct, but advises interested parties to confirm them before relying on them in a purchase decision.
Copyright 2026 MRED. All rights reserved.
This IDX solution is (c) Diverse Solutions 2026.