
 Twitter
 Facebook
 Email
Email
|


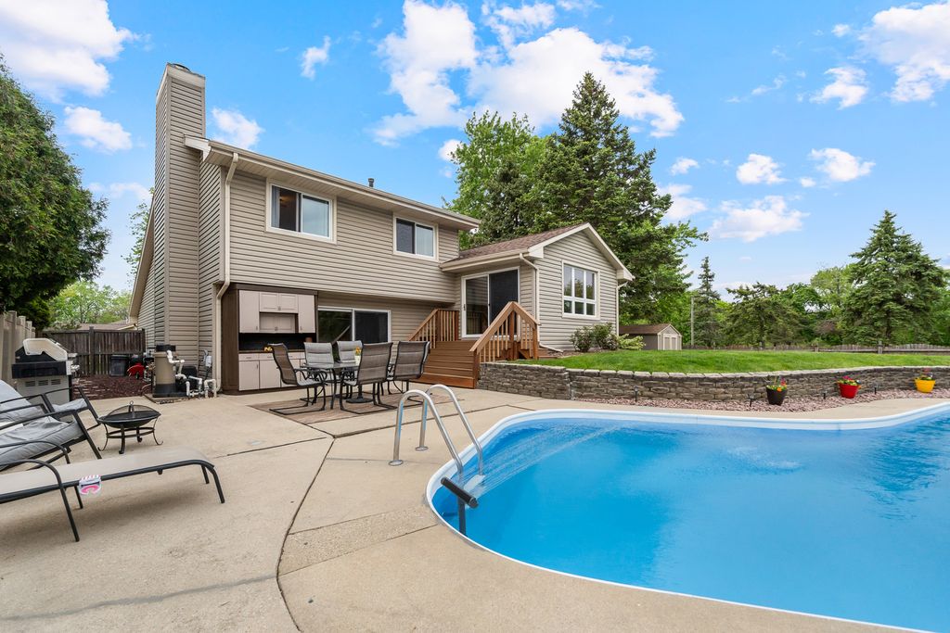

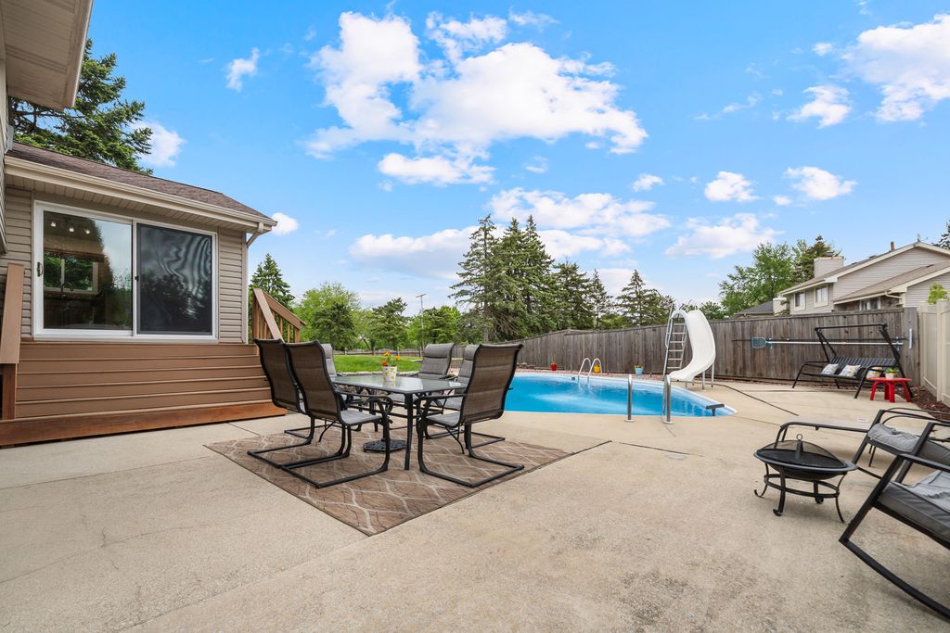


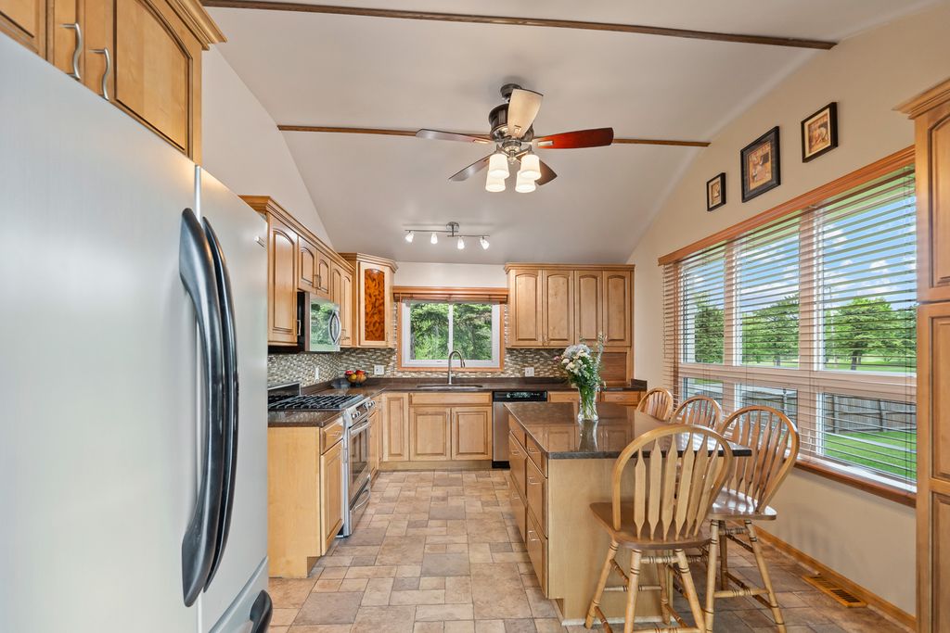

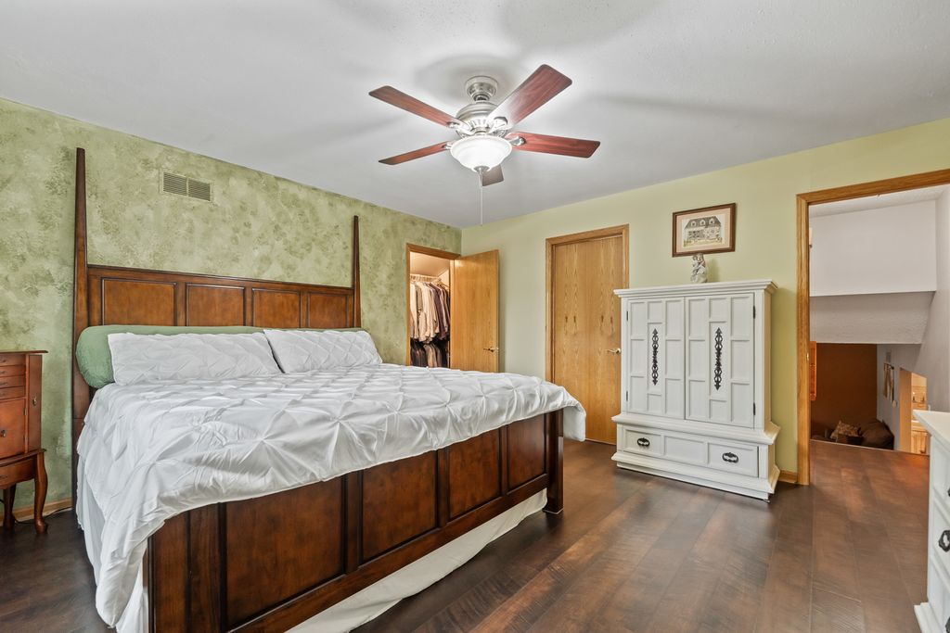


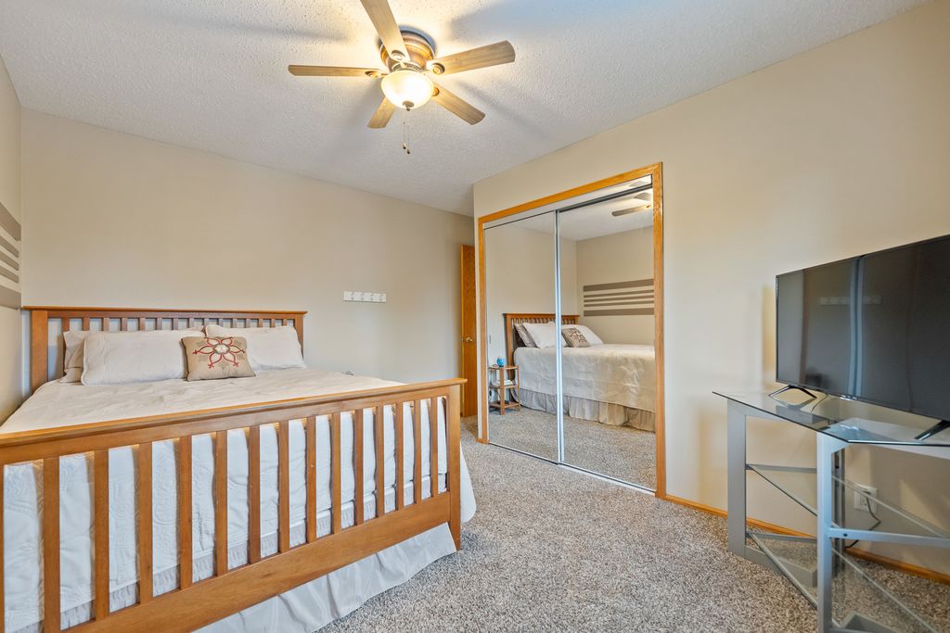


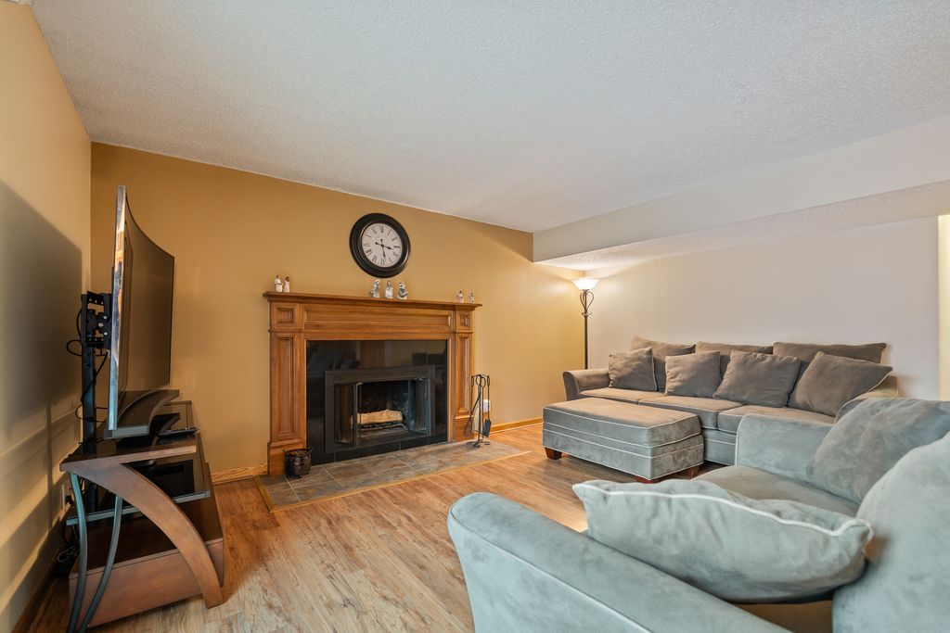


Remarkable home nestled in a prime Homer Glen location in Pebble Creek, featuring an INGROUND POOL and an expansive floor plan. Formal living room with a large window that adds warmth and provides a perfect space to entertain. Incredible dining room with a wall to wall custom built ins for extra storage. The kitchen, the heart of the home features soaring ceilings, granite countertops, stainless steel appliances, a center island for additional seating, a custom tile backsplash and tons of windows for natural light. The spacious master bedroom includes a massive walk in closet for added storage. Two additional bedrooms are on the second level and all three bedrooms share an updated bathroom. The lower level includes a massive family area with a gorgeous wood burning fireplace and access to the outside for indoor/outdoor entertainment. The lower level also includes a potential 4th bedroom or office space and a powder room. The finished basement features epoxy flooring, a stunning custom bar with accent lighting, a recreation area, an in unit laundry closet and a utility closet. This extraordinary backyard OASIS is the ultimate space to entertain and unwind with an inground pool, composite decking, a fenced yard for privacy, and a shed. 2 car garage with tons of overhead storage. Wonderful location close to Old Oak golf course, parks, playgrounds, shopping, dining and more! Water Heater and Deck (2022), Sump Pump & Backup Battery (2021) Washer/Dryer (2020). WATCH FULL LENGTH VIDEO!
| DAYS ON MARKET | 16 | LAST UPDATED | 5/18/2026 |
|---|---|---|---|
| TRACT | Pebble Creek | YEAR BUILT | 1976 |
| COMMUNITY | Homer Glen | GARAGE SPACES | 2.0 |
| COUNTY | Will | STATUS | Conditional |
| PROPERTY TYPE(S) | Single Family |
| School District | Lockport Township High School |
|---|---|
| High School | Lockport Township High School |
| ADDITIONAL DETAILS | |
| AIR | Ceiling Fan(s), Central Air |
|---|---|
| AIR CONDITIONING | Yes |
| APPLIANCES | Bar Fridge, Dishwasher, Dryer, Microwave, Range, Refrigerator, Stainless Steel Appliance(s), Washer |
| AREA | Homer Glen |
| BASEMENT | Finished, Partial, Sump Pump, Yes |
| CONSTRUCTION | Vinyl Siding |
| EXTERIOR | Fire Pit |
| FIREPLACE | Yes |
| GARAGE | Attached Garage, Yes |
| HEAT | Forced Air, Natural Gas |
| INTERIOR | Built-in Features, Vaulted Ceiling(s), Walk-In Closet(s) |
| LOT | 0.27 acre(s) |
| LOT DESCRIPTION | Corner Lot, Landscaped |
| LOT DIMENSIONS | 82x158x87x130 |
| PARKING | Concrete, Garage Door Opener, Attached, Garage |
| POOL DESCRIPTION | In Ground |
| SEWER | Public Sewer |
| STYLE | Traditional |
| SUBDIVISION | Pebble Creek |
| TAXES | 7744.34 |
MORTGAGE CALCULATOR
TOTAL MONTHLY PAYMENT
0
P
I
*Estimate only
| SATELLITE VIEW |
| / | |
We respect your online privacy and will never spam you. By submitting this form with your telephone number
you are consenting for Humderto
Garcia to contact you even if your name is on a Federal or State
"Do not call List".
Listed with Realty Executives Elite
The data relating to real estate for sale on this web site comes in part from the Broker ReciprocitySM Program of MRED. All real estate listings are marked with the Broker ReciprocitySM logo or the MRED Broker ReciprocitySM thumbnail logo (a little black house) and detailed information about them includes the name of the listing brokers.
The broker providing these data believes them to be correct, but advises interested parties to confirm them before relying on them in a purchase decision.
Copyright 2026 MRED. All rights reserved.

The broker providing these data believes them to be correct, but advises interested parties to confirm them before relying on them in a purchase decision.
Copyright 2026 MRED. All rights reserved.
This IDX solution is (c) Diverse Solutions 2026.