
 Twitter
 Facebook
 Email
Email
|

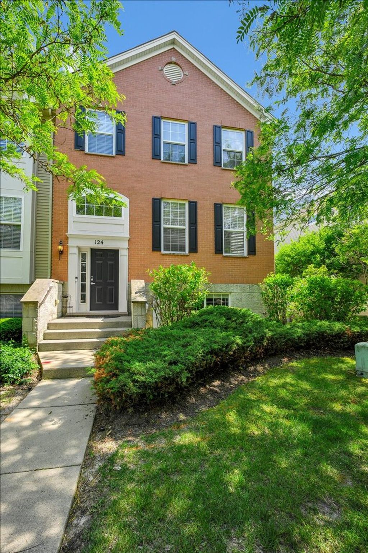
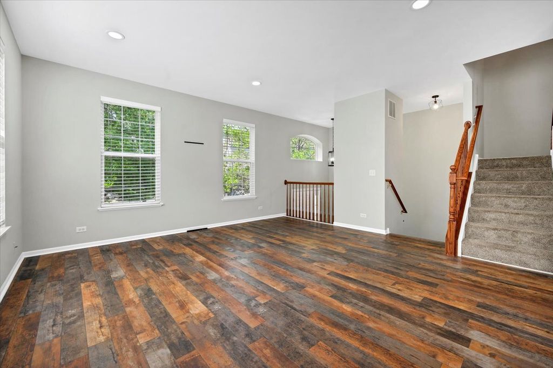
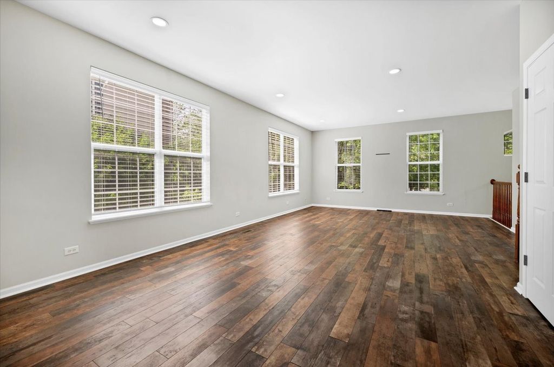
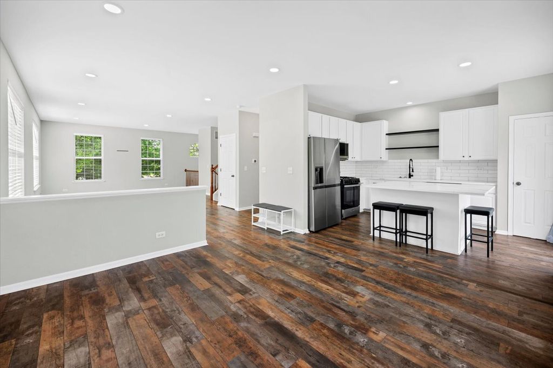
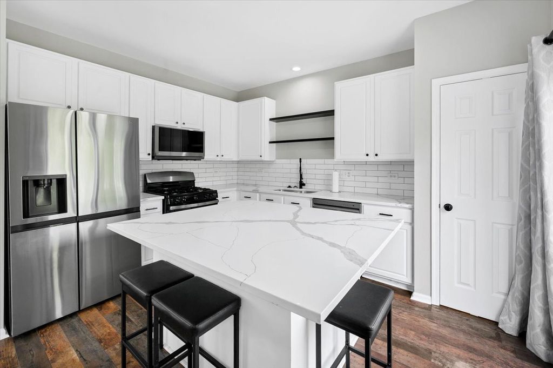
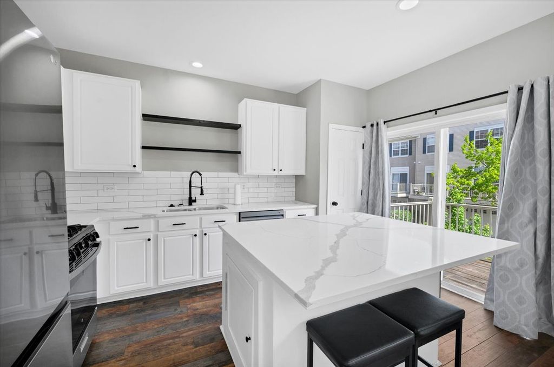
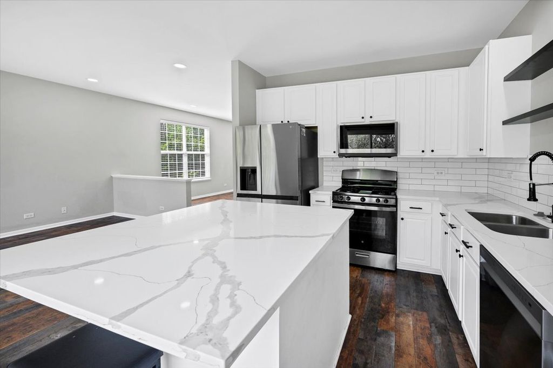
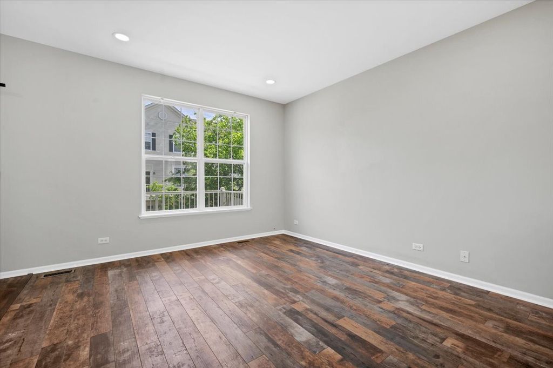
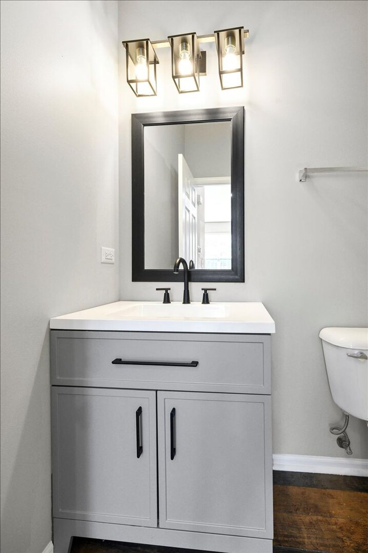
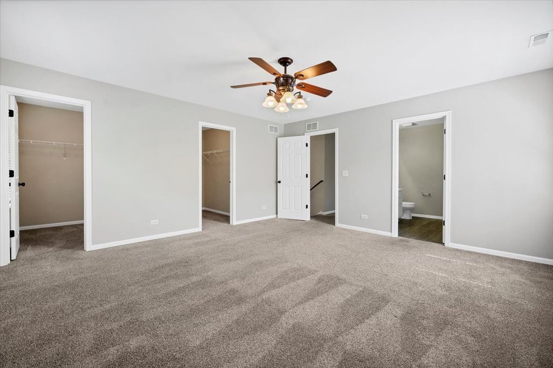
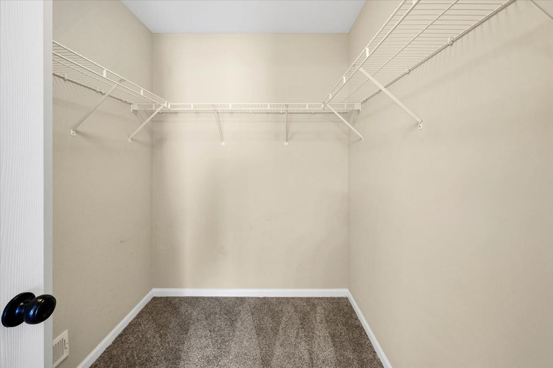
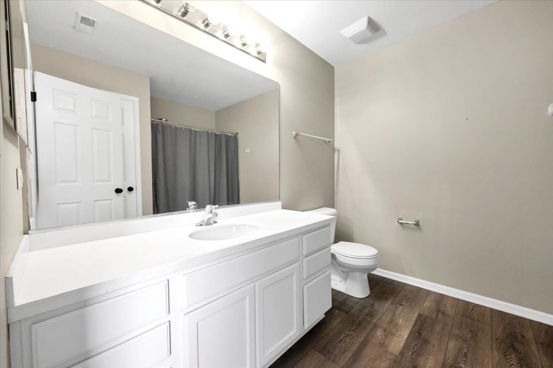
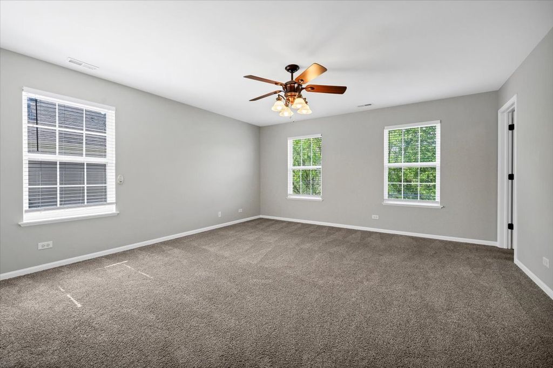
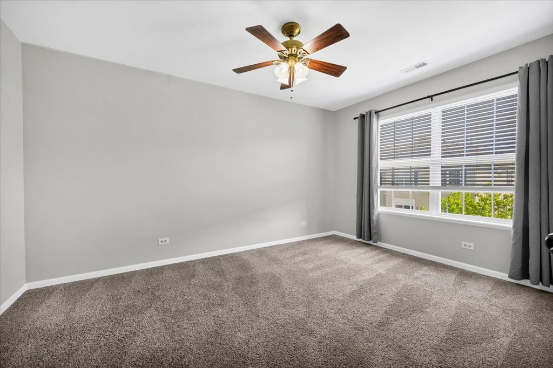
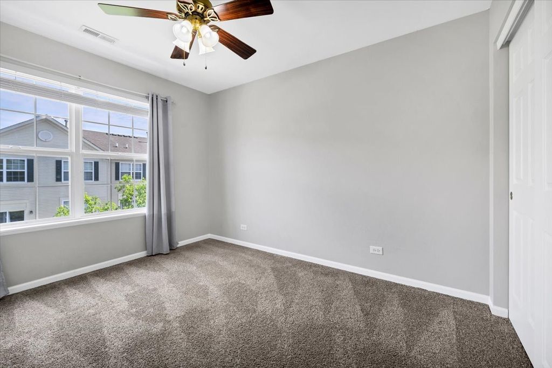
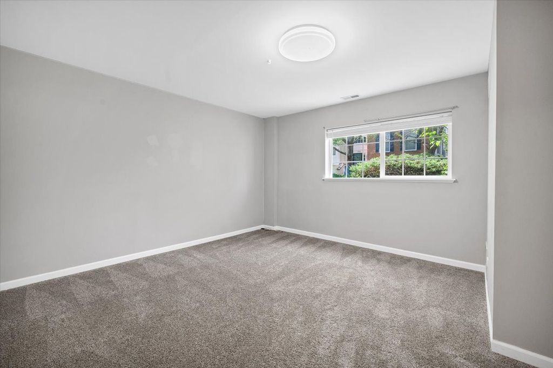
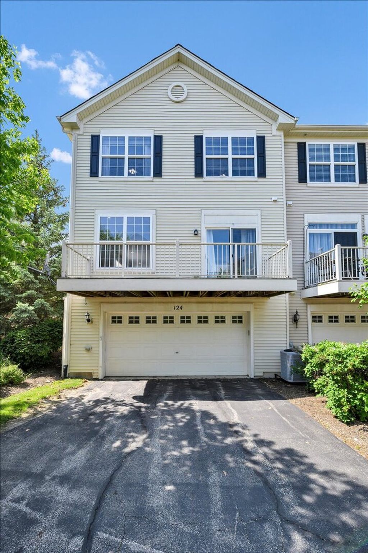
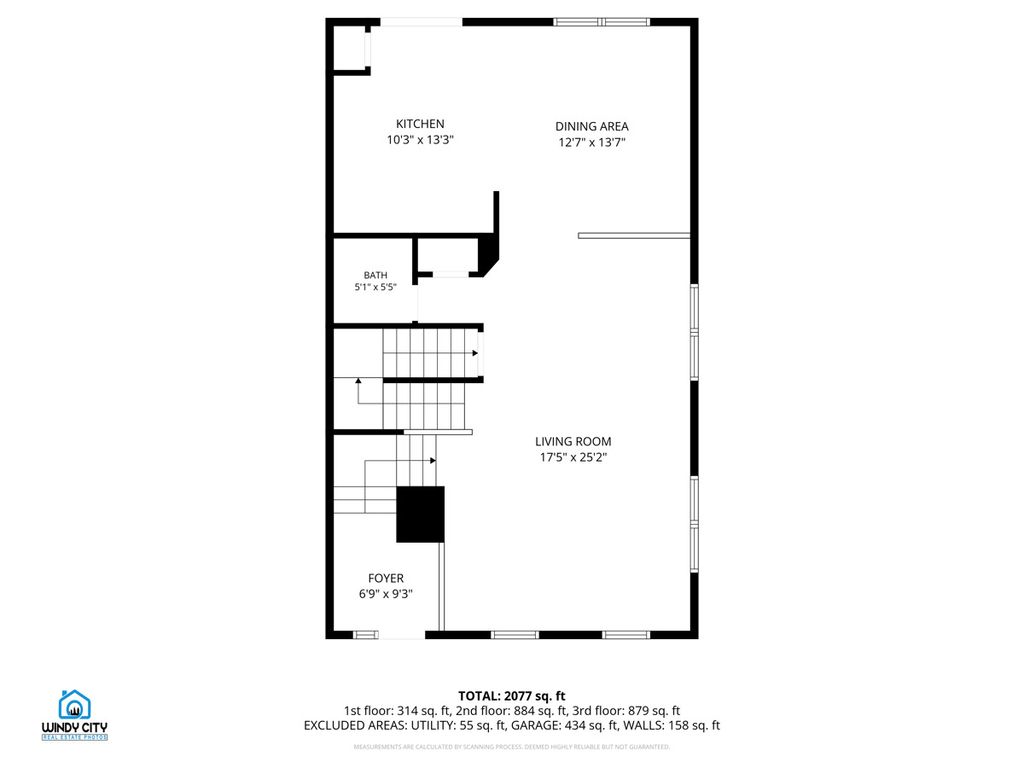
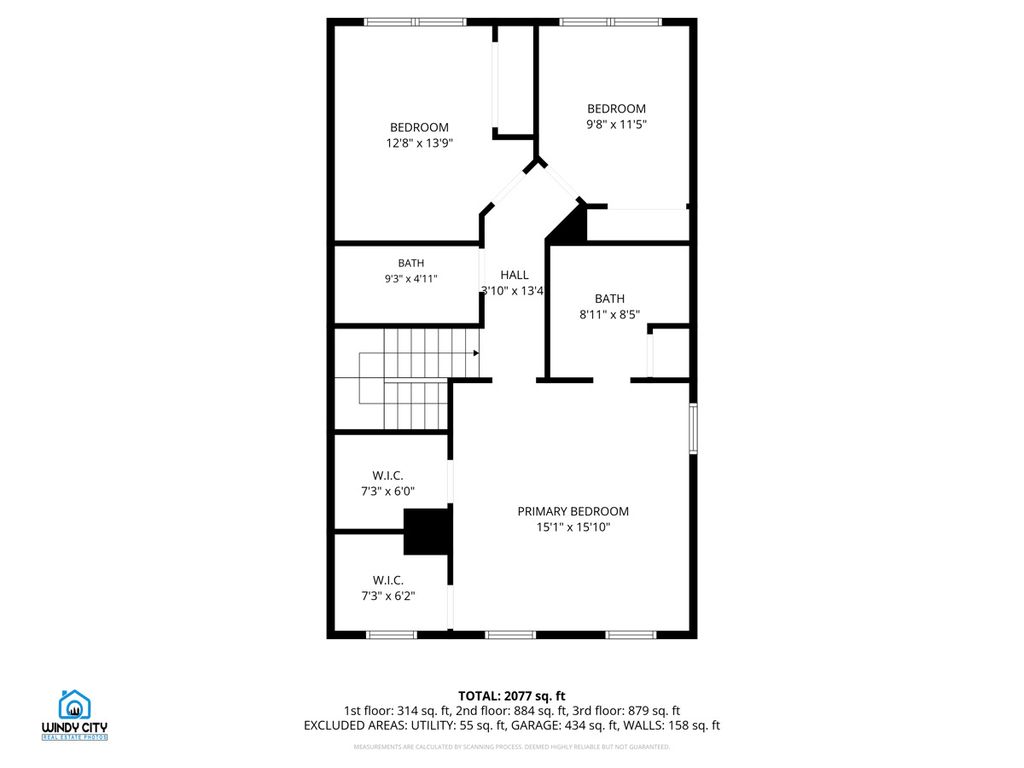
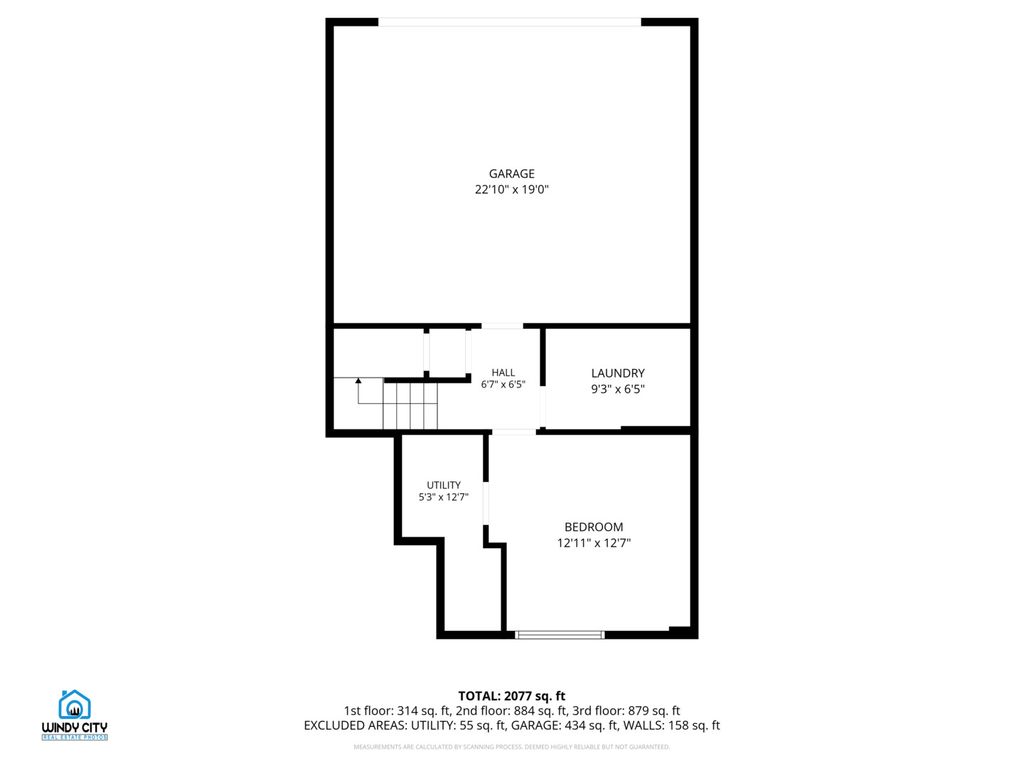
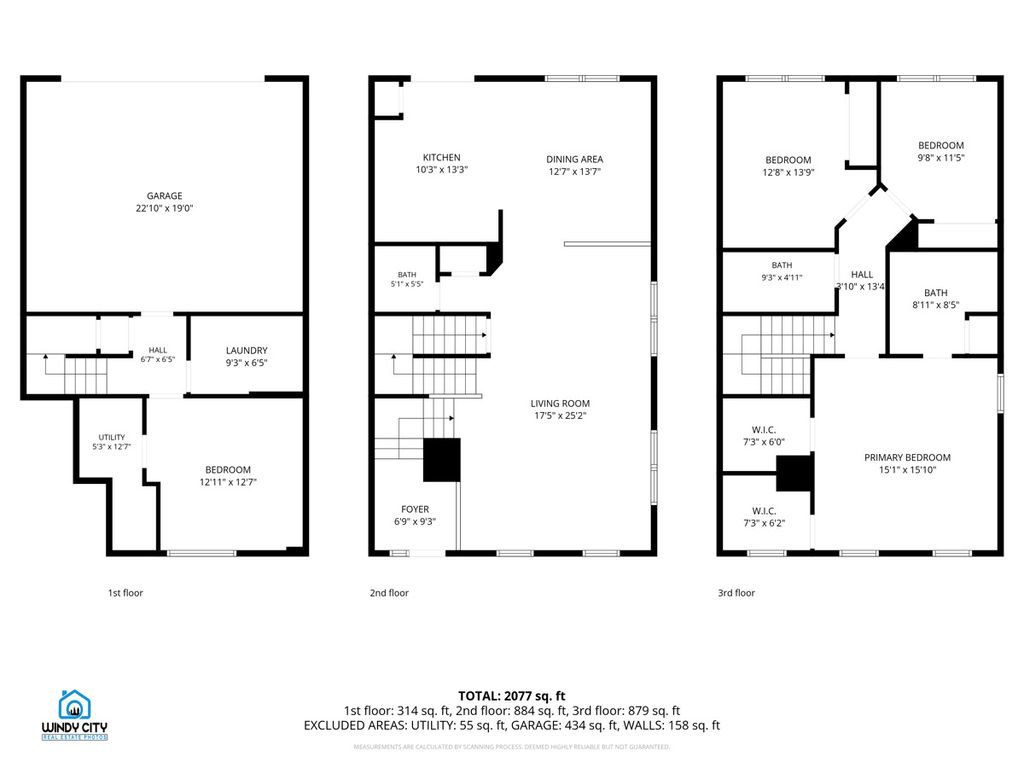
Bright. Inviting. Transformed. Completely refreshed with thoughtful updates throughout, this beautifully updated end-unit townhome in Gilberts Town Center blends modern design with everyday functionality in all the right ways. The main level has been reimagined to feel lighter, brighter, and more connected, with luxury vinyl plank flooring running throughout and added can lighting enhancing every space. The open-concept layout flows effortlessly from the living room into the dining area and into a fully transformed kitchen. In 2025, the kitchen was taken to the next level-featuring updated white cabinetry, quartz countertops, an oversized island, and stainless steel appliances. It's a space designed not just for cooking, but for gathering, entertaining, and everyday living. Upstairs, the primary suite includes a private en-suite bath and two walk-in closets, while the additional bedrooms offer flexible space for family, guests, or a home office. The finished English basement adds incredible versatility, featuring a bonus room that can easily function as a fourth bedroom, home office, or additional living space. As an end-unit, natural light fills the home, creating a bright and inviting atmosphere throughout. Step outside to enjoy the private balcony-perfect for a quiet morning or unwinding at the end of the day. Located in the highly desirable Gilberts Town Center, you're just minutes from parks, shopping, dining, and convenient access to major roadways. This is more than a home that's been updated-it's a home that's been thoughtfully transformed and is ready for its next chapter.
| DAYS ON MARKET | 8 | LAST UPDATED | 7/7/2026 |
|---|---|---|---|
| TRACT | Gilberts Town Center | YEAR BUILT | 2006 |
| COMMUNITY | Gilberts | GARAGE SPACES | 2.0 |
| COUNTY | Kane | STATUS | Conditional |
| PROPERTY TYPE(S) | Condo/Townhouse/Co-Op |
| School District | Hampshire High School |
|---|---|
| Elementary School | Gilberts Elementary School |
| Jr. High School | Hampshire Middle School |
| High School | Hampshire High School |
| PRICE HISTORY | |
| Prior to Jun 12, '26 | $374,900 |
|---|---|
| Jun 12, '26 - Jun 25, '26 | $369,900 |
| Jun 25, '26 - Today | $359,900 |
| ADDITIONAL DETAILS | |
| AIR | Central Air |
|---|---|
| AIR CONDITIONING | Yes |
| AMENITIES | Insurance, Snow Removal, Water |
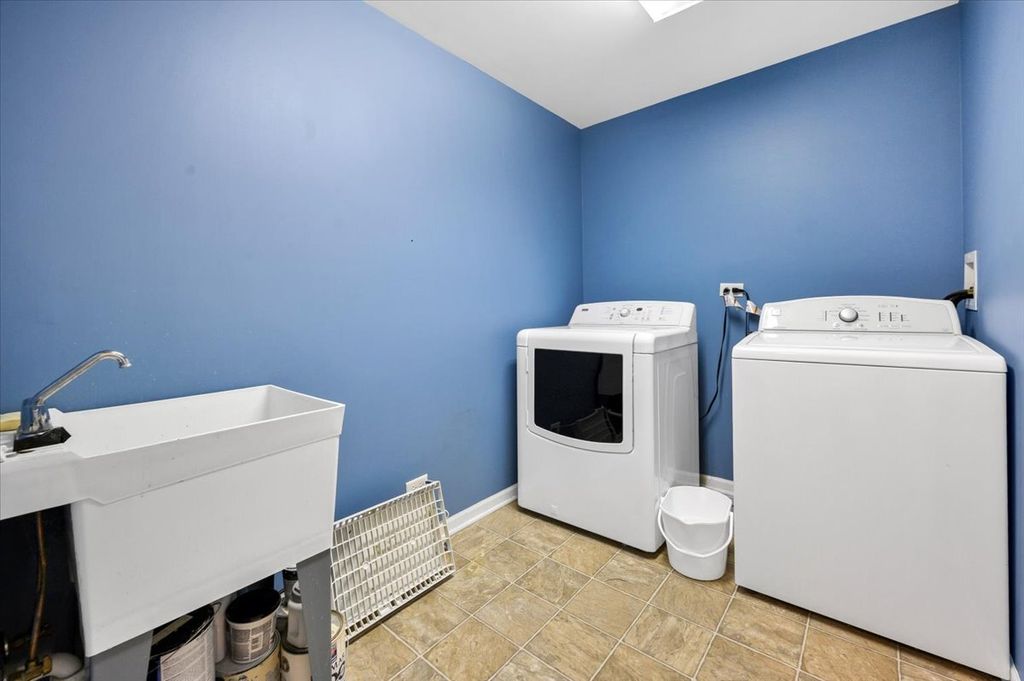
| APPLIANCES | Dishwasher, Disposal, Dryer, Microwave, Range, Refrigerator, Stainless Steel Appliance(s), Washer |
| AREA | Gilberts |
| BASEMENT | Daylight, Finished, Full, Yes |
| CONSTRUCTION | Brick, Vinyl Siding |
| EXTERIOR | Balcony |
| GARAGE | Attached Garage, Yes |
| HEAT | Forced Air, Natural Gas |
| HOA DUES | 290 |
| INTERIOR | Entrance Foyer, Open Floorplan, Pantry, Storage, Walk-In Closet(s) |
| LOT | 0 |
| LOT DIMENSIONS | COMMON |
| PARKING | Asphalt, Garage Door Opener, Attached, Garage |
| SEWER | Public Sewer |
| STORIES | 2 |
| SUBDIVISION | Gilberts Town Center |
| TAXES | 6822 |
| WATER | Public |
MORTGAGE CALCULATOR
TOTAL MONTHLY PAYMENT
0
P
I
*Estimate only
| SATELLITE VIEW |
| / | |
We respect your online privacy and will never spam you. By submitting this form with your telephone number
you are consenting for Humderto
Garcia to contact you even if your name is on a Federal or State
"Do not call List".
Listed with Baird & Warner Real Estate - Algonquin
The data relating to real estate for sale on this web site comes in part from the Broker ReciprocitySM Program of MRED. All real estate listings are marked with the Broker ReciprocitySM logo or the MRED Broker ReciprocitySM thumbnail logo (a little black house) and detailed information about them includes the name of the listing brokers.
The broker providing these data believes them to be correct, but advises interested parties to confirm them before relying on them in a purchase decision.
Copyright 2026 MRED. All rights reserved.

The broker providing these data believes them to be correct, but advises interested parties to confirm them before relying on them in a purchase decision.
Copyright 2026 MRED. All rights reserved.
This IDX solution is (c) Diverse Solutions 2026.