
 Twitter
 Facebook
 Email
Email
|

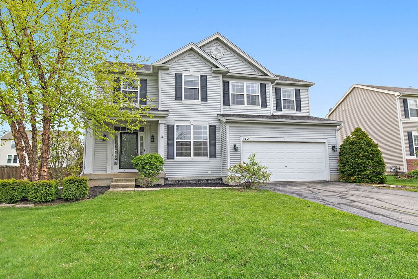
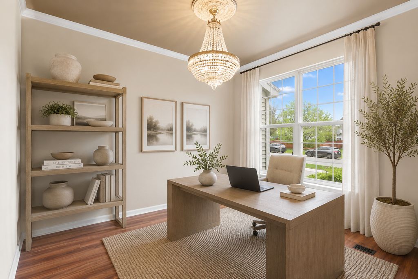
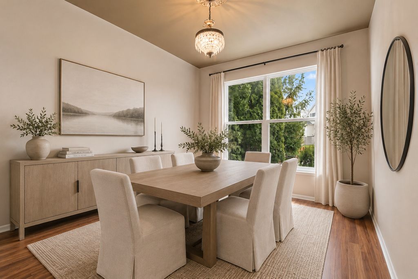
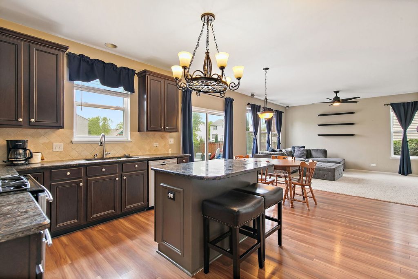
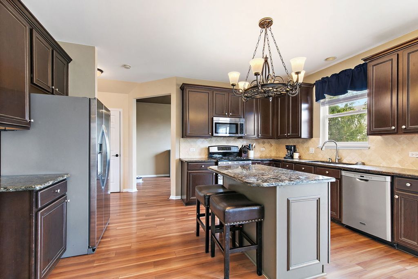
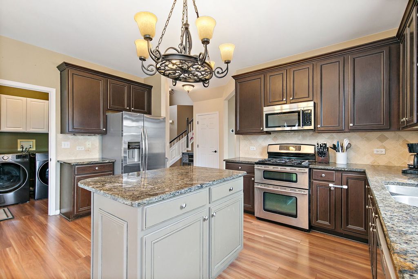
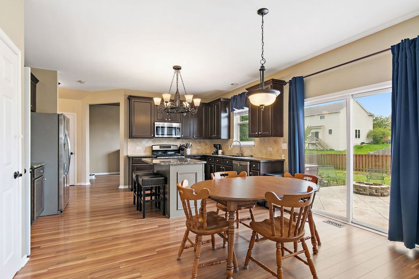
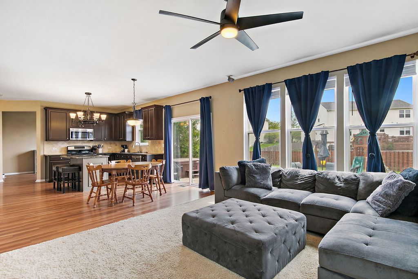
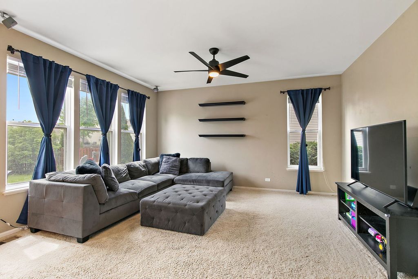
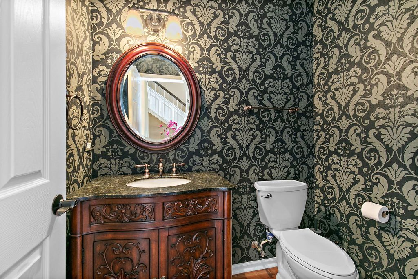
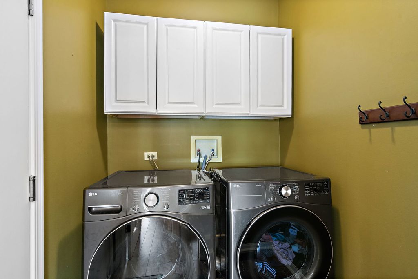
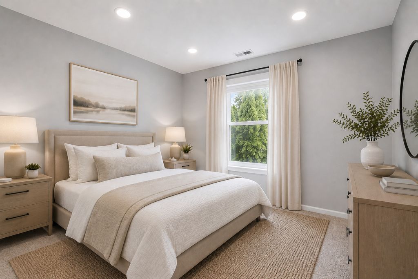
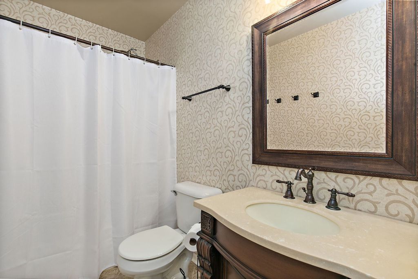
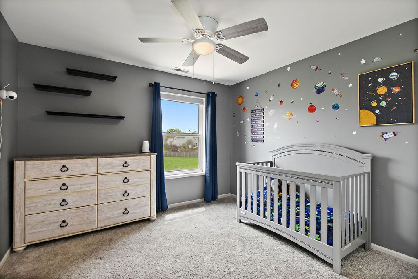
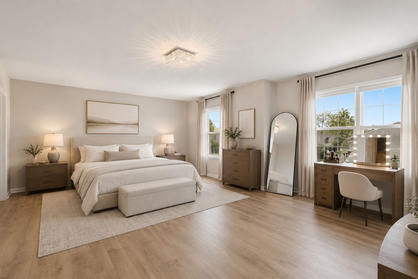
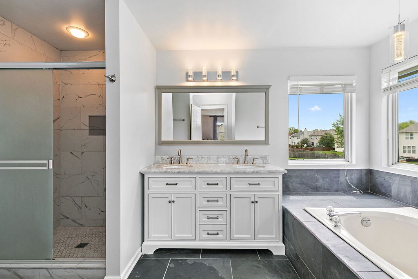
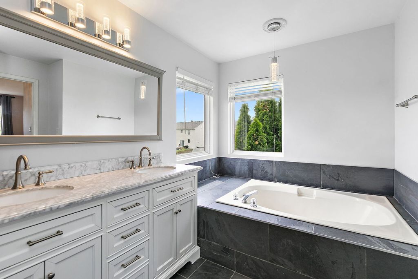
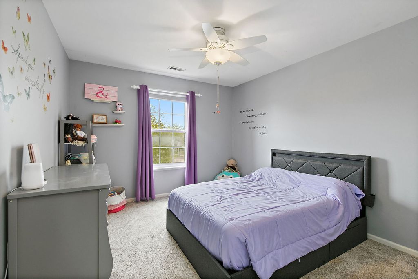
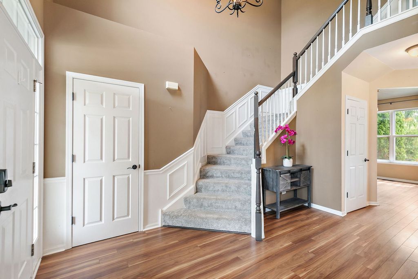
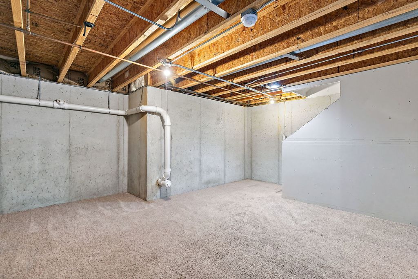
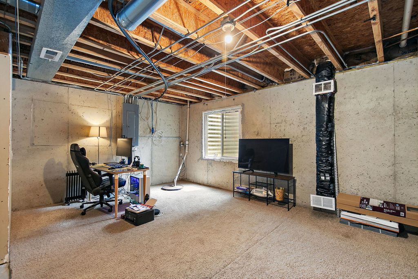
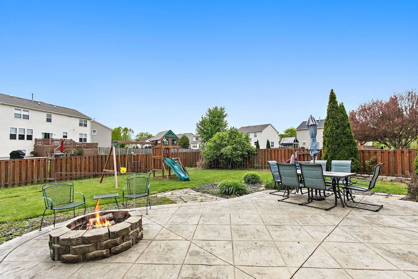
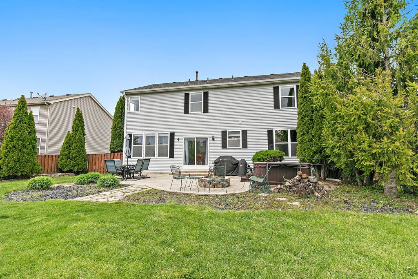
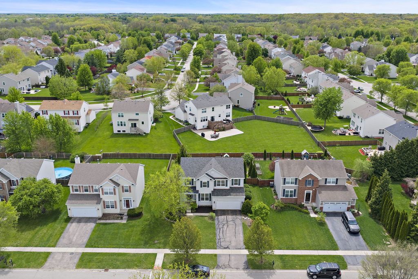
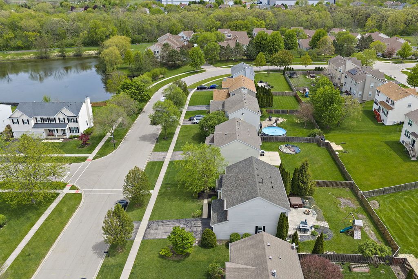
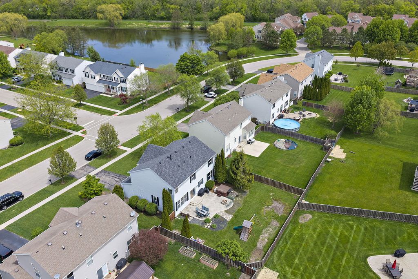
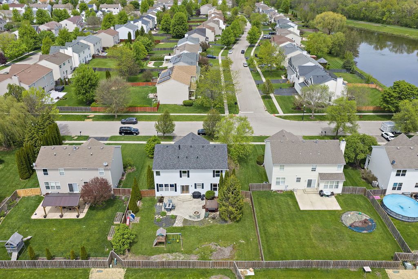
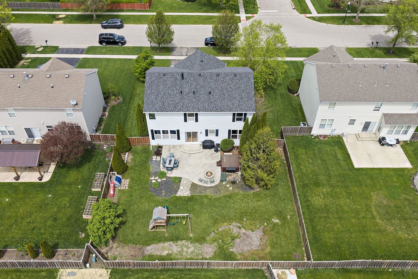
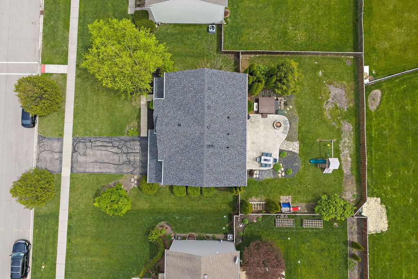
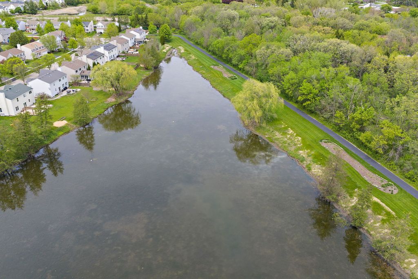
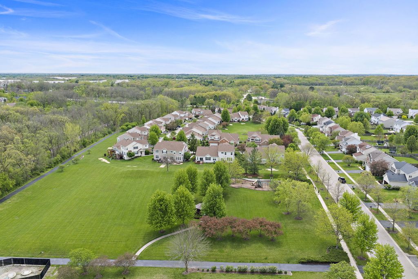
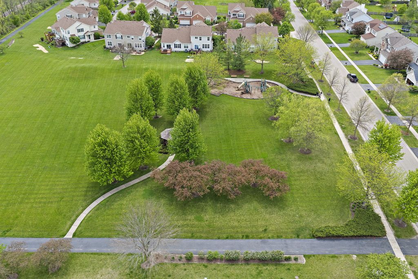
The perfect place to call home! This beautifully updated home offers space, style, and thoughtful upgrades throughout. Step into the impressive two-story foyer that leads into an elegant layout featuring a formal dining room with a stunning chandelier and spacious living areas designed for both everyday living and entertaining. The kitchen showcases refinished cabinetry, granite countertops, a center island with breakfast bar seating, and a table space with glass slider access to the backyard. Open to the kitchen is the inviting family room, creating a seamless flow for gatherings and daily life. Main-level laundry adds extra convenience, while crown molding and upgraded finishes throughout the home add an elevated touch. Upstairs, you'll find four generously sized bedrooms, including an oversized and brightly lit primary suite featuring two walk-in closets and a beautifully updated bath with double vanity sinks, a large soaking tub, and separate tiled shower. The partial unfinished basement offers additional storage potential and includes a crawl space. Additional features include newer carpet and basement insulation, water softener, heated epoxy-floor garage, and garage refrigerator included. Major updates include washer and dryer (2025), sump pump (2025), and brand-new roof, gutters with guards, and oversized downspouts for efficient drainage and runoff (2026). Outside, enjoy mature landscaping, a fenced backyard, stamped concrete patio, fire pit, and hot tub, creating the perfect outdoor entertaining space. Ideally located near walking trails, parks, I-90, and the Randall Road corridor, this home truly has so much to offer!
| DAYS ON MARKET | 20 | LAST UPDATED | 5/26/2026 |
|---|---|---|---|
| TRACT | Timber Trails | YEAR BUILT | 2002 |
| COMMUNITY | Gilberts | GARAGE SPACES | 2.0 |
| COUNTY | Kane | STATUS | Conditional |
| PROPERTY TYPE(S) | Single Family |
| School District | Hampshire High School |
|---|---|
| Elementary School | Gilberts Elementary School |
| Jr. High School | Dundee Middle School |
| High School | Hampshire High School |
| ADDITIONAL DETAILS | |
| AIR | Ceiling Fan(s), Central Air |
|---|---|
| AIR CONDITIONING | Yes |
| APPLIANCES | Dishwasher, Disposal, Double Oven, Dryer, Humidifier, Microwave, Refrigerator, Stainless Steel Appliance(s), Washer, Water Softener, Water Softener Owned |
| AREA | Gilberts |
| BASEMENT | Crawl Space, Partial, Sump Pump, Unfinished, Yes |
| CONSTRUCTION | Vinyl Siding |
| EXTERIOR | Fire Pit |
| GARAGE | Attached Garage, Yes |
| HEAT | Forced Air, Natural Gas |
| HOA DUES | 410 |
| INTERIOR | Walk-In Closet(s) |
| LOT | 0.25 acre(s) |
| LOT DIMENSIONS | 9583 |
| PARKING | Asphalt, Garage Door Opener, Heated Garage, Attached, Garage |
| SEWER | Public Sewer |
| STYLE | Traditional |
| SUBDIVISION | Timber Trails |
| TAXES | 9313 |
| WATER | Public |
MORTGAGE CALCULATOR
TOTAL MONTHLY PAYMENT
0
P
I
*Estimate only
| SATELLITE VIEW |
| / | |
We respect your online privacy and will never spam you. By submitting this form with your telephone number
you are consenting for Humderto
Garcia to contact you even if your name is on a Federal or State
"Do not call List".
Listed with Legacy Properties, A Sarah Leonard Company, LLC
The data relating to real estate for sale on this web site comes in part from the Broker ReciprocitySM Program of MRED. All real estate listings are marked with the Broker ReciprocitySM logo or the MRED Broker ReciprocitySM thumbnail logo (a little black house) and detailed information about them includes the name of the listing brokers.
The broker providing these data believes them to be correct, but advises interested parties to confirm them before relying on them in a purchase decision.
Copyright 2026 MRED. All rights reserved.

The broker providing these data believes them to be correct, but advises interested parties to confirm them before relying on them in a purchase decision.
Copyright 2026 MRED. All rights reserved.
This IDX solution is (c) Diverse Solutions 2026.