
 Twitter
 Facebook
 Email
Email
|

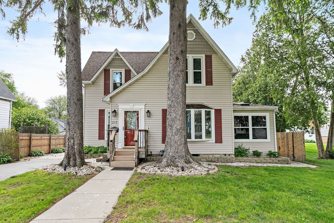
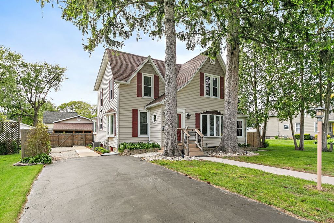
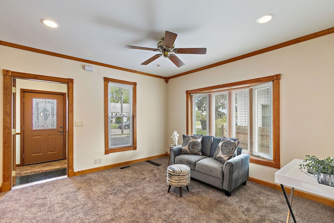
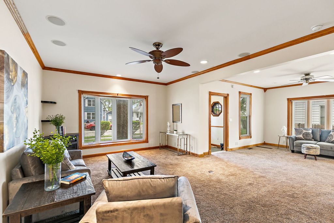
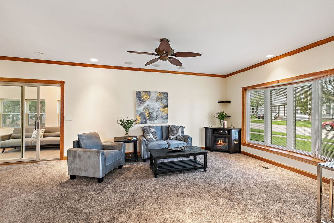
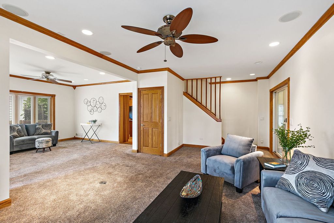
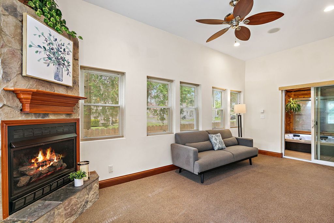
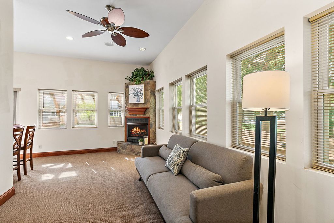
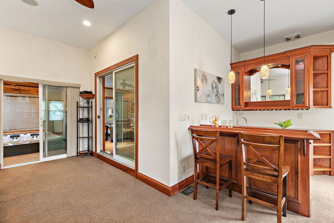
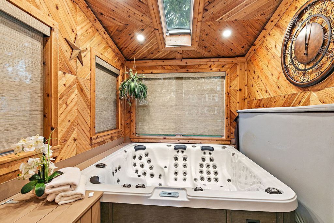
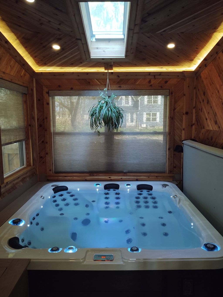
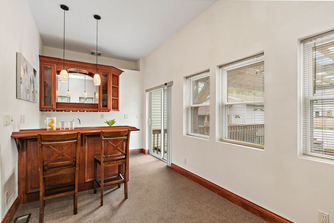
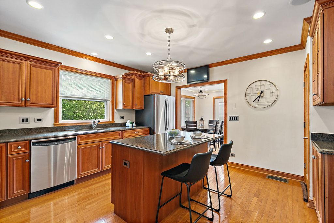
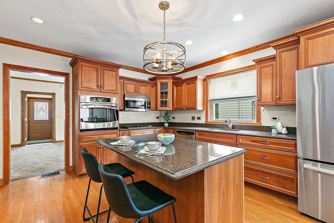
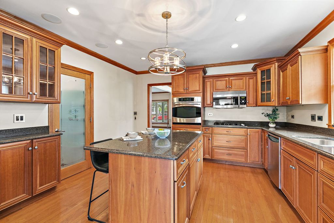
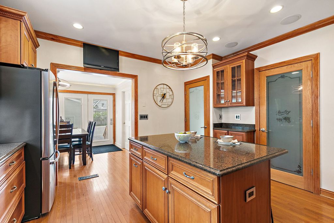
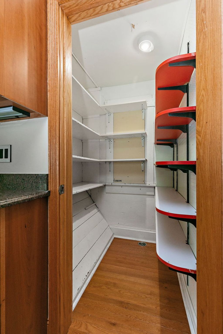
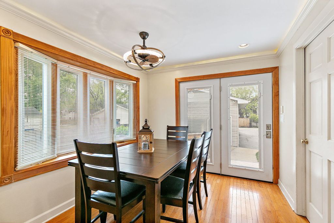
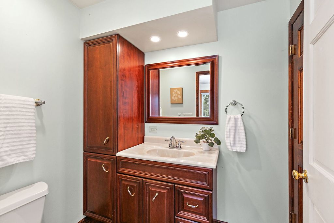
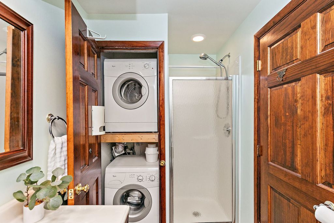
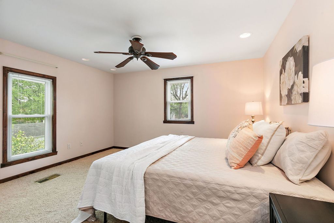
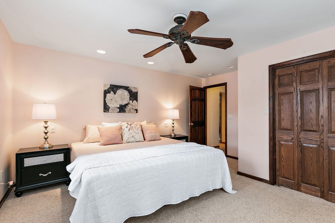
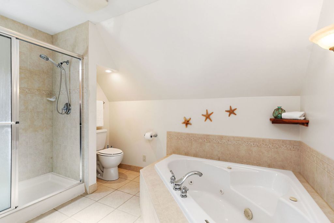
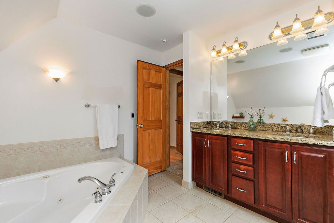
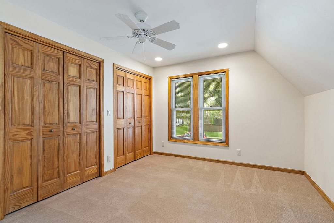
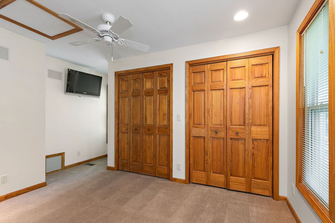
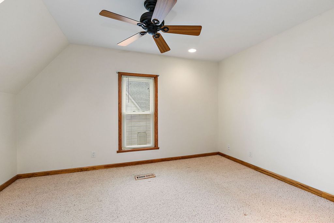
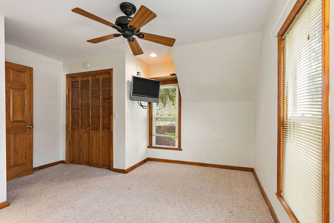
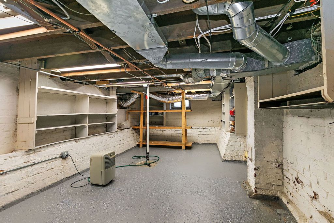
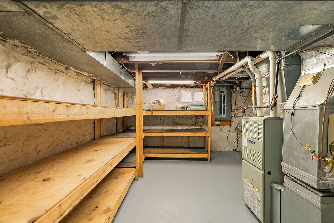
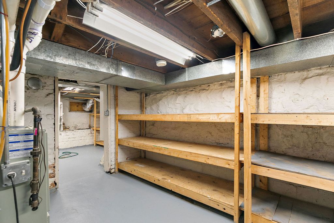
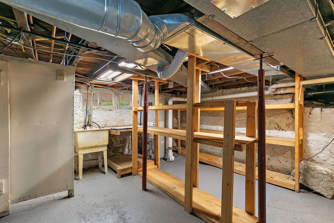
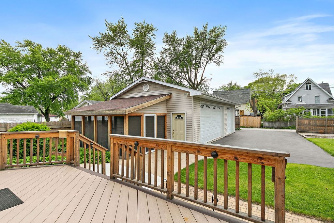
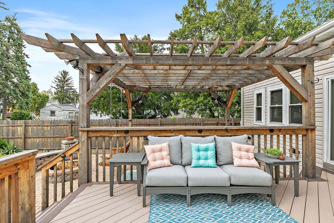
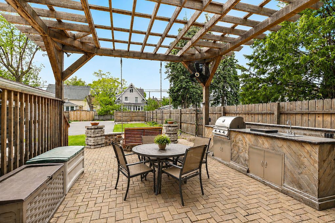
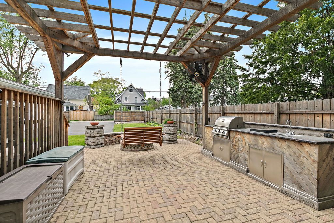
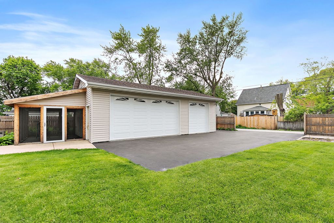
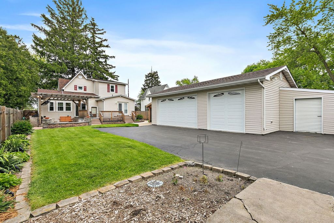
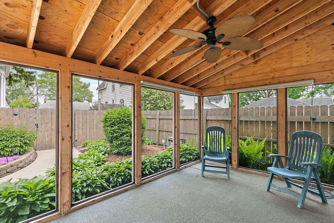
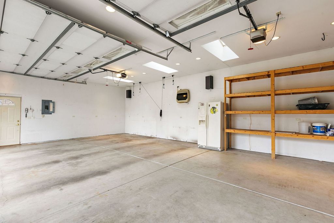
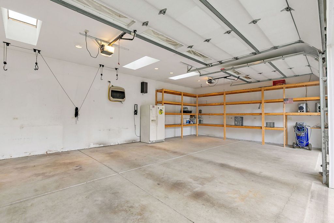
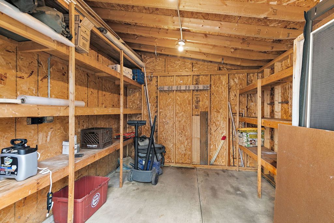
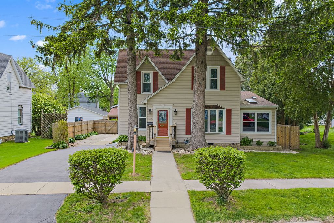
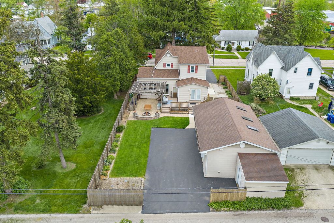
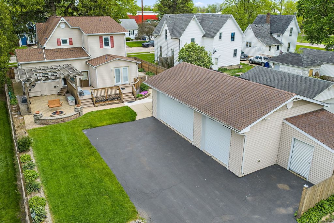
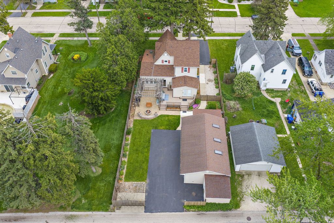
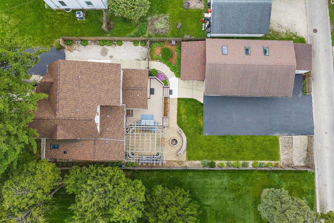
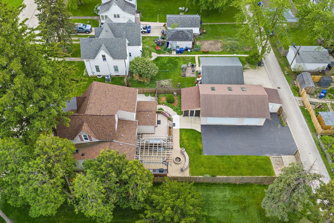
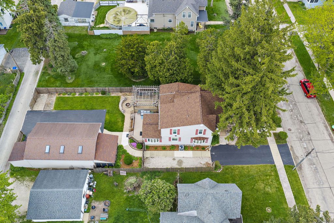
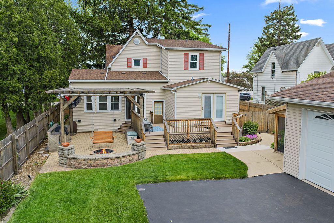
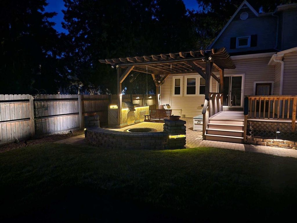
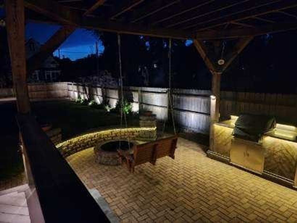
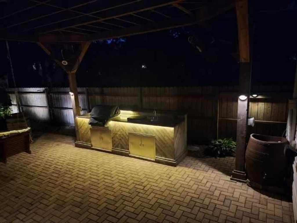
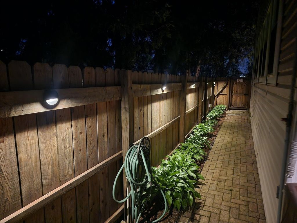
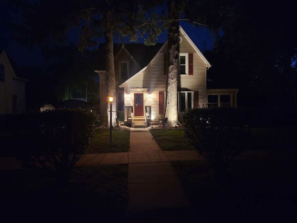
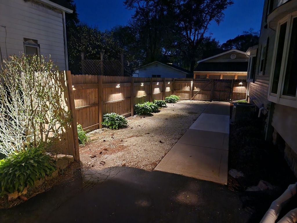
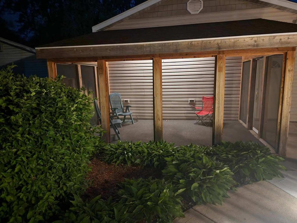
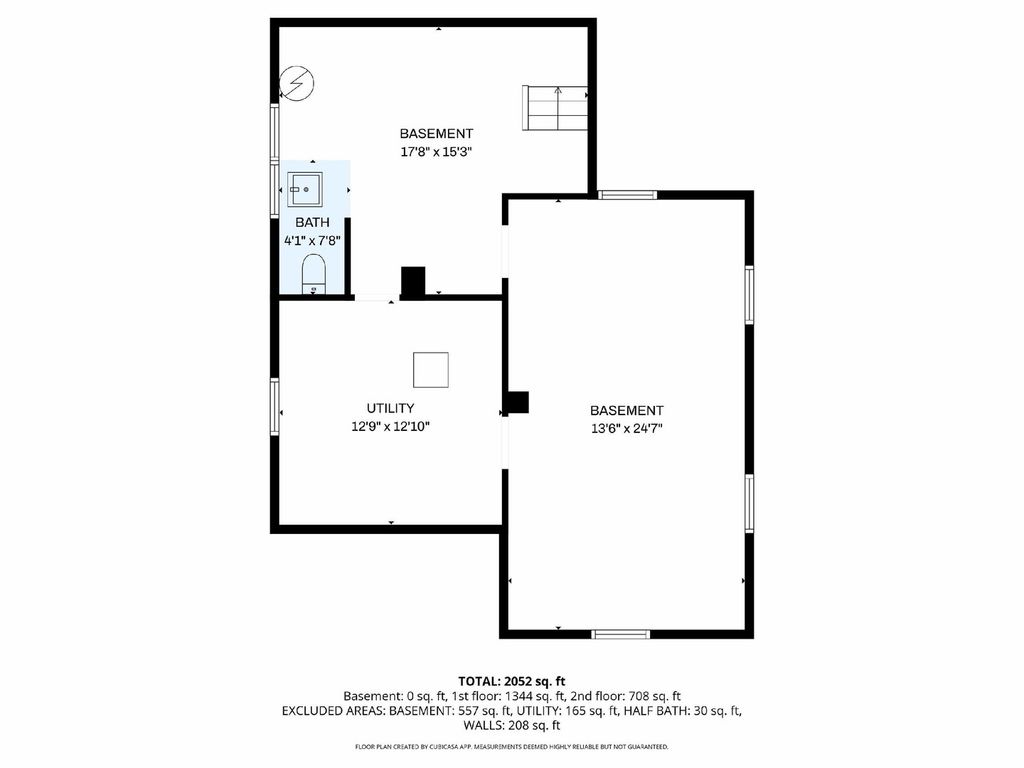
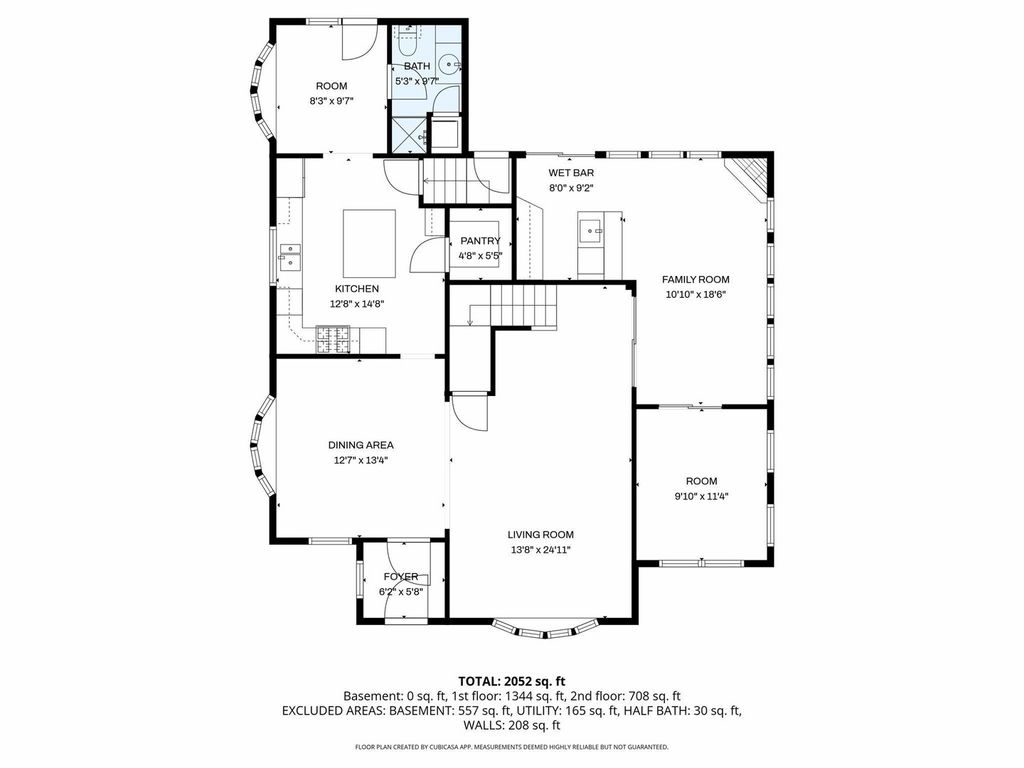
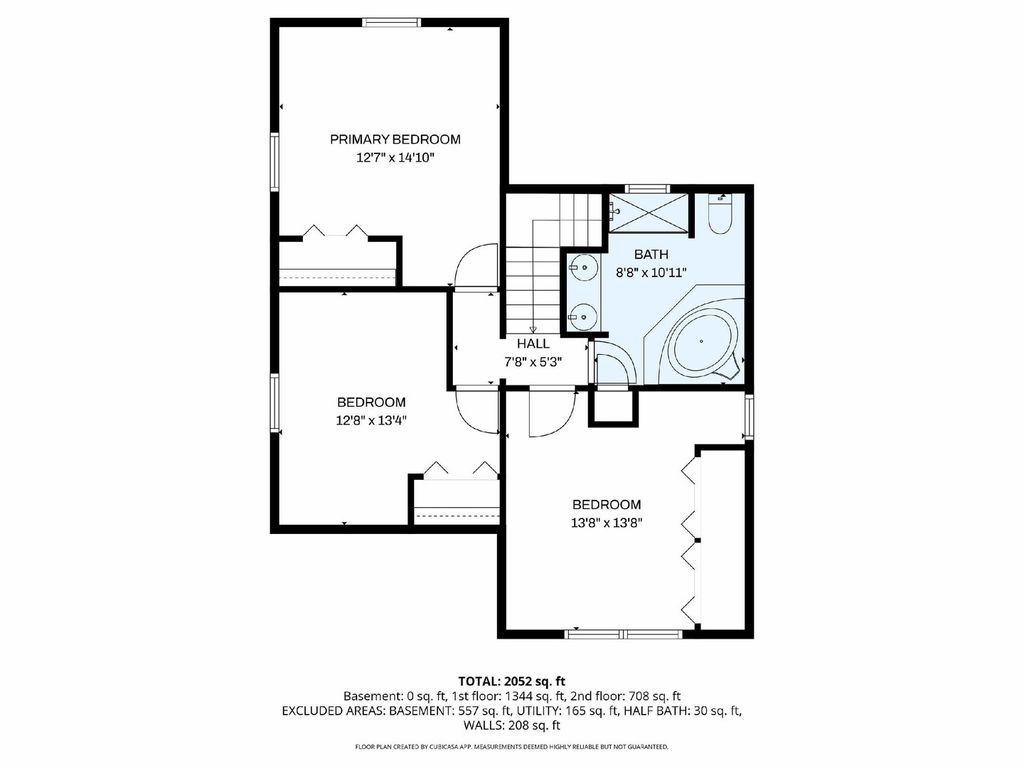
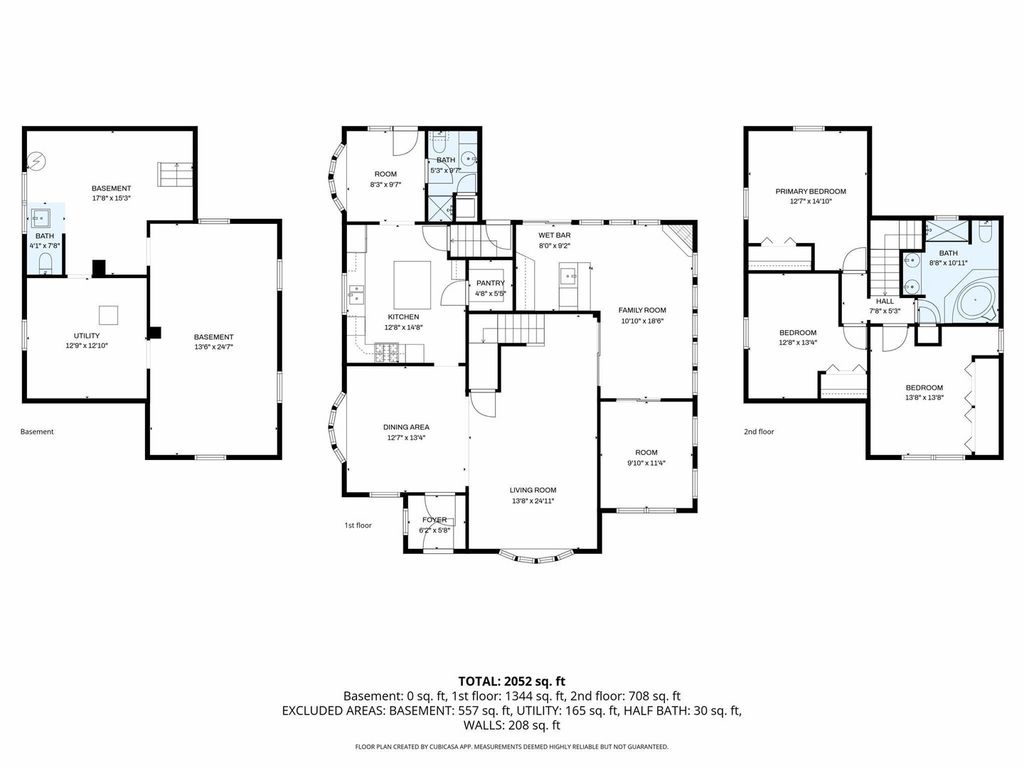
Welcome to your own private retreat in the heart of town - a true paradise setting designed for those who love outdoor living, entertaining, and space for every hobby. Thoughtfully renovated and full of surprises, this 3-bedroom, 2.1-bath home with a 3.5 garage offers far more than meets the eye. Step through the private foyer, leave the weather behind, and enter a warm, inviting sitting or formal dining area. Just beyond, the spacious living room features surround sound and an electric fireplace with a tuner included. The adjacent three-season/game room is where the magic begins - an incredible flex space perfect for entertaining, working from home, or simply unwinding. A private hot tub room with mood lighting and ventilation creates a spa-like escape, while the wet bar and additional fireplace make this the ultimate gathering spot. From here, step out to the backyard oasis - a fully realized outdoor living experience. Dine in the outdoor kitchenette with a gas grill, relax around the fire pit, or enjoy the beautifully landscaped yard with programmable LED lighting for summer evenings. There's even a screened porch for quiet mornings or shaded afternoons. For hobbyists, collectors, or anyone needing serious storage, the 3.5-car garage (21x37) is a dream come true, complemented by an 11x11 shed for tools and equipment. The driveway, lined with a privacy fence, can even accommodate an RV or work truck. Inside, the custom kitchen is a showstopper with Trex deck access, custom cabinetry, stainless steel appliances, granite countertops, and a walk-in pantry. Enjoy meals overlooking the backyard retreat. A full bath with a first-floor laundry sits conveniently near the rear entrance. Upstairs, the spacious primary bedroom offers serene views of the yard, joined by two additional bedrooms and a luxurious bath with a separate shower and jetted tub. The full basement with a half bath provides excellent storage and flexibility. This home has been extensively updated: new windows, reframed and drywalled walls to code, modern recessed lighting, updated electrical, copper plumbing, semismart lighting controls, roof (2025) and more - see owner's notes. Every improvement was done with care and intention. Close to I-88, NIU, shopping, dining, medical facilities, and recreation, this property is ideal for anyone seeking space, privacy, and a place to entertain - along with room for all the toys, tools, and vehicles. A truly unique in-town paradise.
| DAYS ON MARKET | 25 | LAST UPDATED | 5/12/2026 |
|---|---|---|---|
| YEAR BUILT | 1905 | COMMUNITY | De Kalb |
| GARAGE SPACES | 3.5 | COUNTY | DeKalb |
| STATUS | Conditional | PROPERTY TYPE(S) | Single Family |
| School District | De Kalb High School |
|---|---|
| High School | De Kalb High School |
| ADDITIONAL DETAILS | |
| AIR | Ceiling Fan(s), Central Air |
|---|---|
| AIR CONDITIONING | Yes |
| APPLIANCES | Dishwasher, Disposal, Dryer, Humidifier, Microwave, Range, Refrigerator, Washer, Water Softener, Water Softener Owned |
| AREA | De Kalb |
| BASEMENT | Crawl Space, Full, Sump Pump, Unfinished, Yes |
| CONSTRUCTION | Vinyl Siding |
| EXTERIOR | Barbecue, Fire Pit, Outdoor Grill |
| FIREPLACE | Yes |
| GARAGE | Yes |
| HEAT | Natural Gas, Radiant Floor |
| INTERIOR | Entrance Foyer, Granite Counters, Pantry, Wet Bar |
| LOT | 9148 sq ft |
| LOT DIMENSIONS | 60x150 |
| PARKING | Asphalt, Gravel, Garage Door Opener, Heated Garage, Garage, Detached, Assigned, Driveway |
| SEWER | Public Sewer |
| STYLE | Farmhouse |
| TAXES | 4217.6 |
| WATER | Public |
MORTGAGE CALCULATOR
TOTAL MONTHLY PAYMENT
0
P
I
*Estimate only
| SATELLITE VIEW |
| / | |
We respect your online privacy and will never spam you. By submitting this form with your telephone number
you are consenting for Humderto
Garcia to contact you even if your name is on a Federal or State
"Do not call List".
Listed with Coldwell Banker Real Estate Group
The data relating to real estate for sale on this web site comes in part from the Broker ReciprocitySM Program of MRED. All real estate listings are marked with the Broker ReciprocitySM logo or the MRED Broker ReciprocitySM thumbnail logo (a little black house) and detailed information about them includes the name of the listing brokers.
The broker providing these data believes them to be correct, but advises interested parties to confirm them before relying on them in a purchase decision.
Copyright 2026 MRED. All rights reserved.

The broker providing these data believes them to be correct, but advises interested parties to confirm them before relying on them in a purchase decision.
Copyright 2026 MRED. All rights reserved.
This IDX solution is (c) Diverse Solutions 2026.